4-bedroom house · NN7 4QU
Listing removedListed 469 days
Opportunity summary
See Archie’s verdict, returns by strategy and what to check before viewing.
About
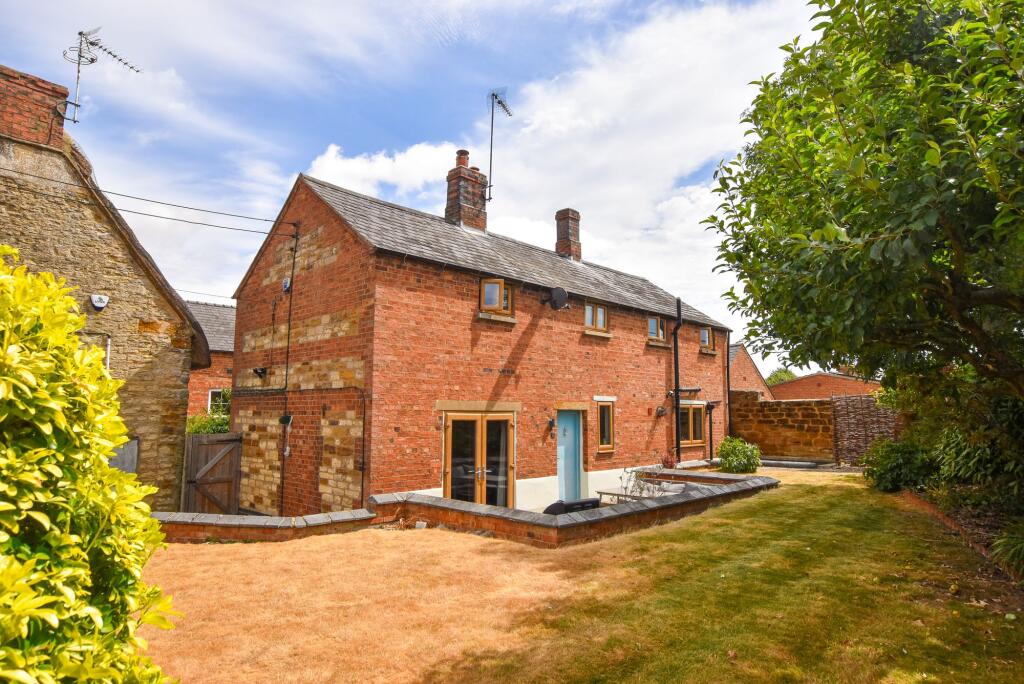
Detailed Description ****Viewing highly advised**** An immaculately presented four bedroom, detached cottage occupying a generous central village plot with a private enclosed rear garden and off road parking.
Located in the heart of Weedon village, this cottage showcases a seamless blend of indoor/ outdoor living with a charming English cottage vibe inside and a touch of the Mediterranean outside, with its 28ft+ swimming pool.
The full accommodation comprises; entrance hall, bespoke kitchen, sitting room, dining room, boot room and W.C.
The open and expansive landing allows access to all rooms on the first floor; Main bedroom with en-suite, family bathroom and three further bedrooms.
Outside to the rear is an insulated outbuilding with power, currently being used as a gym, gated courtyard driveway for multiple off road parking and a spectacular rear garden, with various entertainment areas, enclosed with mature shrubs to the perimeter with the swimming pool maintaining a central, prominent position.
Viewing is essential to appreciate this property. EPC Rating: Tbc. Council Tax Band: E hall Access via composite door. Limestone flooring. Access into lounge/diner and kitchen.
Stairs leading to first floor landing. Kitchen/breakfast room 4.75m x 3.31m (15'7" x 10'10") Dual aspect uPVC double glazed windows to front and rear elevations with bespoke shutters.
Limestone flooring. Roll top work surfaces. A range of wall mounted and base level units. Splash back tiling. Radiator. Stable style composite door to rear garden.
Integrated freezer, wine chiller, dishwasher, washing machine, fridge, Belling range cooker.
Lounge/dining room 4.69m x 8.91m (15'4" x 29'2") Lounge Area: Dual aspect uPVC double glazed windows to front and rear elevations with bespoke shutters to front elevation. Two radiator.
Open plan to dining area. Inglenook fireplace. Dining Area: Two uPVC double glazed windows to side elevation with bespoke shutters. Radiator. Access to boot room/utility.
Boot room/utility Access to WC. Vinyl flooring. Composite single stable door to rear garden. WC uPVC double glazed window to rear elevation. Vanity sink unit and low level WC.
First floor landing Two uPVC double glazed windows with bespoke blind to rear elevation. Two storage cupboards. Radiator.
Access to: Bedroom one 3.41m x 4.66m (11'2" x 15'3") uPVC double glazed window to front elevation with bespoke blind. Radiator. Electric fire place. Access to loft. Built in wardrobe.
Door to en-suite. En-suite 1.71m x 3.56m (5'7" x 11'8") uPVC obscure double glazed window to rear elevation. Radiator. Laminate flooring.
Roll top freestanding bath, pedestal Victorian style sink and low level WC. Bedroom two 2.54m x 2.55m (8'4" x 8'4") uPVC double glazed window with bespoke blind to front elevation. Radiator.
Bedroom three 2.54m x 4.35m (8'4" x 14'3") uPVC double glazed window to front elevation with bespoke blind. Radiator.
Bedroom four 2.58m x 2.33m (8'5" x 7'7") uPVC double glazed window to side elevation with bespoke blind. Radiator. Bathroom Chrome heated towel rail.
UPVC double glazed obscure window to rear elevation. Vanity sink unit, low level WC and walk in double shower cubicle. Tiling to splash areas. Vinyl flooring.
Outside rear garden Large patio entertainment space spanning the width of property. Steps rising to 28ft pool with control centre inside storage shed. Further steps to more patio entertainment space.
Garden enclosed with low level wall, wooden fence panels and mature shrubs. Side access to driveway and outbuilding.
Draft details At the time of print, these particulars are awaiting approval from the Vendor(s).
Material information Type - Detached houseAge/Era - Ask AgentTenure - FreeholdGround Rent - Ask AgentService Charge - Ask AgentCouncil Tax - Band eepc Rating - Ask AgentElectricity Supply - MainsGas Supply - MainsWater Supply - MainsSewerage Supply - MainsBroadband Supply - Ask AgentMobile Coverage - Depends on providerHeating - Gas Central HeatingParking - AllocatedEV Charging - Ask AgentAccessibility - Ask AgentCoastal Erosion Risk - Ask AgentFlood Risks - No flood defencesMining Risks - Ask AgentRestrictions - Ask AgentObligations - No restrictions, No private right of way, No Public right of wayRights and Easements - Ask Agent
Value & comps
No previous sales on record.
Returns
Set an offer; the calculator follows it.
We're still gathering serviced-accommodation data for this area.
Archie refurb estimate: a Pro feature
0.0% below asking
This is not financial or investment advice. Prop AI Deals is not authorised by the Financial Conduct Authority (FCA) to provide investment advice.
All investment calculators, property analyses, and AI-generated insights are for informational purposes only. Property investment carries risk and may result in financial loss. All calculations should be independently verified and you should consult with FCA-authorised financial advisers before making any investment decisions.
Past performance does not guarantee future results. Tax implications vary by individual circumstances.
Deal
Properties like this can earn 2–3x BTL yields when converted to HMO, with retrofit costs around £10k/room. Sign in to see the full tier, yield projection, and cost breakdown.
Commercial properties like this can earn 30-50% higher yields when converted to residential under Class MA / Q / P / PA, with prior approval costing ~GBP 96/unit. Sign in to see the recommended route, yield uplift, and cost breakdown.
BRRR-suited properties can recycle 80-100% of investor capital on refi, leaving a high-yielding rental with most of the money out. Sign in to see the refurb cost stack, ARV projection, and refinance maths.
Detached + large garden = sub-division play. Pro tier unlocks the tier badge, plot size, uplift estimate, and regional land benchmark.
Short-lease flats trade at deep discount, but extending under the 1993 Act often costs far less than the discount. Pro tier unlocks the tier badge, premium breakdown, long-lease ARV and arbitrage maths.
See projected short-stay revenue vs a vanilla BTL for this property.
See real sub-let margins (HMO room rates & SA nightly rates) vs the landlord rent.
Area
Agent & docs
FAQ
About 40, West Street, Northampton
Explore nearby