We've tightened what earns a Pursue. A home now needs a published valuation, a strategy that still makes money after real running costs and lender stress tests, and no listing problems that would stop a mortgage. You'll see fewer Pursues, and each one has been checked harder.
See how verdicts work2-bedroom bungalow · NN7 4SH
For saleReduced £25k (−4.5%) on 25 OctListed 119 days
Opportunity summary
See Archie’s verdict, returns by strategy and what to check before viewing.
About
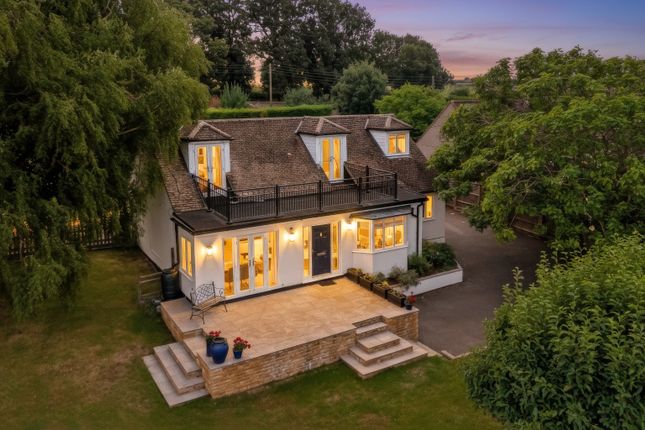
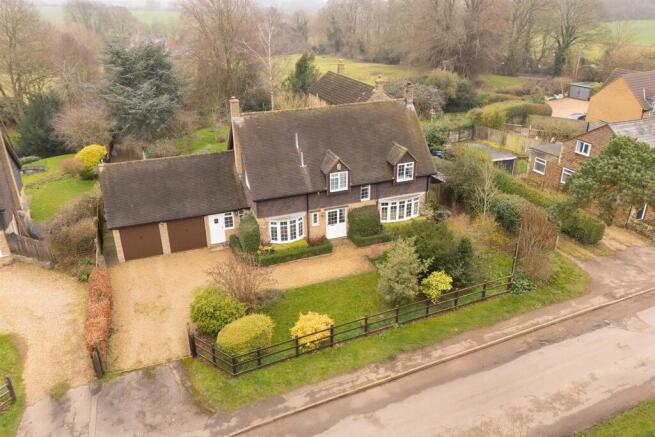
A well-presented and rarely available detached bungalow offering versatile single-storey accommodation, including a sitting room with wood-burning stove, separate dining room, solid-roof conservatory, fitted kitchen, two double bedrooms, a modern wet room, two garages and ample driveway parking.
A standout feature of the property is the extensive rear garden, which has been thoughtfully landscaped to create a variety of attractive outdoor spaces, including a large flagstone terrace, winding pathways, circular patio, ornamental pond, greenhouse and well-stocked borders filled with mature shrubs, flowers and plants.
Ideal for those seeking single-storey living in a desirable location. There is ample off road parking to the front.
Location - Upper Stowe is a pretty village in the Daventry district of Northamptonshire, in the civil parish of Stowe Nine Churches.
The village has a church and is home to the Old Dairy Farm craft centre. Situated in rolling countryside yet with easy access to the A5 and on to the M1, A43 and M40.
The nearby village of Weedon is reputed to be the centre of England with the Grand Union Canal and the River Nene crossing through it.
Local amenities and primary schools can be found in the villages of Weedon, Blakesley, Pattishall, Bugbrooke and Greens Norton with Towcester having both primary and secondary schools.
Train stations can be found at Long Buckby, Northampton and Milton Keynes, all offering services to London Euston.
Sporting activities in the area include golf at Whittlebury Hall and Farthingstone, sailing at Draycote Water, Pitsford and Hollowell Reservoirs, and of course motor racing at the world famous Silverstone race circuit!
Ground Floor - The property is entered via a UPVC double glazed door into a welcoming entrance hall featuring attractive Antico flooring, a radiator, and an airing cupboard housing the oil-fired boiler, hot water cylinder and plumbing for a washing machine.
From the hallway, French doors open into the principal reception room, while further doors provide access to the kitchen, bedrooms and wet room.
The generous sitting room enjoys a large UPVC double glazed bow window to the front elevation and centres around an attractive cast iron multi-fuel stove set within a chimney breast.
Additional features include Amtico flooring, a radiator, fitted bookcases with cupboards beneath and further shelving leading through an open archway to the dining room.
The dining room is accessed via two steps down from the sitting room and offers ample space for entertaining, with two radiators, fitted shelving and bookcases.
Patio doors open into the conservatory, creating a wonderful flow between the reception spaces.
The conservatory benefits from UPVC double glazed windows to the side and rear elevations, French doors opening onto the main terrace, tiled flooring and wall lighting, making it a comfortable year-round addition to the home.
The kitchen is fitted with a range of white wall, base and drawer units with complementary work surfaces, a stainless steel sink, integrated dishwasher and space for a cooker.
A glazed door leads into the useful utility/boot room, which features additional base units and work surfaces, tiled flooring, space for further appliances and a courtesy door to the outside.
There are two well-proportioned bedrooms. The principal bedroom overlooks the front aspect and benefits from fitted wardrobes, drawers and bedside cabinets.
Bedroom two enjoys views over the rear garden and is similarly fitted with an extensive range of wardrobes, drawers and bedside furniture.
The contemporary wet room comprises a walk-in shower with glazed screen, low-level WC, wash hand basin set within a vanity unit, matching wall-mounted storage cupboards, fully tiled walls, recessed spotlights, extractor fan and a chrome heated towel rail.
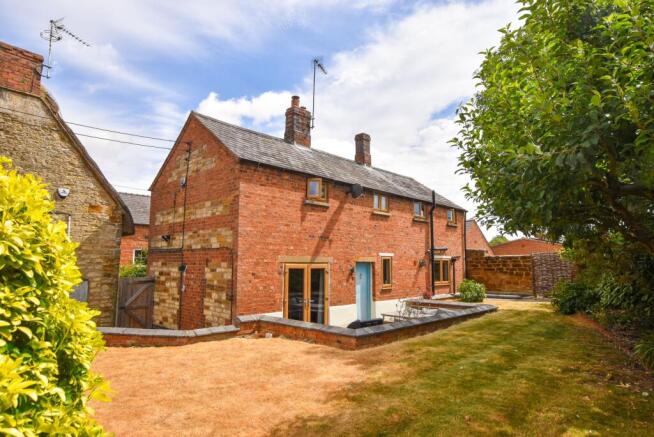
Outside - Externally, the property boasts an exceptionally well-tended rear garden, enclosed by timber fencing and mature hedging.
A large flagstone terrace provides an ideal space for outdoor dining and entertaining, with steps leading down to a winding pathway, circular patio and shaped lawn bordered by a wealth of established shrubs, flowers and plants.
Further features include an ornamental pond, greenhouse, log store, timber shed, outside tap and a concealed oil tank.
A particular feature of the property is the provision of two single garages, both equipped with power and lighting, with one offering internal access from the garden.
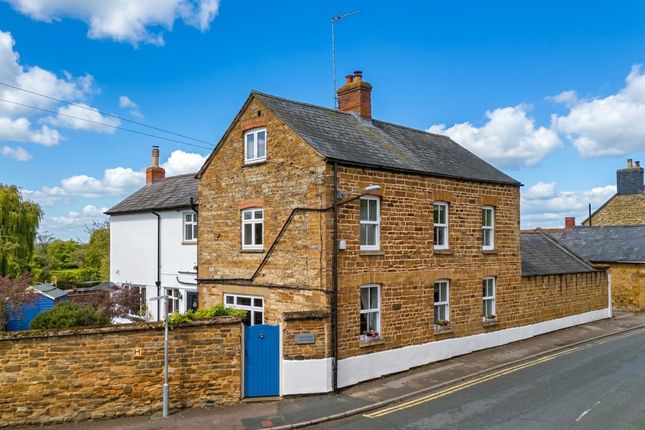
A block-paved driveway to the front provides off-road parking for several vehicles and is complemented by an attractive stone wall and landscaped gravel garden planted with a variety of shrubs and plants.
Local Authority - West Northamptonshire Council Angel Street Northampton Tel:0300-126700 Council Tax Band - E Viewing - Strictly by prior appointment via the agents Howkins & Harrison.
Contact Tel:01327-316880. Fixtures And Fittings - Only those items in the nature of fixtures and fittings mentioned in these particulars are included in the sale.
Other items are specifically excluded. None of the appliances have been tested by the agents and they are not certified or warranted in any way.
Services - None of the services have been tested and purchasers should note that it is their specific responsibility to make their own enquiries of the appropriate authorities as to the location, adequacy and availability of mains water, electricity, gas and drainage services.
Floorplan - Howkins and Harrison provide these plans for reference only - they are not to scale.
Important Notice - Every care has been taken with the preparation of these Sales Particulars, but complete accuracy cannot be guaranteed. In all cases, buyers should verify matters for themselves.
Where property alterations have been undertaken buyers should check that relevant permissions have been obtained.
If there is any point, which is of particular importance let us know and we will verify it for you. These Particulars do not constitute a contract or part of a contract.
All measurements are approximate. The Fixtures, Fittings, Services & Appliances have not been tested and therefore no guarantee can be given that they are in working order.
Photographs are provided for general information and it cannot be inferred that any item shown is included in the sale. Plans are provided for general guidance and are not to scale.
Value & comps
No previous sales on record.
Returns
Set an offer; the calculator follows it.
We're still gathering serviced-accommodation data for this area.
Archie refurb estimate: a Pro feature
0.0% below asking
This is not financial or investment advice. Prop AI Deals is not authorised by the Financial Conduct Authority (FCA) to provide investment advice.
All investment calculators, property analyses, and AI-generated insights are for informational purposes only. Property investment carries risk and may result in financial loss. All calculations should be independently verified and you should consult with FCA-authorised financial advisers before making any investment decisions.
Past performance does not guarantee future results. Tax implications vary by individual circumstances.
Deal
Properties like this can earn 2–3x BTL yields when converted to HMO, with retrofit costs around £10k/room. Sign in to see the full tier, yield projection, and cost breakdown.
Commercial properties like this can earn 30-50% higher yields when converted to residential under Class MA / Q / P / PA, with prior approval costing ~GBP 96/unit. Sign in to see the recommended route, yield uplift, and cost breakdown.
BRRR-suited properties can recycle 80-100% of investor capital on refi, leaving a high-yielding rental with most of the money out. Sign in to see the refurb cost stack, ARV projection, and refinance maths.
Detached + large garden = sub-division play. Pro tier unlocks the tier badge, plot size, uplift estimate, and regional land benchmark.
Short-lease flats trade at deep discount, but extending under the 1993 Act often costs far less than the discount. Pro tier unlocks the tier badge, premium breakdown, long-lease ARV and arbitrage maths.
See projected short-stay revenue vs a vanilla BTL for this property.
See real sub-let margins (HMO room rates & SA nightly rates) vs the landlord rent.
Area
Agent & docs

FAQ
About Main Street, Upper Stowe, Northampton, NN7
Explore nearby