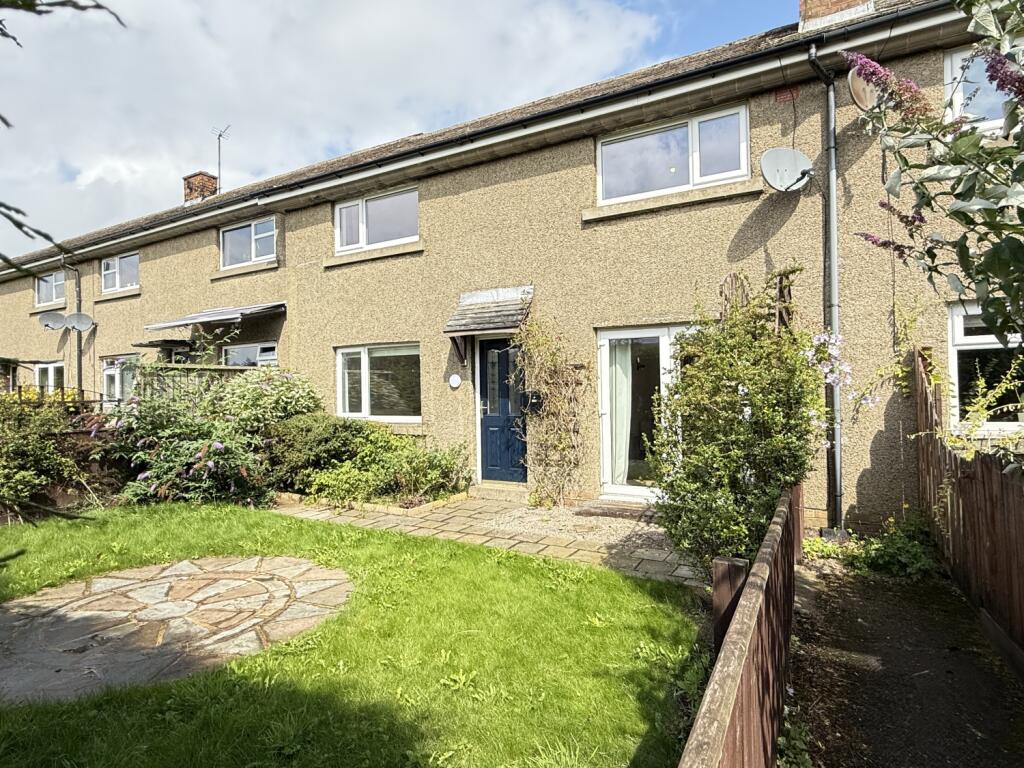
3-bedroom terraced house · DL12 0JU
For saleListed 36 days
Opportunity summary
See Archie’s verdict, returns by strategy and what to check before viewing.
About
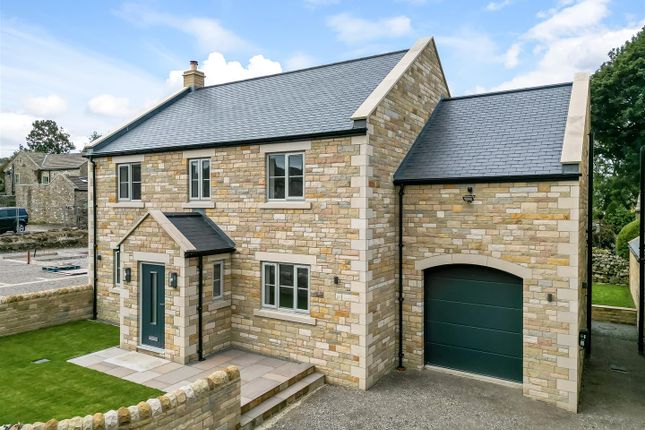
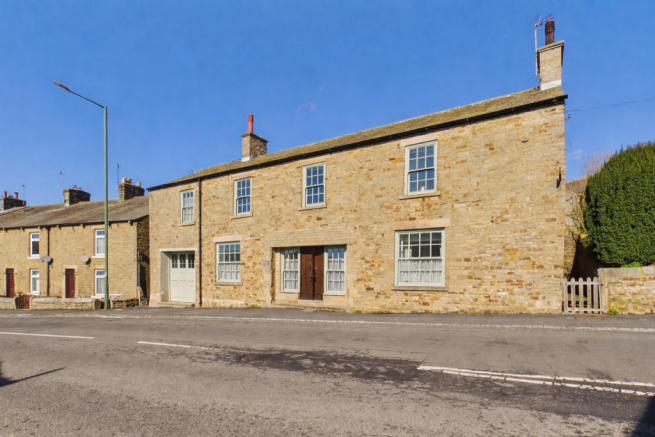
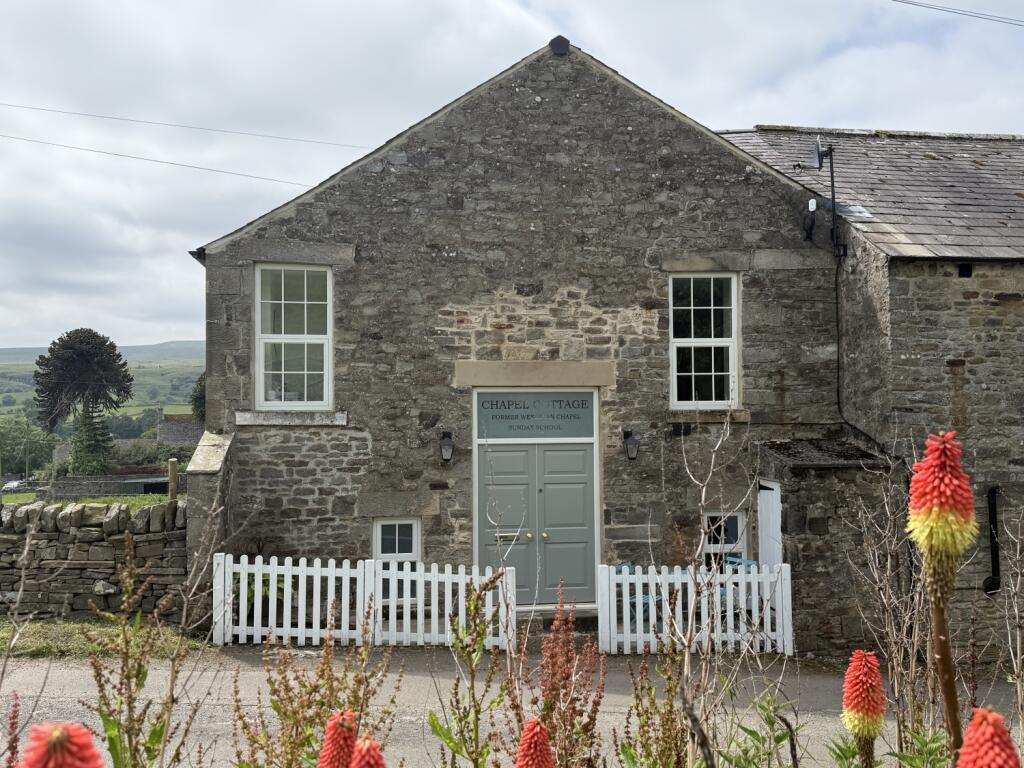
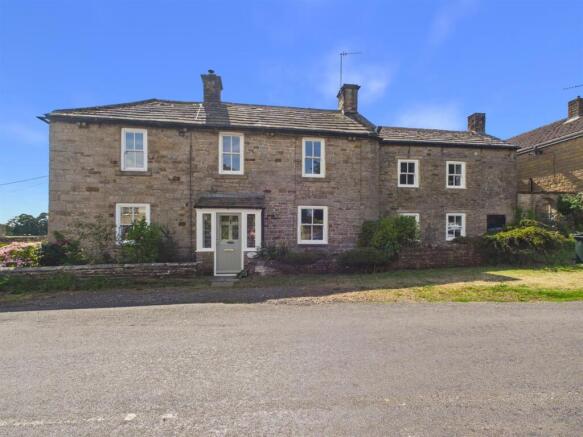
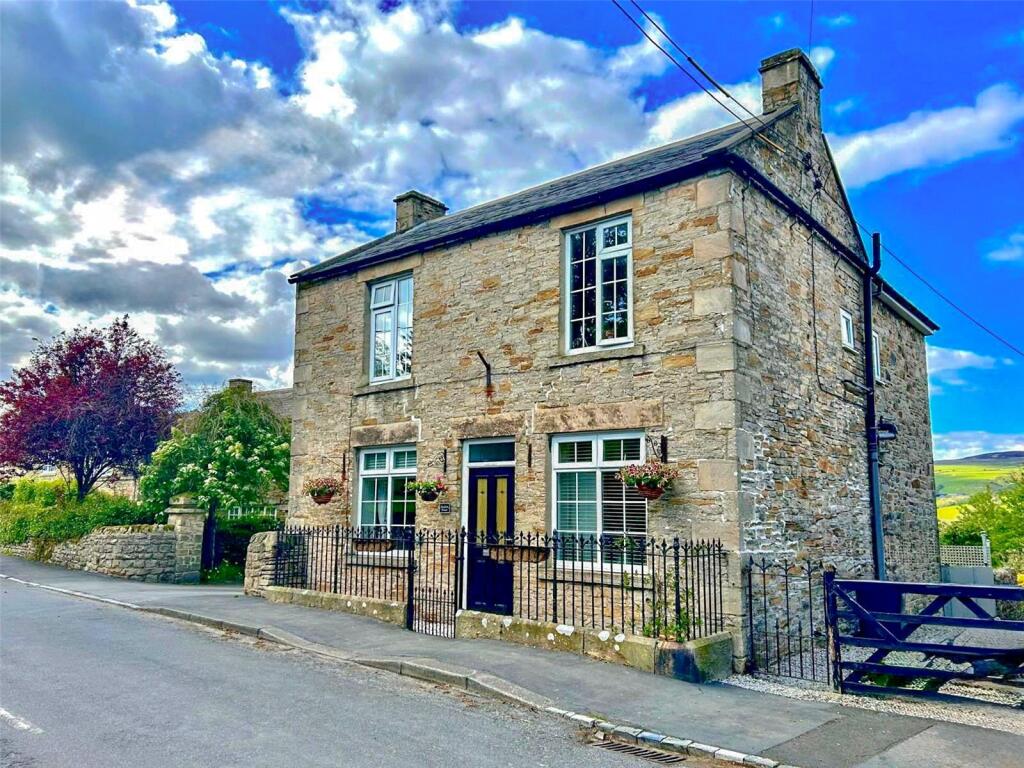
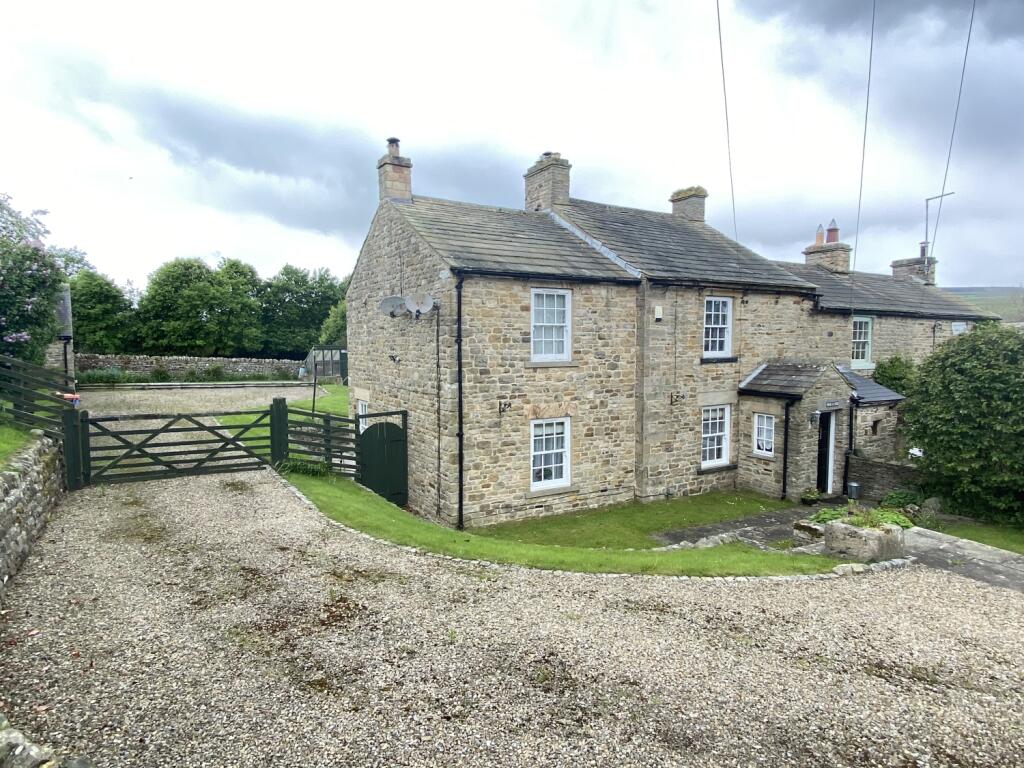
Escape to the country with this impeccably restored stone cottage.
Blending gorgeous historic character with modern luxury, this property offers versatile living space, breathtaking countryside views, and an expansive, multi-tiered garden complete with a stunning detached stone studio.
Ground Floor: Upon entering, you are welcomed by a remarkably spacious and characterful living room.
This beautifully presented reception room exudes rustic charm, featuring a striking painted beamed ceiling with modern recessed spotlights and warm wood-effect flooring throughout.
The true focal point of the space is a magnificent stone inglenook fireplace, complete with a heavy stone lintel, a stone hearth, and a cozy wood-burning stove.
A large window with a deep display sill floods the room with natural light and offers lovely views over the front garden, while traditional solid wood latch doors add to the cottage's authentic feel.
This expansive living area flows seamlessly into a dedicated dining area, enhanced by elegant double doors that open directly onto a balcony, providing a perfect vantage point overlooking the picturesque rear garden.
The luxury modern kitchen features sleek countertops, ample cabinetry, and a large window offering stunning views over the Teesdale countryside.
A delightful stable door opens directly onto the garden, seamlessly connecting indoor and outdoor living.
The ground floor also features a highly versatile third bedroom, perfect for guests, a home office, or a snug.* Room virtually staged.
First Floor: Upstairs, the first floor boasts a beautifully appointed master bedroom, serving as a peaceful haven, complete with its own elegantly appointed private ensuite bathroom.
A second generously sized double bedroom offers comfort and flexibility for family or guests, served by a stylish main family bathroom featuring contemporary fixtures.
The first floor further benefits from a fantastic, multi-purpose eaves space; a highly adaptable bonus room that would serve beautifully as a dedicated dressing area, a hobby space, or a playroom.
Stunning Gardens & Outbuilding: The outside space is a gardener's and nature lover's paradise. The front of the property is beautifully enclosed by traditional stone walling.
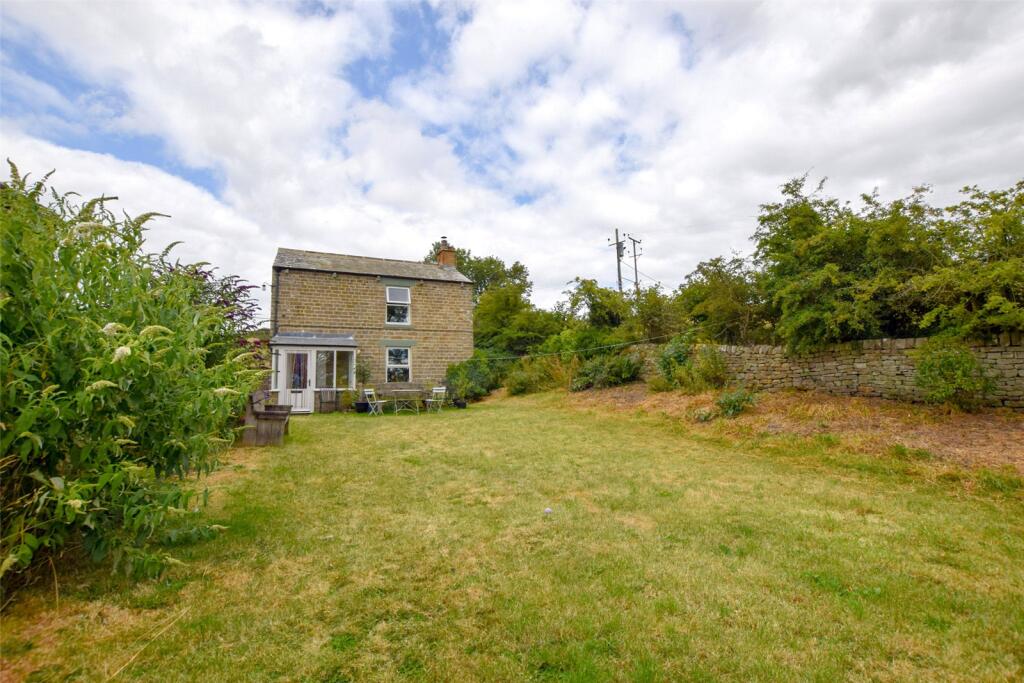
A substantial wooden gate opens onto a private driveway, providing valuable off-street parking. To the rear, you will find an expansive, multi-tiered garden.
It features a private gravel courtyard and seating area, rolling lawns, mature planting, and idyllic views over Teesdale. The crown jewel of the rear exterior is the detached stone outbuilding/studio.
Complete with exposed wooden beams, a cozy wood-burning stove, and framed views of the countryside, this space is ideal as a home office, creative workshop, or summerhouse.
Location, Lifestyle & Commuter Links: Nestled in the picturesque village of Mickleton, this property offers a quintessential country lifestyle in the heart of Teesdale.
The village itself is known for its welcoming community, traditional country pub, and immediate access to stunning rural walks, including the popular Tees Railway Path.
Just a short drive up the dale lies Middleton-in-Teesdale, a bustling market village offering a comprehensive range of day-to-day amenities.
Residents benefit from local shops, a cooperative supermarket, a traditional butcher, a village bakery, a doctor's surgery, and a primary school, as well as welcoming cafes and public houses.
Located roughly 8 miles away, the historic town of Barnard Castle offers independent shops, cafes, supermarkets, top-rated schools, and key attractions like the Bowes Museum and the medieval castle ruin.
For the commuter, the property strikes the perfect balance between rural seclusion and connectivity.
The nearby A66 provides a vital trans-Pennine link, offering straightforward access to the A1(M) to the east for journeys north and south, and the M6 to the west.
Mainline rail connections are accessible via Darlington Station, providing fast and frequent services to London Kings Cross and Edinburgh.
Nb:This property falls under the Mickleton Lease, an ancient long-term agreement covering certain properties in Mickleton.
Functioning similarly to a freehold, it carries no ground rent or typical leasehold restrictions. Approximately 500 years remain on the original 1,000-year term.
Get ready for speedier, smoother and more successful sales with Sale Ready properties! The vendors have opted to provide a legal pack for the sale of their property which includes a set of searches.
The legal pack provides upfront the essential documentation that tends to cause or create delays in the transactional process.
The legal pack includes: Evidence of title Standard searches (regulated local authority, water & drainage & environmental) Protocol forms and answers to standard conveyancing enquiries The legal pack is available to view in the branch prior to agreeing to purchase the property.
The vendor requests that the buyer purchases the searches provided in the pack which will be billed at £360 (inc. VAT) upon completion.
Living Room 6.29m x 4.16m - 20'8” x 13'8” Kitchen 3.98m x 2.81m - 13'1” x 9'3” Dining Room 2.98m x 2.23m - 9'9” x 7'4” Bedroom 1 3.74m x 2.93m - 12'3” x 9'7” Bedroom 2 4.14m x 2.24m - 13'7” x 7'4” Bedroom 3 2.65m x 2.07m - 8'8” x 6'9” Garden Room 5.54m x 2.36m - 18'2” x 7'9” Workshop 3.41m x 2.31m - 11'2” x 7'7” Front Gardens Garden Bathroom Ensuite Bathroom 2.32m x 1.11m - 7'7” x 3'8”
Value & comps
No previous sales on record.
Returns
Set an offer; the calculator follows it.
We're still gathering serviced-accommodation data for this area.
Archie refurb estimate: a Pro feature
0.0% below asking
This is not financial or investment advice. Prop AI Deals is not authorised by the Financial Conduct Authority (FCA) to provide investment advice.
All investment calculators, property analyses, and AI-generated insights are for informational purposes only. Property investment carries risk and may result in financial loss. All calculations should be independently verified and you should consult with FCA-authorised financial advisors before making any investment decisions.
Past performance does not guarantee future results. Tax implications vary by individual circumstances.
Deal
Properties like this can earn 2–3x BTL yields when converted to HMO, with retrofit costs around £10k/room. Sign in to see the full tier, yield projection, and cost breakdown.
Commercial properties like this can earn 30-50% higher yields when converted to residential under Class MA / Q / P / PA, with prior approval costing ~GBP 96/unit. Sign in to see the recommended route, yield uplift, and cost breakdown.
BRRR-suited properties can recycle 80-100% of investor capital on refi, leaving a high-yielding rental with most of the money out. Sign in to see the refurb cost stack, ARV projection, and refinance maths.
Detached + large garden = sub-division play. Pro tier unlocks the tier badge, plot size, uplift estimate, and regional land benchmark.
Short-lease flats trade at deep discount, but extending under the 1993 Act often costs far less than the discount. Pro tier unlocks the tier badge, premium breakdown, long-lease ARV and arbitrage maths.
See projected short-stay revenue vs a vanilla BTL for this property.
See real sub-let margins (HMO room rates & SA nightly rates) vs the landlord rent.
Area
Agent & docs

FAQ
About Gate Farm Cottage,, 5 Bendele Terrace, Barnard Castle
Explore nearby