We've tightened what earns a Pursue. A home now needs a published valuation, a strategy that still makes money after real running costs and lender stress tests, and no listing problems that would stop a mortgage. You'll see fewer Pursues, and each one has been checked harder.
See how verdicts work4-bedroom detached house · DL12 0TA
For saleReduced £30k (−7.1%) on 26 OctListed 212 days
Opportunity summary
See Archie’s verdict, returns by strategy and what to check before viewing.
About
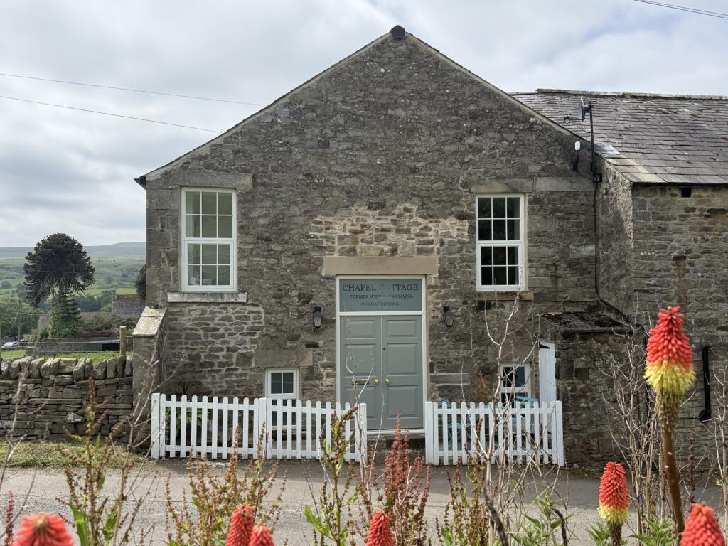
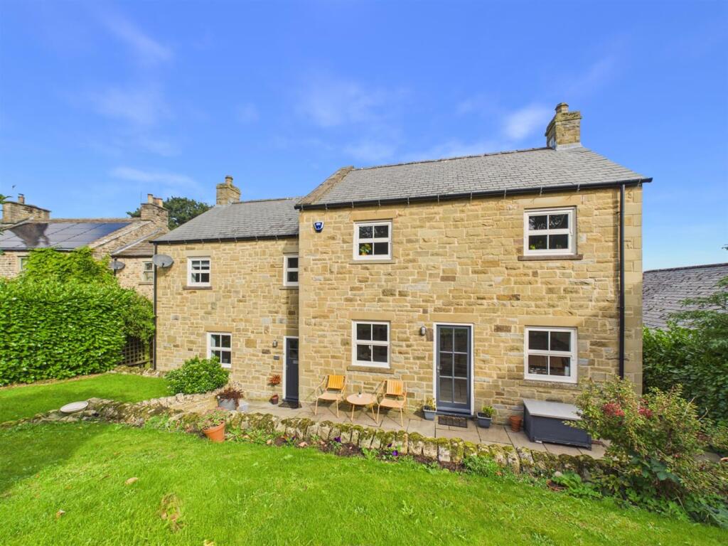
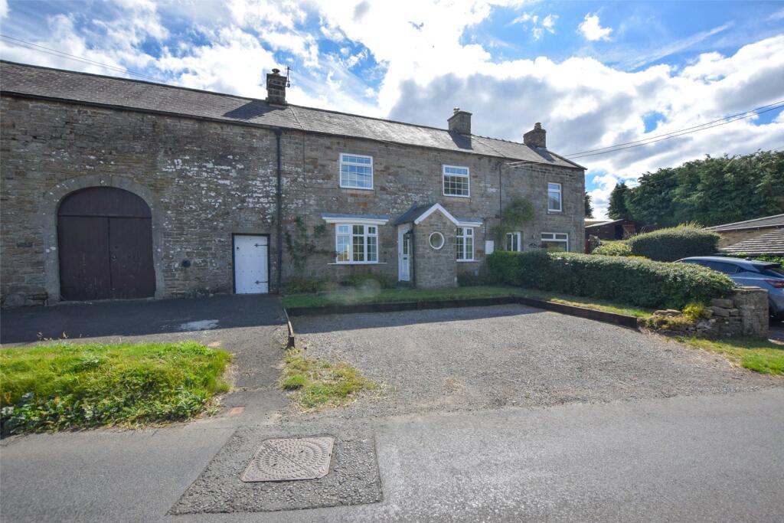
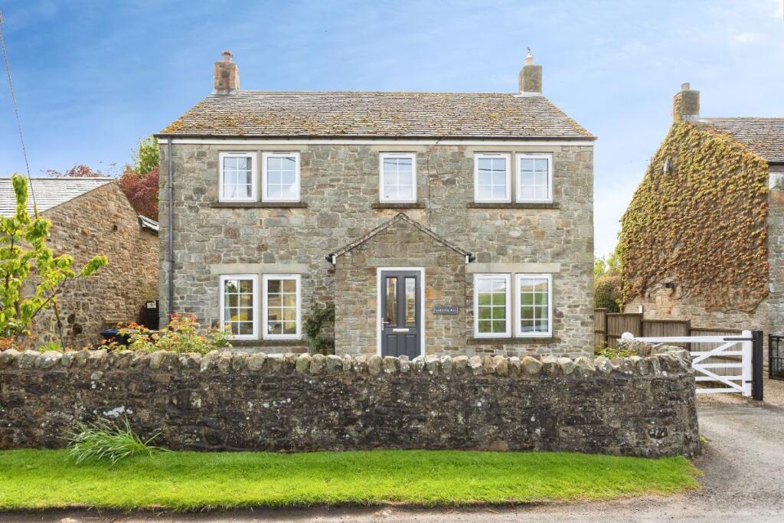
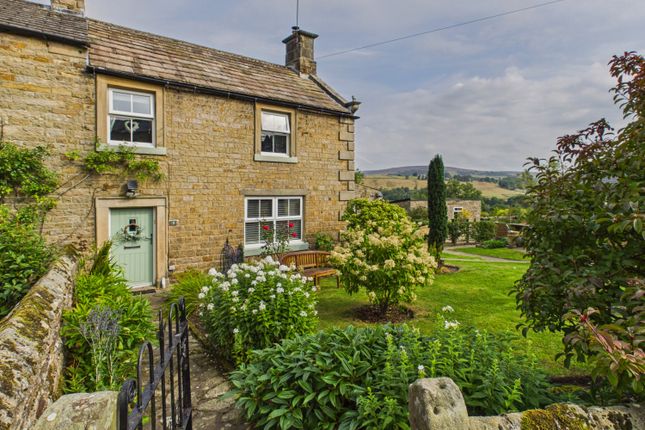
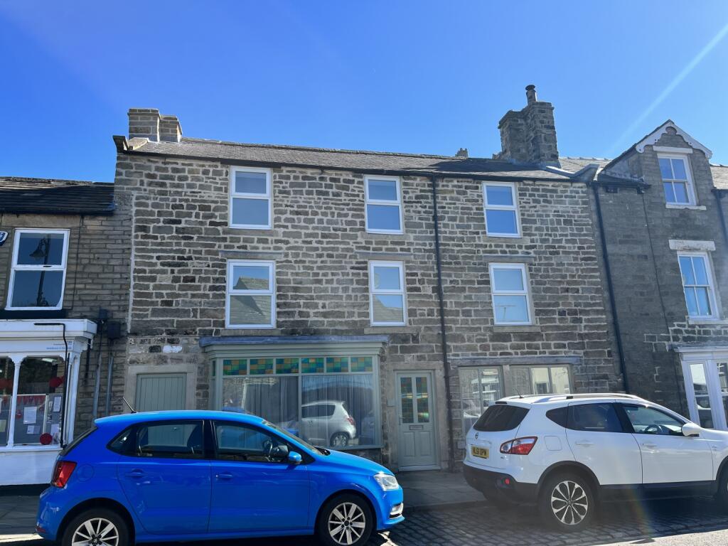
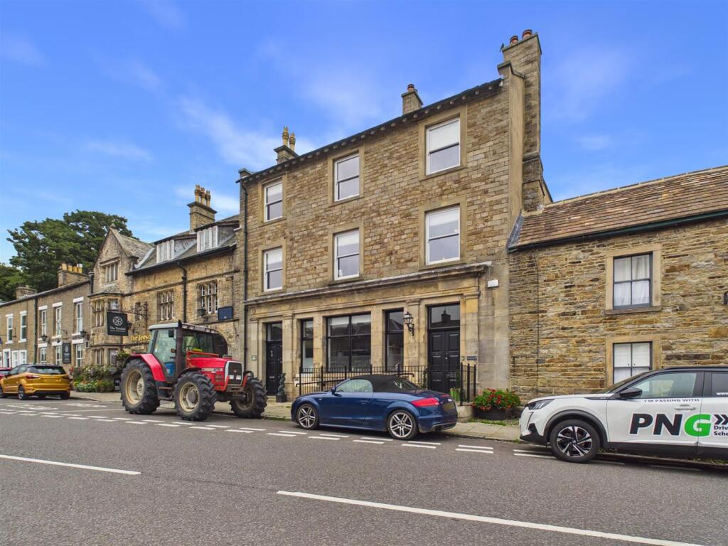
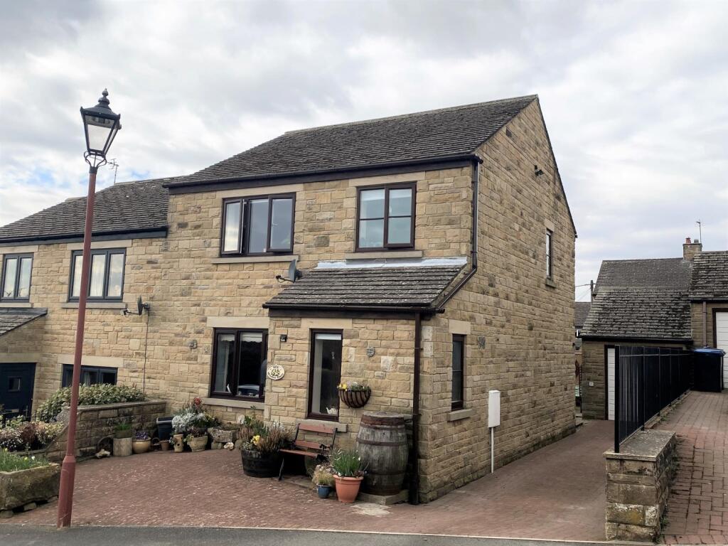
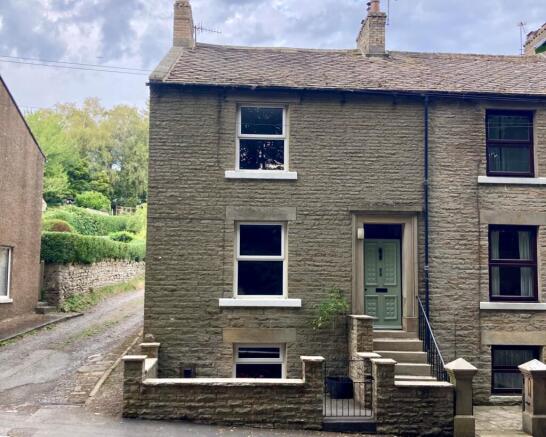
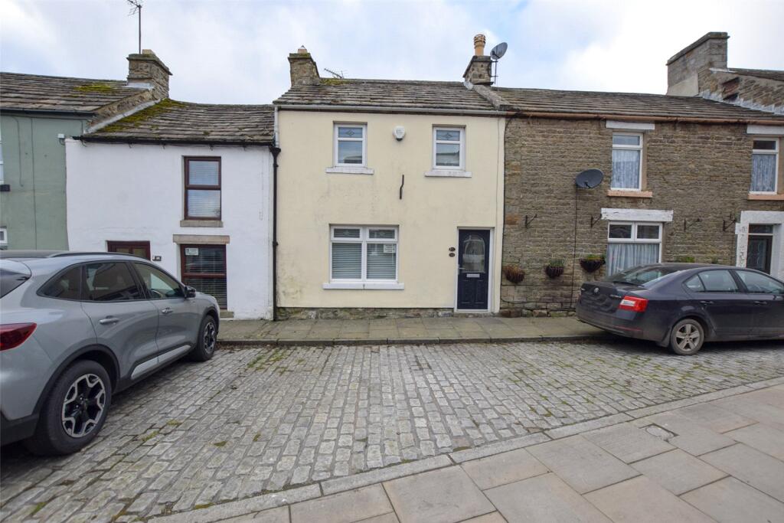
This unique stone-built detached family home offers a delightful blend of period features and modern living situated on the edge of the highly sought after village of Middleton in Teesdale.
With four spacious double bedrooms, double reception room with vaulted ceiling, breakfast kitchen, beautiful terrace and generous workshop/garage. Available with no onward chain.
Situation & Amenities - Barnard Castle 11 miles, Bishop Auckland 21 miles, Darlington 25 miles. All distances are approximate.
Middleton-in-Teesdale is the main centre for Upper Teesdale in the North Pennines, a designated Area of Outstanding Natural Beauty.
Much of the village has been designated a conservation area so the houses and shops retain much of their original character.
The village is situated on many of the North's famous walks, including the Pennine Way, the Teesdale Way and with the Coast to Coast Cycle Path not far away.
Primary school for the village and surrounding area at Middleton-in-Teesdale, state secondary school with sixth form, public school and prep school at Barnard Castle.
Middleton has a doctors surgery, Co-operative store, butchers and other shops.
The Property - The generous living and dining room is a standout feature, boasting a vaulted ceiling adorned with exposed beams and trusses, stone fireplace with cast iron stove, all creating an inviting atmosphere for both relaxation and entertaining.
This home is equipped with three bathrooms, ensuring convenience for all residents.
Outside, you will find a beautiful terrace that offers lovely views of the countryside, making it an ideal spot for enjoying morning coffee or evening sunsets.
For those with a passion for DIY or hobbies, the property includes a great workshop/garage, providing the perfect space for projects or additional storage.
This property is not just a house; it is a home that combines character, space, and functionality in a picturesque setting.
If you are looking for a family residence that offers both charm and practicality, this delightful home on California Row is certainly worth considering.
Accommodation - Ground Floor - With double doors to reception hall with impressive oak staircase to living room, tiled floor and doors to ground floor accommodation.
The master bedroom has an en-suite comprising step-in shower, high level WC, pedestal wash hand basin.
There are two further double bedrooms on the ground floor and a house bathroom comprising a freestanding bath, step-in shower cubicle, pedestal wash hand basin, bidet and high level WC.
To the rear of the hallway there is a rear entrance porch with built-in storage cupboard and door to courtyard garden.
First Floor - The impressive staircase leads into a large open plan living/dining room with vaulted ceiling, exposed beams and trusses, exposed floorboards, dual aspect sash windows with shutters and stone fireplace with inset multi-fuel stove.
There is also glazed panelled double doors to kitchen, door to utility room and door to snug and door to decked area/terrace.
The kitchen breakfast room includes a matching range of wall and base units incorporating oak worktops and integral Belfast sink, integrated appliances includes electric oven and hob, dishwasher and fridge/freezer, as well as having an ESSE Range cooker (also providing central heating).
To the rear of the kitchen is the utility room and door to shower room/wc. From the living room there is a door to the snug/study with bi-folding to decked/terrace area.
Bedroom 4 is found on the first floor with window to front elevation.
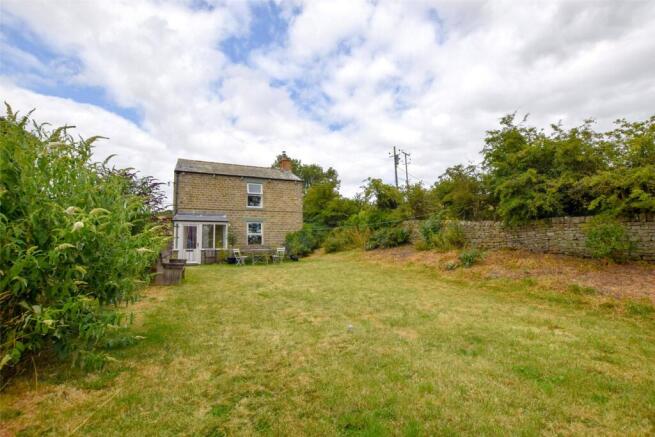
Externally - To the rear of the property there is a beautiful decked area and terrace ideal for external dining with beautiful views over open countryside to the rear.
Garage/Workshop - There is a great space for either parking or tinkering with vehicles or just working on hobbies. With sliding door to front and personal door to rear with power and light.
Courtyard - To the rear of the property is an enclosed courtyard with door to garage, door to bin space and oil tank. The rear courtyard can also be accessed via a passage to the side of the property.
Agents Note - The contents of the property is available by separate negotiation as the property previously was used for holiday lets.
Tenure - The property is believed to be offered freehold with vacant possession on completion. Local Authority And Council Tax - Durham County Council Tel: .
For Council Tax purposes the property is banded E. Particulars - Particulars written in March 2026. Photographs taken in March 2026.
Conditions Of Sale - Anti Money Laundering - Should a purchaser(s) have an offer accepted on a property marketed by GSC Grays they will need to undertake an identification check.
This is done to meet our obligation under Anti Money Laundering Regulations (AML) and is a legal requirement. We use a specialist third party service to verify your identity.
The cost of these checks is £37.50 plus VAT (£45.00 inc VAT) per buyer, which is paid in advance, when an offer is agreed and prior to a sales memorandum being issued. This charge is non-refundable.
Services And Other Information - Mains electricity, drainage and water are connected.
The central heating, powered by oil fired ESSE found in the kitchen provides underfloor heating to both floors with multi zone controls. The property is also located in a conservation area.
Value & comps
No previous sales on record.
Returns
Set an offer; the calculator follows it.
We're still gathering serviced-accommodation data for this area.
Archie refurb estimate: a Pro feature
0.0% below asking
This is not financial or investment advice. Prop AI Deals is not authorised by the Financial Conduct Authority (FCA) to provide investment advice.
All investment calculators, property analyses, and AI-generated insights are for informational purposes only. Property investment carries risk and may result in financial loss. All calculations should be independently verified and you should consult with FCA-authorised financial advisers before making any investment decisions.
Past performance does not guarantee future results. Tax implications vary by individual circumstances.
Deal
Properties like this can earn 2–3x BTL yields when converted to HMO, with retrofit costs around £10k/room. Sign in to see the full tier, yield projection, and cost breakdown.
Commercial properties like this can earn 30-50% higher yields when converted to residential under Class MA / Q / P / PA, with prior approval costing ~GBP 96/unit. Sign in to see the recommended route, yield uplift, and cost breakdown.
BRRR-suited properties can recycle 80-100% of investor capital on refi, leaving a high-yielding rental with most of the money out. Sign in to see the refurb cost stack, ARV projection, and refinance maths.
Detached + large garden = sub-division play. Pro tier unlocks the tier badge, plot size, uplift estimate, and regional land benchmark.
Short-lease flats trade at deep discount, but extending under the 1993 Act often costs far less than the discount. Pro tier unlocks the tier badge, premium breakdown, long-lease ARV and arbitrage maths.
See projected short-stay revenue vs a vanilla BTL for this property.
See real sub-let margins (HMO room rates & SA nightly rates) vs the landlord rent.
Area
Agent & docs

FAQ
About Monksmoor House, 24 California Row, Middleton-In-Teesdale
Explore nearby