We've tightened what earns a Pursue. A home now needs a published valuation, a strategy that still makes money after real running costs and lender stress tests, and no listing problems that would stop a mortgage. You'll see fewer Pursues, and each one has been checked harder.
See how verdicts work3-bedroom detached house · BD20 0LD
For saleListed 2 days
Opportunity summary
See Archie’s verdict, returns by strategy and what to check before viewing.
About
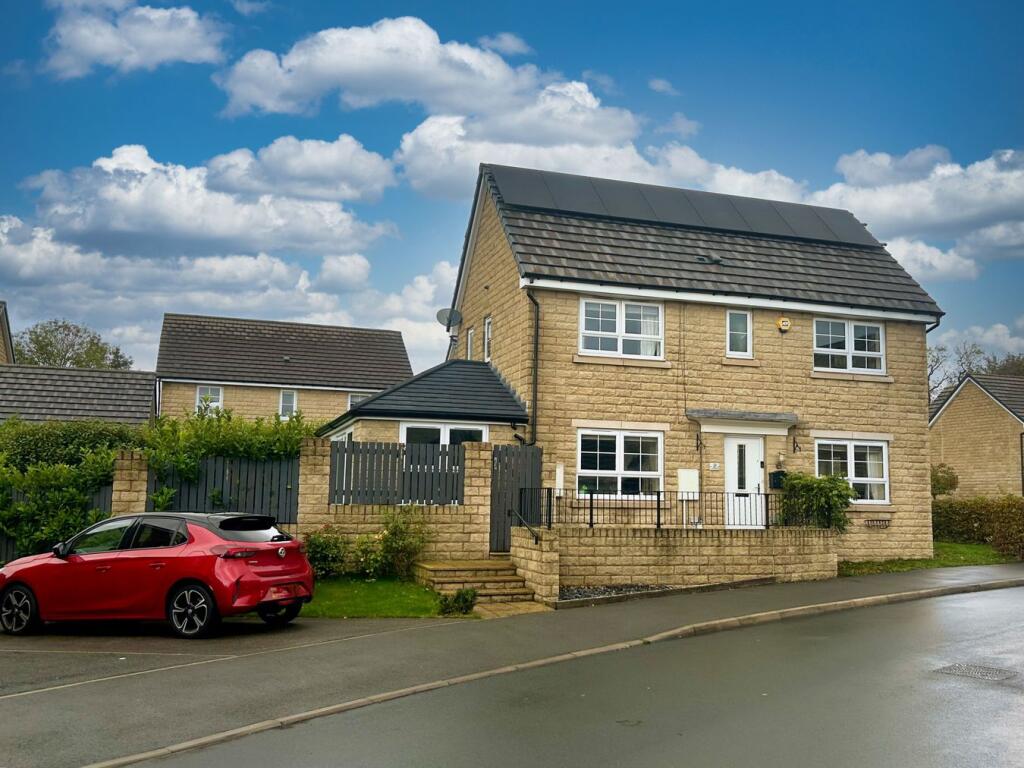
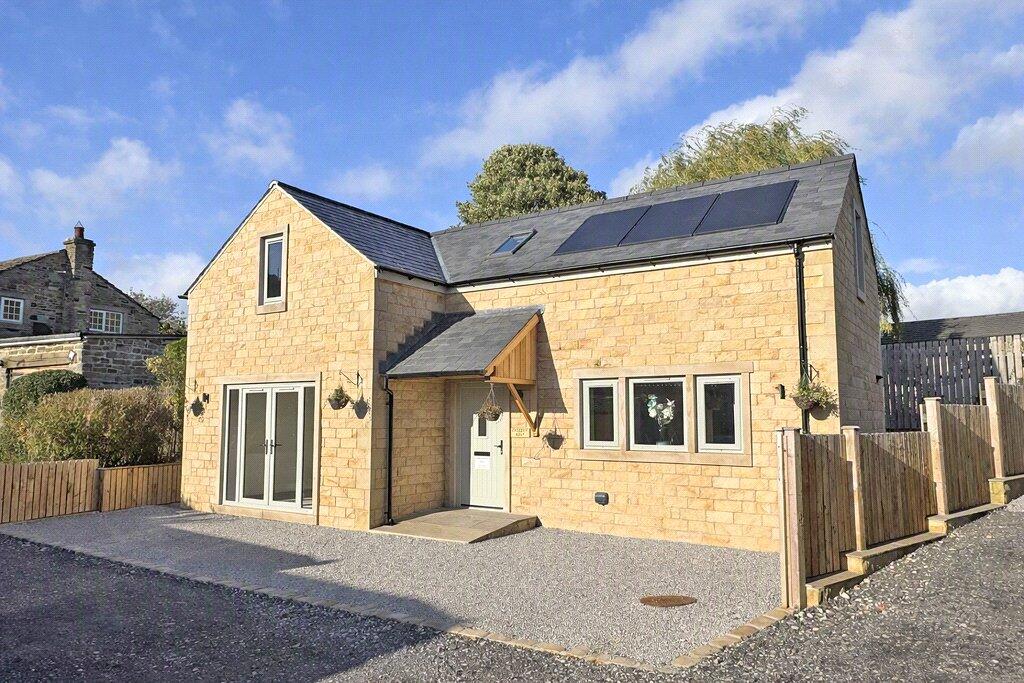
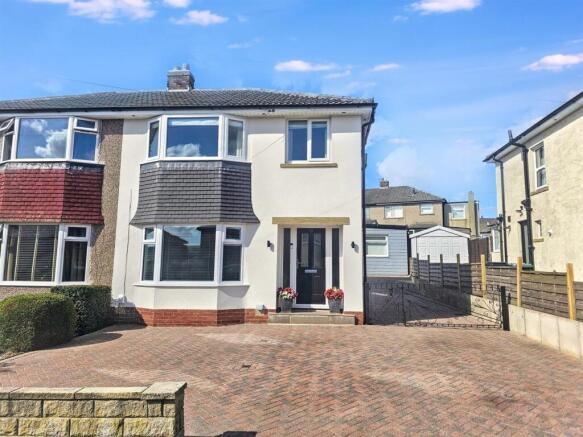
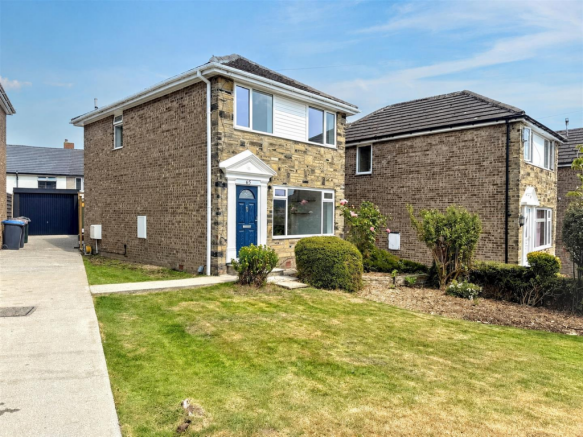
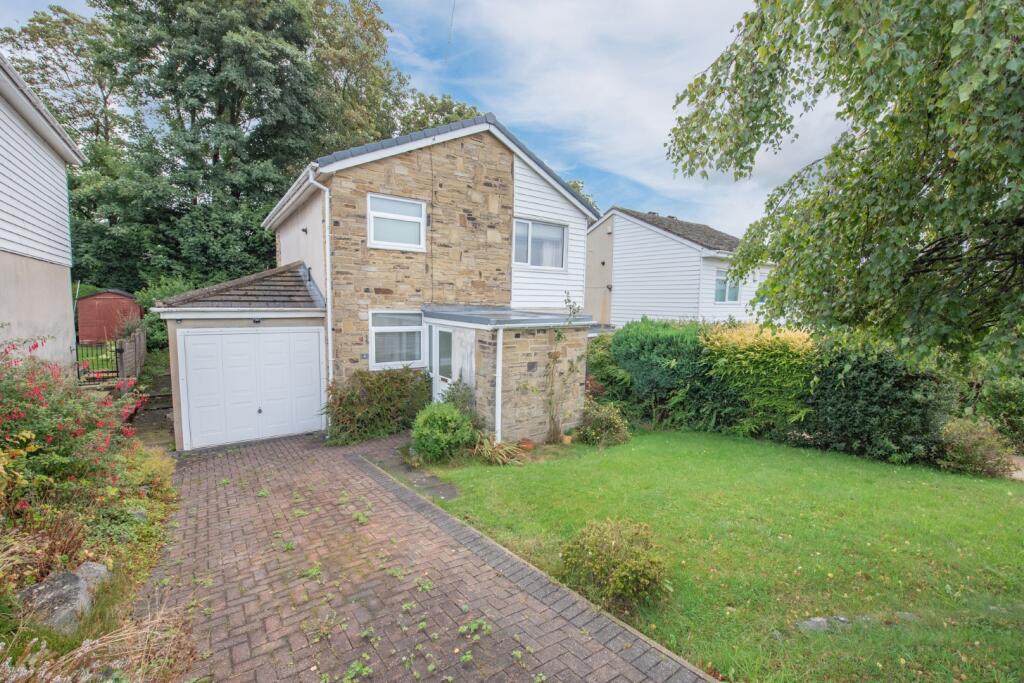
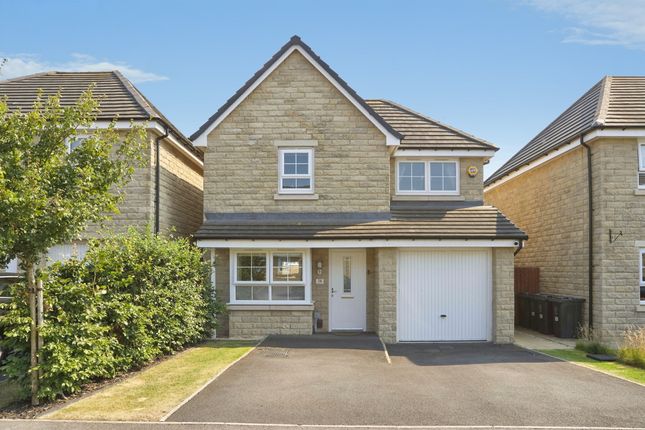
This traditional three Bedroom detached family home is offered with no onward chain.
It benefits from a new bathroom suite, redecoration throughout, a modern combination boiler and a new roof installed in recent years.
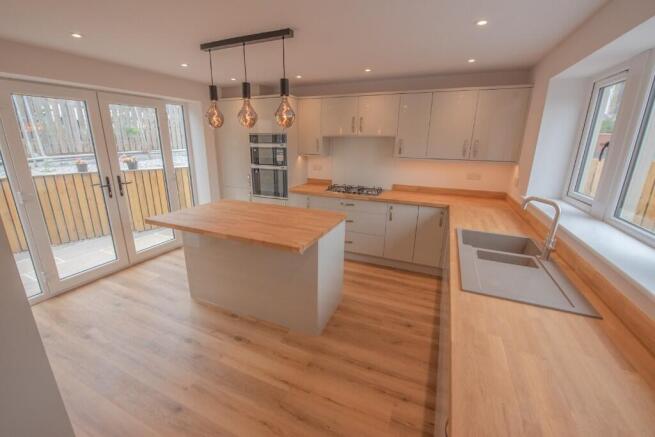
Further features include ample driveway parking, a detached garage and generously sized enclosed gardens, along with a spacious sitting room and full-width dining kitchen.
Set in a quiet, popular residential area, the property is just a 10-minute level walk from the town centre, with its wide range of shops, supermarkets, cafes, pubs and services, as well as a new primary school.
Steeton and Silsden railway station provides direct services to Skipton, Leeds and Bradford, while the historic market town of Skipton is only a 15-minute drive away.
Sensibly priced and of likely appeal to those looking for a family sized home, early viewing is highly recommended to avoid disappointment: TO THE GROUND FLOOR Part glazed uPVC door to: HALL: with staircase to the first floor.
SITTING ROOM: 13’9” x 12’2” electric fire with timber surround, bay window with lovely long-distance views towards Cowling pinnacle.
DINING KITCHEN: 17’0” x 9’11” range of wall and base units with laminate worktops over incorporating 1½ bowl stainless steel sink unit and drainer, electric freestanding oven with 4 ring hob, Ideal combination boiler, space for freestanding fridge freezer, washer plumbing, vinyl floor and DINING AREA, part glazed uPVC door to the rear garden and useful understairs store cupboard with space for a dryer.
TO THE FIRST FLOOR LANDING: with roof void access and gable end window. BEDROOM 1: 12’4” x 9’11” lovely long-distance views up the Aire valley towards Skipton.
BEDROOM 2: 9’11” x 9’10” views over the garden to the rear. BEDROOM 3: 7’11” x 6’9” (max – inclusive of deep cupboard over the bulkhead of the stairs) similar views to Bedroom 1.
BATHROOM: 6’8” x 5’5” comprising panelled bath with thermostatic shower over and glass screen, low suite w.c, pedestal wash hand basin, vinyl floor, extractor fan, chrome towel rail and frosted uPVC window.
TO THE OUTSIDE There is driveway parking for several vehicles and a lawned front garden bounded by a low picket fence.
The large, enclosed rear garden comprises a flagged patio and lawn with hedge and fence boundaries, there is also a cold-water tap, the garden being safe and secure for young children and pets.
DETACHED GARAGE: 16’11” x 8’6” with up and over door, power and light. COUNCIL TAX BAND: Verbal enquiry reveals that this property has been placed in Council Tax Band C.
SERVICES: Mains gas, water, drainage and electricity are connected to the property.
The heating/electrical appliances and any fixtures and fittings included in the sale have not been tested by the Agents and we are therefore unable to offer any guarantees in respect of them.
POST CODE: BD20 0LD TENURE: The property is freehold and vacant possession will be given on completion of the sale. VIEWING: Please contact the Selling Agents, Messrs.
Wilman and Wilman on telephone 01535-637333 who will be pleased to make the necessary arrangements and supply any further information. PRICE: £265,000 – NO CHAIN
Value & comps
No previous sales on record.
Returns
Set an offer; the calculator follows it.
Deal
Area
Agent & docs

FAQ
About 3 Brindley Road, Silsden, BD20 0LD
Explore nearby