We've tightened what earns a Pursue. A home now needs a published valuation, a strategy that still makes money after real running costs and lender stress tests, and no listing problems that would stop a mortgage. You'll see fewer Pursues, and each one has been checked harder.
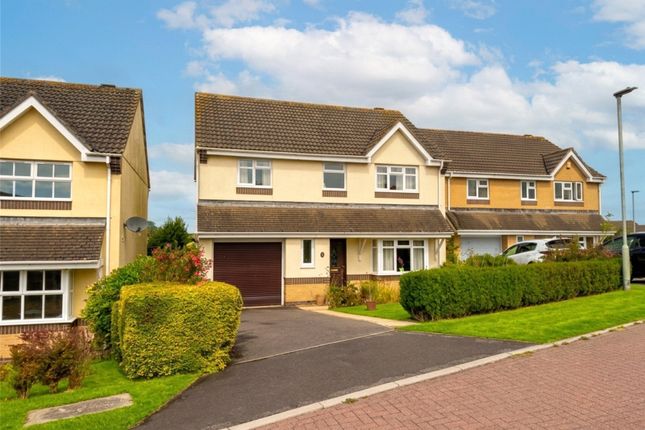
See how verdicts work4-bedroom detached house · EX19 8DB
Listing removedListed 257 days
Opportunity summary
See Archie’s verdict, returns by strategy and what to check before viewing.
About
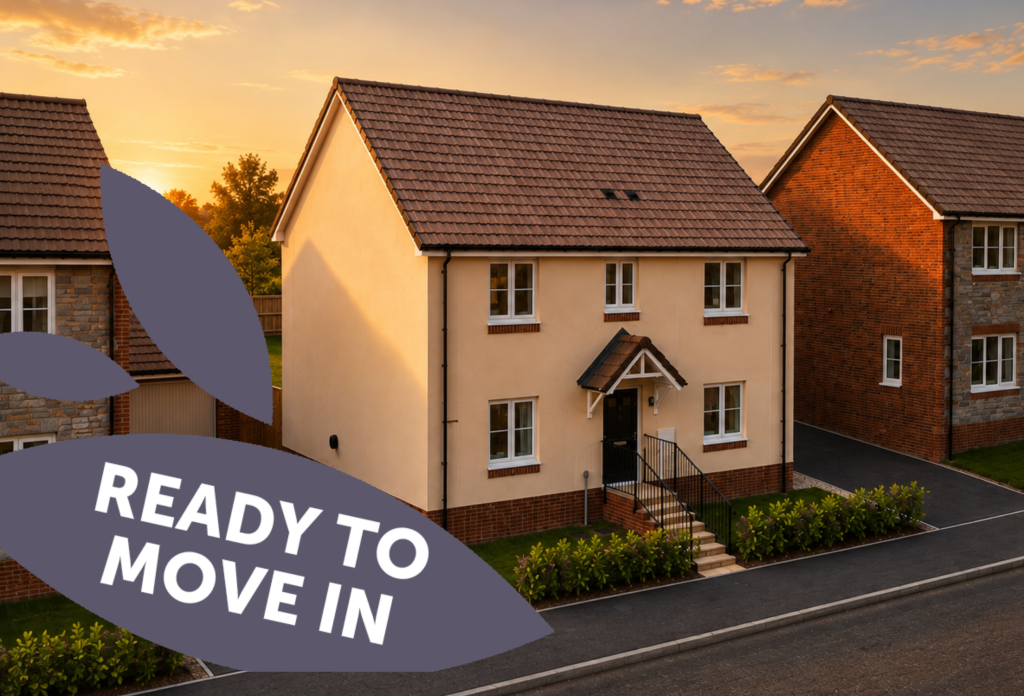
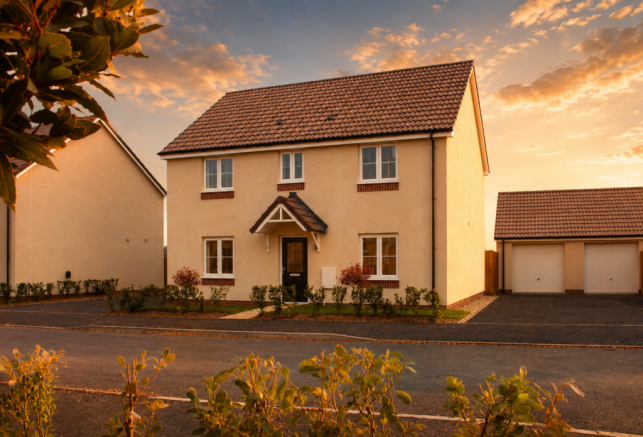
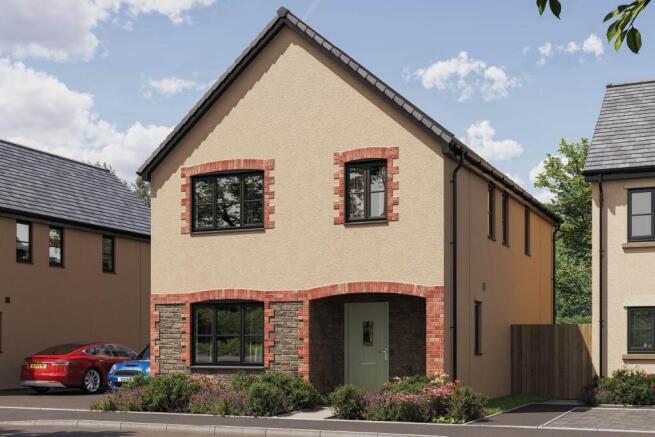
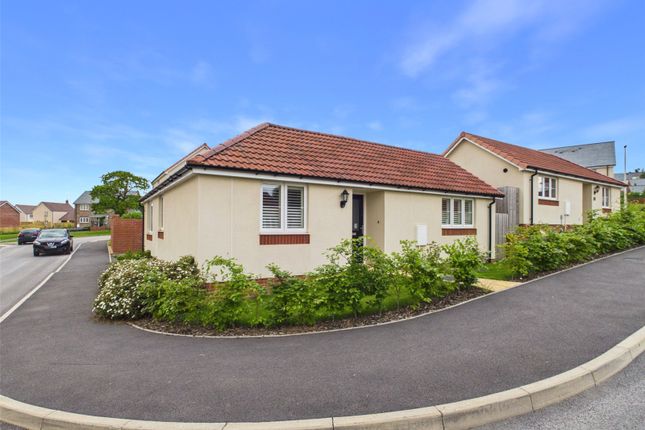
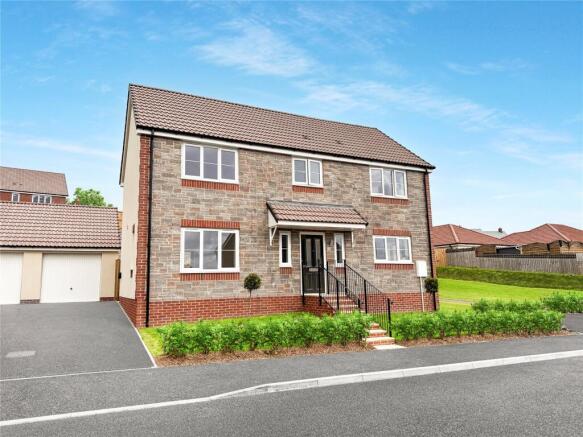
Ready to move into, this chain free four bedroom home offers spacious, flexible living.
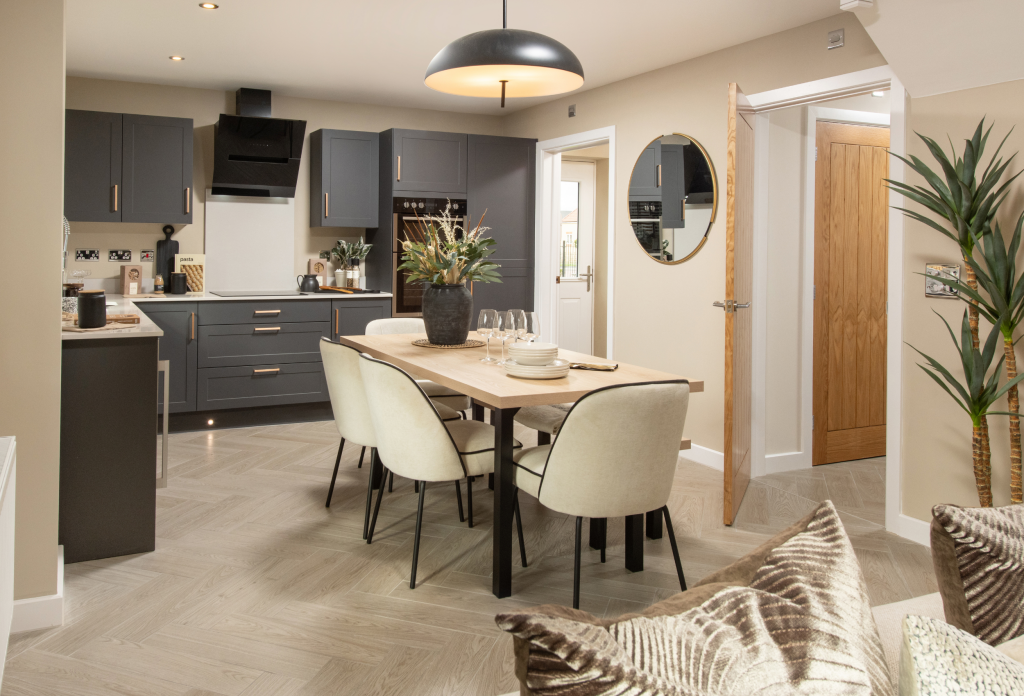
The property includes a lounge with French doors to the rear garden, a bright double-aspect kitchen/dining room, four well-proportioned bedrooms and an en-suite to bedroom one, perfect for modern family living.
Description - - This chain free, double-fronted four bedroom home offers a beautifully spacious layout. The lounge extends from front to rear, with French doors opening onto a southwest-facing garden.
A bright double-aspect kitchen/dining room leads to a utility with outdoor access, while a cloakroom completes the ground floor.
Upstairs, an L-shaped landing connects four bedrooms, including the main with en-suite, two generous doubles and a large single.
A contemporary family bathroom and handy storage cupboard complete the first floor. The property also benefits from a single garage and two parking spaces with an electric vehicle charging point.
The Location - - Life in Winkleigh offers a range of local shops and businesses, including a long-established butcher, bespoke cake maker, Sam’s Cider Shop, post office and gp.
Just a short walk from home, The Kings Arms remains a welcoming pub and dining venue.
Families benefit from Winkleigh Primary School (including nursery) and Chulmleigh College for 11–16s, both rated Good by Ofsted.
Sports enthusiasts can enjoy Winkleigh Sports Centre, home to football, tennis, table-tennis, snooker and bowls.
Community life thrives with village halls, play spaces, pocket greens and a community orchard at High Moor View.
Ground Floor - Kitchen/Dining (3m x 6.9m (9' 10" x 22' 8")) Living Room (3.18m x 6.9m (10' 5" x 22' 8")) Utility Room (2.03m x 1.88m (6' 8" x 6' 2")) WC (1.02m x 1.68m (3' 4" x 5' 6")) First Floor - Master Bedroom (3.4m x 4.04m (11' 2" x 13' 3")) Ensuite (1.9m x 2.2m (6' 3" x 7' 3")) Bedroom 2 (3.07m x 4.04m (10' 1" x 13' 3")) Bedroom 3 (3.4m x 2.8m (11' 2" x 9' 2")) Bedroom 4 (2.62m x 2.8m (8' 7" x 9' 2")) Bathroom (2.34m x 1.78m (7' 8" x 5' 10")) Material Information - - Tenure: Freehold Council Tax: Band tbc with Torridge District Council Mains: Water, electricity, and sewerage Heating: Air Source Heat Pump system Flood Risk: Surface Water - Very Low, Rivers and Sea - Very Low Mining: No historic mining Parking: Garage and 2 parking spaces Restrictive Covenants: Please discuss direct with the developer Disclaimer - - The dimensions quoted indicate the maximum size of rooms.
They are given as a guide before construction has commenced and there may be some movement at completion. These are not intended to be used for carpet sizes, furniture or appliances.
Purchasers are strongly recommended to confirm all measurements themselves. Artist impressions are for illustrative purposes only. Floor plans are for identification purposes only.
All prospective buyers should note they are intended for guidance only and nothing contained therein should be a statement of fact or representation or warranty.
All areas and dimensions are approximate and should not be relied upon in any way and in particular, room dimensions should not be used to determine measurements of furniture, appliances or floor coverings.
Every effort has been made to ensure no statements are misleading. The site plan is not to scale and may be inaccurate and does not form any part of a contact of sale.
Value & comps
No previous sales on record.
Returns
Set an offer; the calculator follows it.
We're still gathering serviced-accommodation data for this area.
Archie refurb estimate: a Pro feature
0.0% below asking
This is not financial or investment advice. Prop AI Deals is not authorised by the Financial Conduct Authority (FCA) to provide investment advice.
All investment calculators, property analyses, and AI-generated insights are for informational purposes only. Property investment carries risk and may result in financial loss. All calculations should be independently verified and you should consult with FCA-authorised financial advisers before making any investment decisions.
Past performance does not guarantee future results. Tax implications vary by individual circumstances.
Deal
Properties like this can earn 2–3x BTL yields when converted to HMO, with retrofit costs around £10k/room. Sign in to see the full tier, yield projection, and cost breakdown.
Commercial properties like this can earn 30-50% higher yields when converted to residential under Class MA / Q / P / PA, with prior approval costing ~GBP 96/unit. Sign in to see the recommended route, yield uplift, and cost breakdown.
BRRR-suited properties can recycle 80-100% of investor capital on refi, leaving a high-yielding rental with most of the money out. Sign in to see the refurb cost stack, ARV projection, and refinance maths.
Detached + large garden = sub-division play. Pro tier unlocks the tier badge, plot size, uplift estimate, and regional land benchmark.
Short-lease flats trade at deep discount, but extending under the 1993 Act often costs far less than the discount. Pro tier unlocks the tier badge, premium breakdown, long-lease ARV and arbitrage maths.
See projected short-stay revenue vs a vanilla BTL for this property.
See real sub-let margins (HMO room rates & SA nightly rates) vs the landlord rent.
Area
Agent & docs

FAQ
About Plot 89, High Moor View, 5, Beetle Lane, Devon
Explore nearby