We've tightened what earns a Pursue. A home now needs a published valuation, a strategy that still makes money after real running costs and lender stress tests, and no listing problems that would stop a mortgage. You'll see fewer Pursues, and each one has been checked harder.
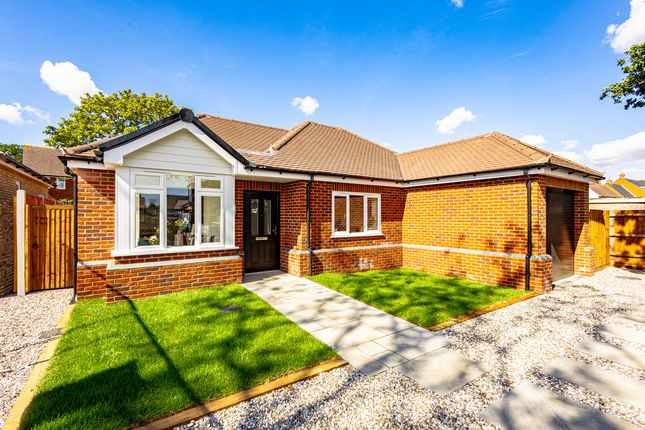
See how verdicts work3-bedroom bungalow · SS7 1HA
Listing removedReduced £50k (−5.6%) on 21 JunListed 150 days
Opportunity summary
See Archie’s verdict, returns by strategy and what to check before viewing.
About
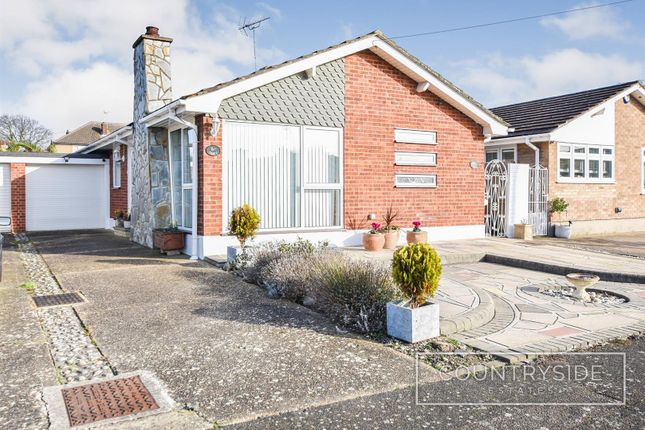
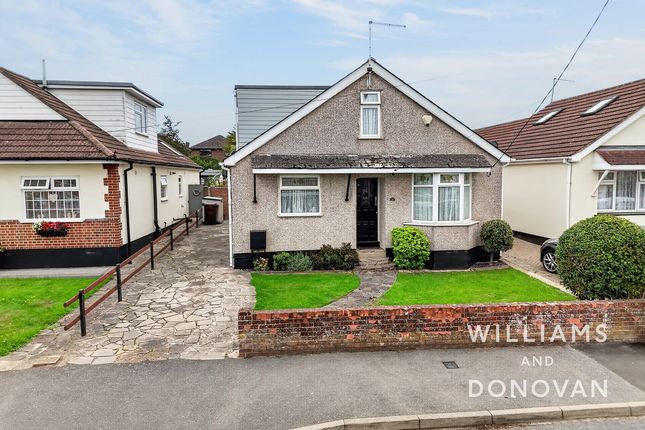
Set within an exceptional plot extending over 1.5 acres and available for the first time in more than 20 years, this rare three bedroom detached bungalow presents a unique opportunity to acquire a truly special home.
Offering an enviable blend of privacy, space and potential, the property enjoys breath-taking views overlooking the glen whilst being surrounded by flourishing woodland and nature.
Internally, the bungalow offers generously proportioned accommodation throughout, complemented by a substantial 690 sq ft loft room which provides excellent scope for additional bedrooms, a home office or an impressive entertainment space, subject to the necessary consents.
Further benefits include a double garage, ample gated off-street parking and a charming circular outbuilding adding further character to this remarkable home Room Measurements: Kitchen/Dining Room: 16' 8" x 13' 4" Lounge: 19' 5" x 13' 1" Bedroom One: 14' 9" to front of wardrobes x 11' 0" plus door recess Bedroom Two: 13' 1" x 11' 4" to front of wardrobes Bedroom Three: 13' 6" x 7' 10" Bathroom: 13' 6" x 5' 4" Loft Room: 39' 4" x 17' 5" Ground Floor: The accommodation begins with a welcoming entrance hall leading into a spacious kitchen/dining room, perfectly designed for family living and entertaining.
The room benefits from dual aspect windows allowing natural light to flood the space, whilst ample worktop and storage facilities ensure practicality.
The lounge also enjoys dual aspect windows, creating a bright and airy living environment with pleasant views across the surrounding grounds.
Three well-proportioned double bedrooms are located on the ground floor alongside a spacious four-piece bathroom suite First Floor: Occupying the first floor is the impressive 690 sq ft loft room, an incredibly versatile area offering endless possibilities.
Whether utilised as a games room, home cinema, office space or potentially converted into additional bedrooms, the room provides fantastic flexibility for a growing family or those working from home.
Eaves storage can be found to both sides, adding further practicality to this substantial space.
Windows either end of the room and two Velux windows Exterior: Externally, the property truly excels with its extensive grounds and outstanding setting.
The plot extends to over 1.5 acres, combining lawned areas with established woodland that flourishes with wildlife and natural beauty whilst overlooking the picturesque glen woodlands.
The property also benefits from a detached double garage with automatic electric doors and side access, along with a distinctive circular outbuilding ideal for additional storage or workshop use.
A gated frontage provides privacy and secure parking for numerous vehicles.
The property also benefits from a cellar (restricted head height) which spans the length and width of the property with lighting and water connection, two further outside taps Location: Located on the highly sought-after Mount Road, the property offers a lifestyle that is rarely available and highly desired.
Surrounded by tranquil woodland with direct access to Thundersley Glen, the setting is perfect for nature lovers and those seeking peace and seclusion.
Despite its idyllic surroundings, the property remains conveniently positioned for everyday amenities, with Benfleet High Road located approximately 0.9 miles away offering a variety of shops, cafes and restaurants.
Benfleet Train Station is also within walking distance, providing direct C2C services into London Fenchurch Street, ideal for commuters Agents Note: This property is on Green Belt land
Value & comps
No previous sales on record.
Returns
Set an offer; the calculator follows it.
We're still gathering serviced-accommodation data for this area.
Archie refurb estimate: a Pro feature
0.0% below asking
This is not financial or investment advice. Prop AI Deals is not authorised by the Financial Conduct Authority (FCA) to provide investment advice.
All investment calculators, property analyses, and AI-generated insights are for informational purposes only. Property investment carries risk and may result in financial loss. All calculations should be independently verified and you should consult with FCA-authorised financial advisers before making any investment decisions.
Past performance does not guarantee future results. Tax implications vary by individual circumstances.
Deal
Properties like this can earn 2–3x BTL yields when converted to HMO, with retrofit costs around £10k/room. Sign in to see the full tier, yield projection, and cost breakdown.
Commercial properties like this can earn 30-50% higher yields when converted to residential under Class MA / Q / P / PA, with prior approval costing ~GBP 96/unit. Sign in to see the recommended route, yield uplift, and cost breakdown.
BRRR-suited properties can recycle 80-100% of investor capital on refi, leaving a high-yielding rental with most of the money out. Sign in to see the refurb cost stack, ARV projection, and refinance maths.
Detached + large garden = sub-division play. Pro tier unlocks the tier badge, plot size, uplift estimate, and regional land benchmark.
Short-lease flats trade at deep discount, but extending under the 1993 Act often costs far less than the discount. Pro tier unlocks the tier badge, premium breakdown, long-lease ARV and arbitrage maths.
See projected short-stay revenue vs a vanilla BTL for this property.
See real sub-let margins (HMO room rates & SA nightly rates) vs the landlord rent.
Area
Agent & docs
FAQ
About 52, Mount Road, Benfleet
Explore nearby