We've tightened what earns a Pursue. A home now needs a published valuation, a strategy that still makes money after real running costs and lender stress tests, and no listing problems that would stop a mortgage. You'll see fewer Pursues, and each one has been checked harder.
See how verdicts work3-bedroom house · SK8 3NU
Listing removedReduced £14.9k (−3.3%) on 20 JunListed 207 days
Opportunity summary
See Archie’s verdict, returns by strategy and what to check before viewing.
About
For Sale!
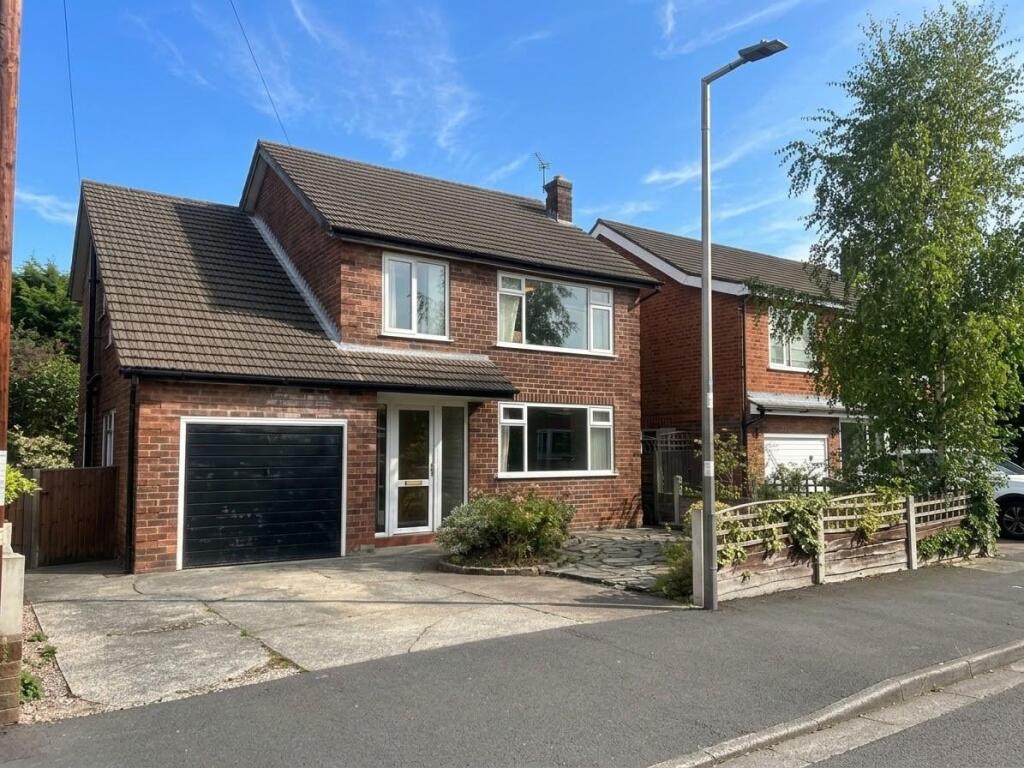
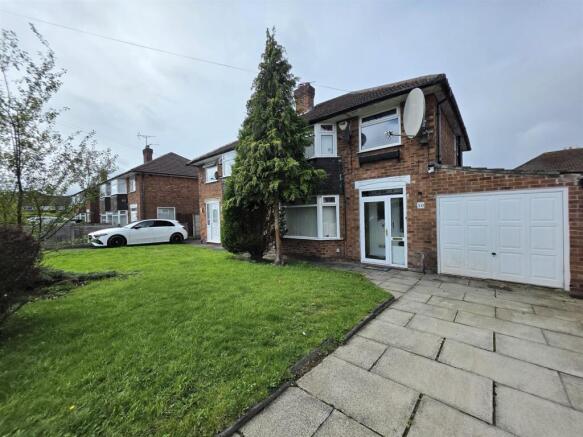
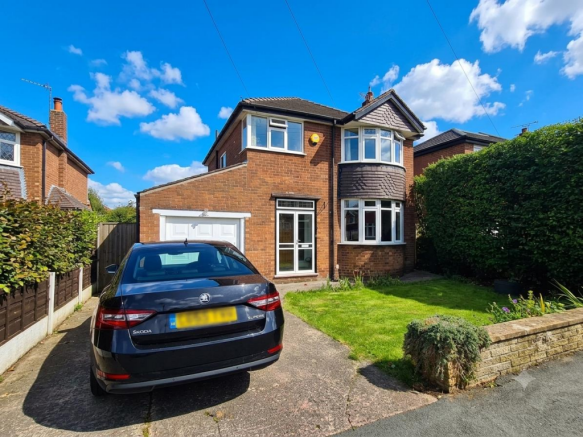
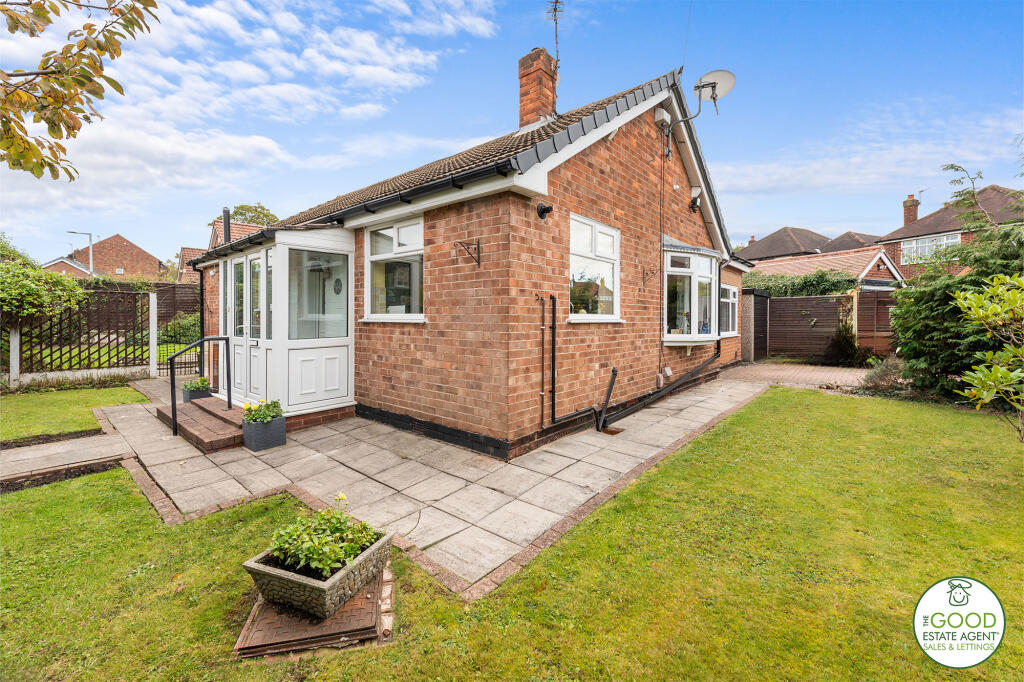
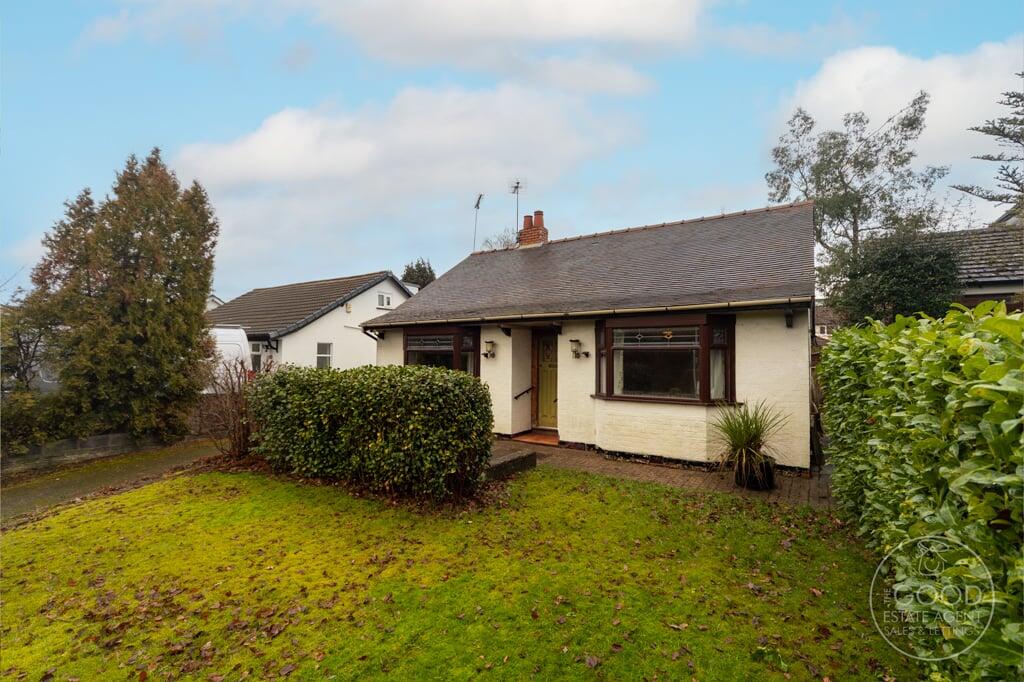
Beautiful Three Bedroom Detached Family Home With A Driveway And A Garage, Downstairs W/C, Kitchen Dining Area To The Rear, Conservatory And Main Bedroom With En Suite Enquire quoting ref 25339 to book a viewing online and connect to the local agent.
The Property. Presenting an exceptional opportunity to acquire a beautiful three-bedroom detached property, ideally situated on the highly sought-after Greenway Road.
This home comes with a generous private driveway, and an integrated single garage.
Set back from the road behind a neat, mature front garden and featuring a prominent bay window, this traditional dormer-style house exudes a classic and welcoming aesthetic, creating an outstanding first impression for discerning buyers.
The exterior of this delightful home showcases a timeless design, characteristic of well-regarded mid-to-late 20th-century British architecture.
Hallway - Laminated flooring with cupboard for Jackets, stairs to the upper floor and door access to living room, kitchen and dining area.
Living room - Carpet flooring with gas fire and bay window to the front.
Kitchen and Dining Area - The kitchen is fitted with tiled flooring and has space for a fridge freezer, dishwasher and a range gas cooker, pantry cupboard, window to the rear, sink with hot and cold tap and door access to downstairs W/C and door access to the side.
The dining are has laminated flooring and sliding doors into the conservatory. Downstairs W/C - Fully tiled with W/C and basin.
Conservatory - Laminated flooring with radiator and French doors into the garden. On the 1st floor....
Main bedroom with En suite - Carpet flooring with three built in cupboards and window to the rear. There is an en suite that is fully tiled with walk in shower, W/C, basin and window to the side.
2nd bedroom - Carpet flooring, window to the front and built in cupboard. 3rd bedroom - Carpet flooring with window to the side. There is a garage that has plumbing for washer and dryer.
Externally there is a generous private garden to the rear that most of it is paved. To the front there is a driveway for two cars.
Location Greenway Road is nestled within the highly desirable and well-established suburban community of Heald Green, Stockport (SK8 3NR), renowned for its excellent transport links, reputable schools, and comprehensive local amenities.
Residents benefit from superb connectivity, with Heald Green Train Station just a short distance away, offering direct services to Manchester Airport, Manchester city centre, and beyond.
Major road networks, including the A34, M56, and M60 motorways, are easily accessible, facilitating convenient travel across the North West. Regular bus services further enhance local mobility.
The vibrant Heald Green village centre is within easy reach, providing a diverse range of local conveniences.
Here you will find an array of independent shops, popular supermarkets such as Co-op and Sainsbury's Local, pharmacies, and a selection of cafes, restaurants, and traditional pubs catering to various tastes.
The area is also well-regarded for its educational facilities, with several well-performing primary schools, including Heald Green Primary and Bolshaw Primary, and respected secondary schools like Cheadle Hulme High School, ensuring excellent options for families.
Green spaces and local parks contribute to the area's pleasant, family-friendly atmosphere, fostering a strong sense of community.
Disclaimer These particulars do not constitute or form part of an offer or contract nor may they be regarded as representations.
All dimensions are approximate for guidance only, their accuracy cannot be confirmed.
Reference to appliances and/or services does not imply that they are necessarily in working order or fit for purpose or included in the Sale.
Buyers are advised to obtain verification from their solicitors as to the tenure if the property, as well as fixtures and fittings and where the property has been extended/converted as to planning approval and building regulations.
All interested parties must themselves verify their accuracy. Property enquiries and viewings are managed by OpenMoov.
Disclaimer: Sales: The information provided about this property does not constitute or form part of an offer or contract, nor may be it be regarded as representations.
All interested parties must verify accuracy and your solicitor must verify tenure/lease information, fixtures & fittings and, where the property has been extended/converted, planning/building regulation consents.
All dimensions are approximate and quoted for guidance only as are floor plans which are not to scale and their accuracy cannot be confirmed.
Reference to appliances and/or services does not imply that they are necessarily in working order or fit for the purpose.
Council tax rates have been obtained via the owner or and should be verified by your solicitor on purchase.
Lettings: The information provided about this property does not constitute or form part of an offer or contract, nor may it be regarded as representations. All interested parties must verify accuracy.
All dimensions are approximate and quoted for guidance only as are floor plans which are not to scale and their accuracy cannot be confirmed.
Referencing requirements will apply, a holding deposit of 1 weeks rent and a full deposit of up to 5 weeks rent.
Council tax rates have been obtained via the owner or and should be verified prior to entering a tenancy agreement.
Value & comps
No previous sales on record.
Returns
Set an offer; the calculator follows it.
We're still gathering serviced-accommodation data for this area.
Archie refurb estimate: a Pro feature
0.0% below asking
This is not financial or investment advice. Prop AI Deals is not authorised by the Financial Conduct Authority (FCA) to provide investment advice.
All investment calculators, property analyses, and AI-generated insights are for informational purposes only. Property investment carries risk and may result in financial loss. All calculations should be independently verified and you should consult with FCA-authorised financial advisers before making any investment decisions.
Past performance does not guarantee future results. Tax implications vary by individual circumstances.
Deal
Properties like this can earn 2–3x BTL yields when converted to HMO, with retrofit costs around £10k/room. Sign in to see the full tier, yield projection, and cost breakdown.
Commercial properties like this can earn 30-50% higher yields when converted to residential under Class MA / Q / P / PA, with prior approval costing ~GBP 96/unit. Sign in to see the recommended route, yield uplift, and cost breakdown.
BRRR-suited properties can recycle 80-100% of investor capital on refi, leaving a high-yielding rental with most of the money out. Sign in to see the refurb cost stack, ARV projection, and refinance maths.
Detached + large garden = sub-division play. Pro tier unlocks the tier badge, plot size, uplift estimate, and regional land benchmark.
Short-lease flats trade at deep discount, but extending under the 1993 Act often costs far less than the discount. Pro tier unlocks the tier badge, premium breakdown, long-lease ARV and arbitrage maths.
See projected short-stay revenue vs a vanilla BTL for this property.
See real sub-let margins (HMO room rates & SA nightly rates) vs the landlord rent.
Area
Agent & docs

FAQ
About 65, Greenway Road, Cheadle
Explore nearby