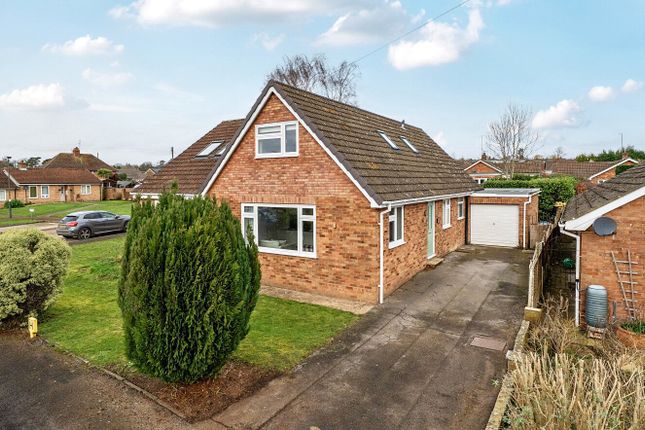
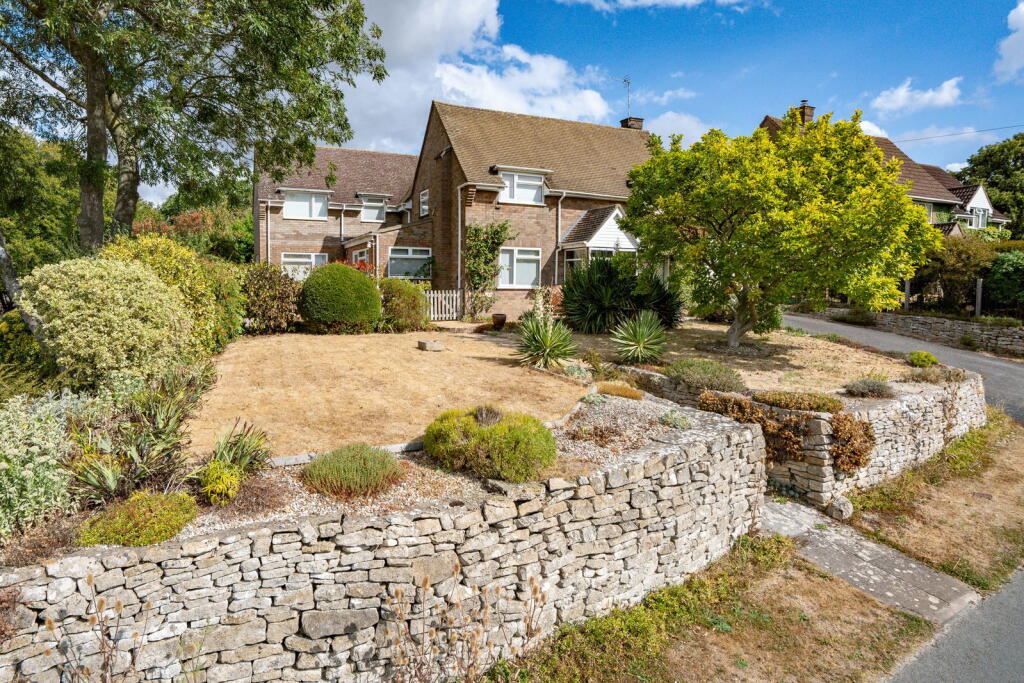
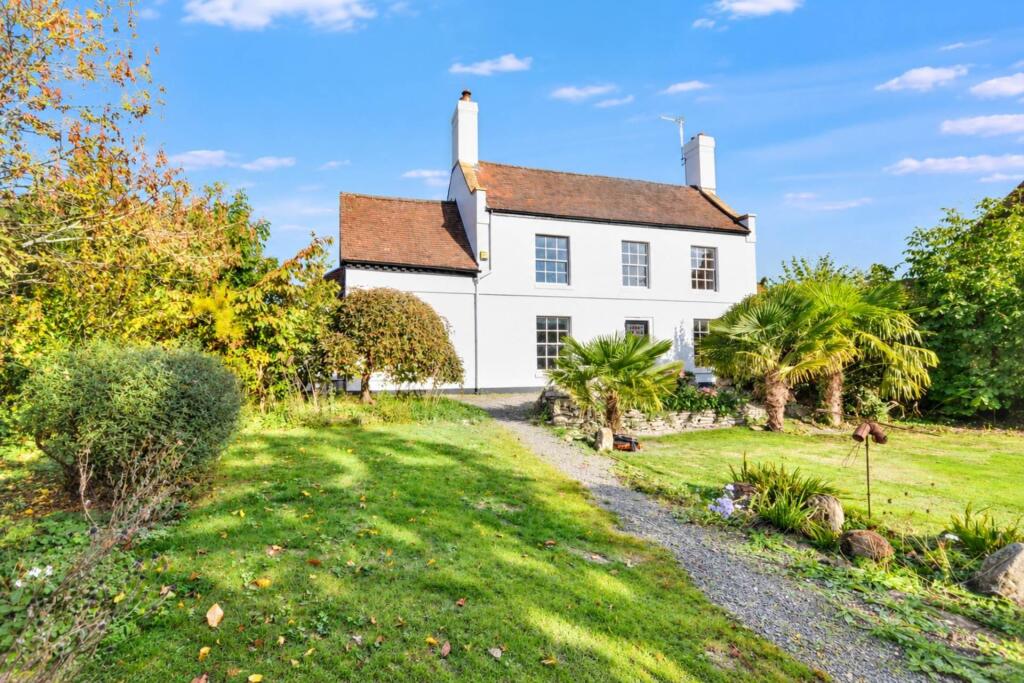
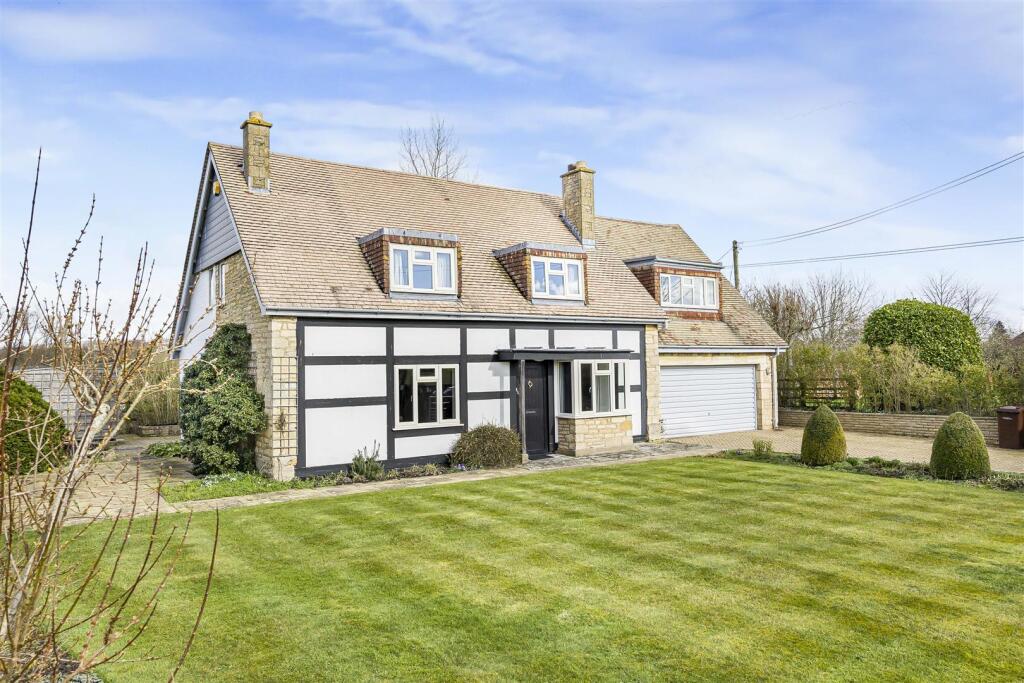
4-bedroom detached house · GL20 8FJ
Listing removedListed 43 days
Opportunity summary
See Archie’s verdict, returns by strategy and what to check before viewing.
About
Join us on Saturday 12th September from 10.00am - 12.00pm, to explore what these exceptionally designed and supremely energy efficient homes at queens head close have to offer!
To book an appointment, please call our sales team.
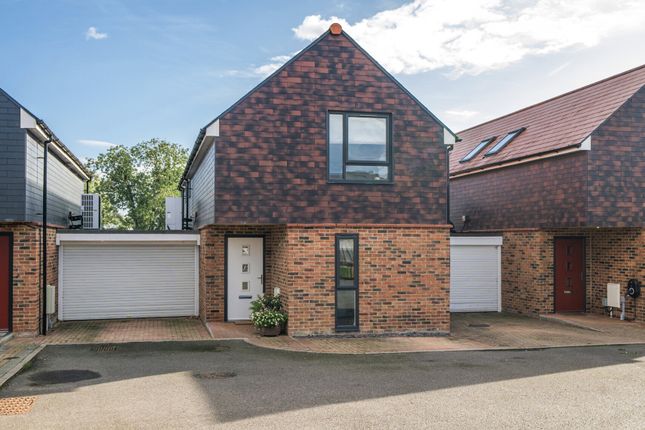
Welcome to Queens Head Close, a small development of 10 homes offering a mixture of two, three and four-bedrooms, all completed to a beautiful specification which come with a six year architects` certification.
This property enjoys a spacious and welcoming entrance hall providing access to all the ground floors rooms whilst an impressive staircase provides access to the first floor.
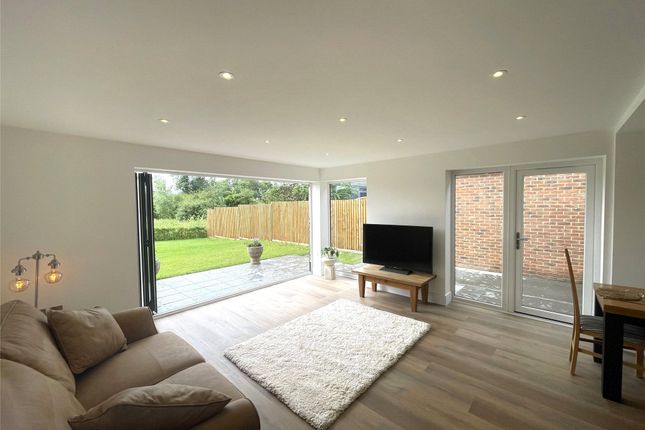
The sitting room flows effortlessly into the beautifully landscaped garden, creating a superb space for both relaxation and entertaining.
Flooded with natural light, the room benefits from elegant French doors that open directly onto the rear terrace and garden beyond.
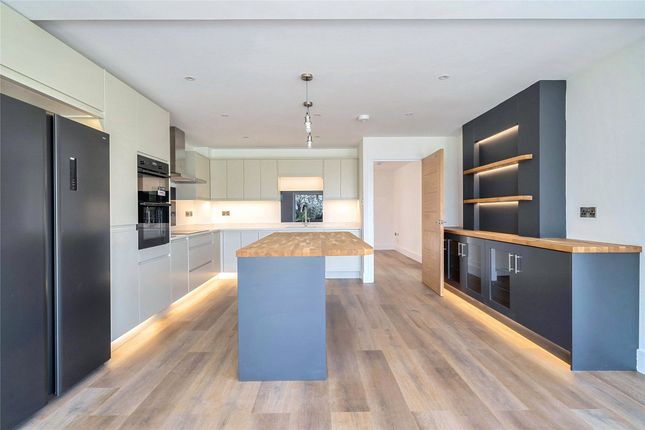
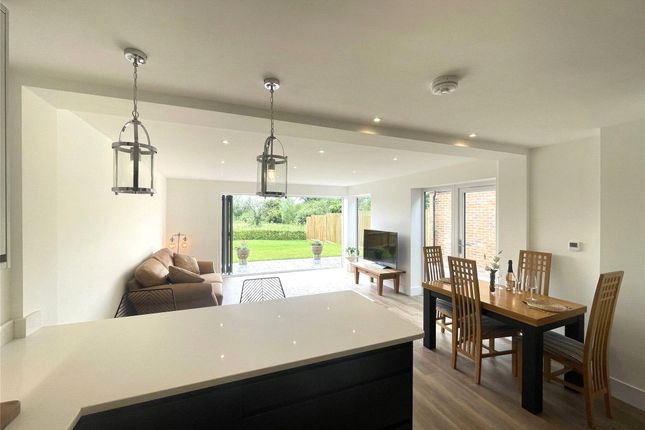
The impressive open-plan kitchen, dining, and family area is equally well designed for modern living, also opening out onto the garden providing seamless access to the outdoors.
At the heart of the kitchen is a generous island topped with a natural wood work surface, offering both style and practicality.
The kitchen is well-equipped with a range of integrated appliances, including an American-style fridge/freezer, induction hob with extractor fan, and dishwasher.
The ground floor is complete with a cloakroom and utility room with a sink, perfect for coming back from those muddy walks.
Upstairs, there are four good sized bedrooms with three of the bedrooms benefiting from en suite shower rooms and fitted wardrobes. Completing the upstairs is the family bathroom.
Some of the bedrooms have far reaching views over countryside that surrounds.
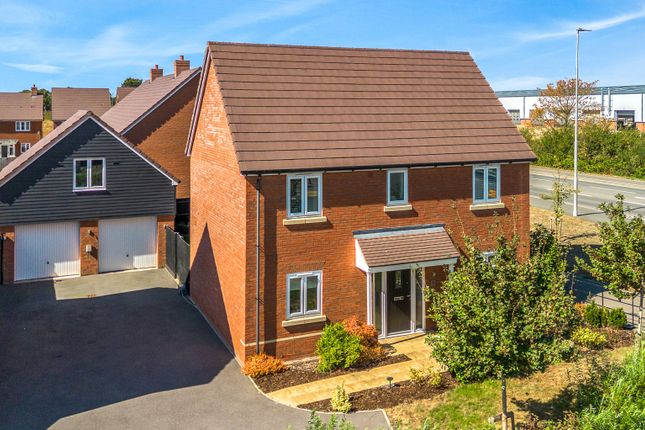
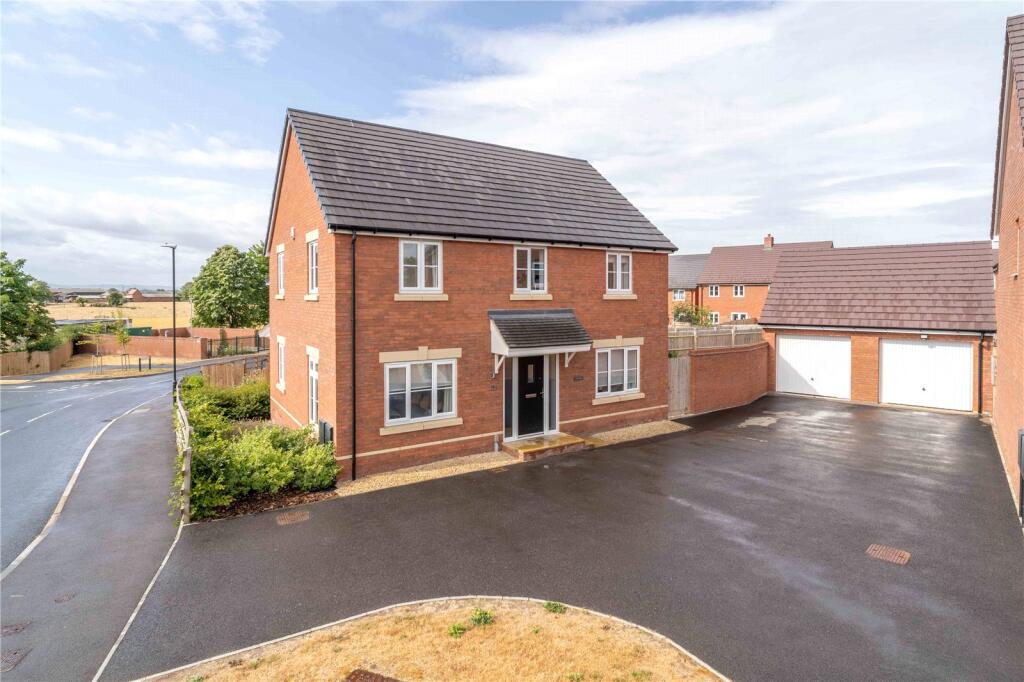
Externally to the front, the home has a double width driveway which will allow parking for four vehicles as well as a double car port with power and light.
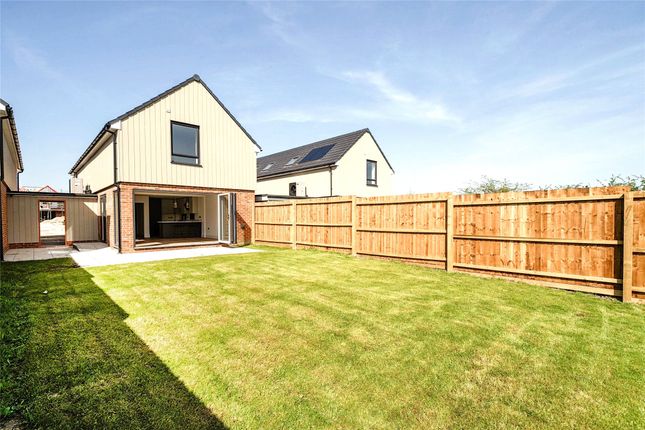
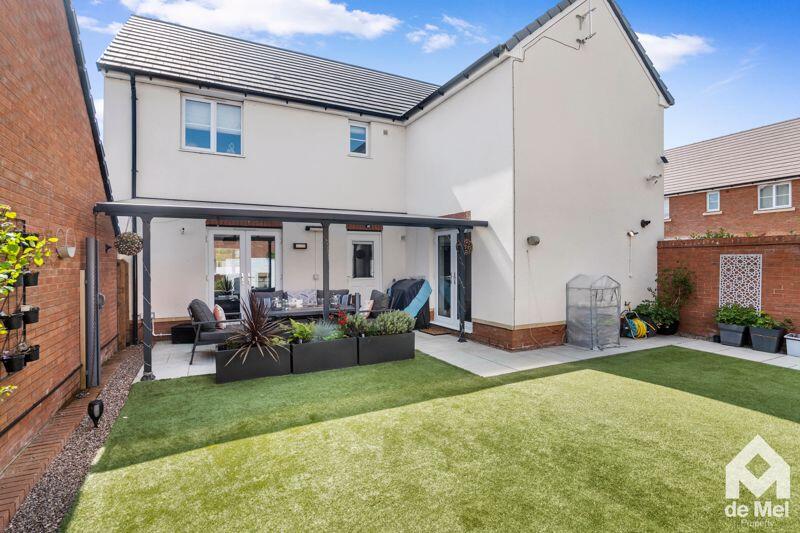
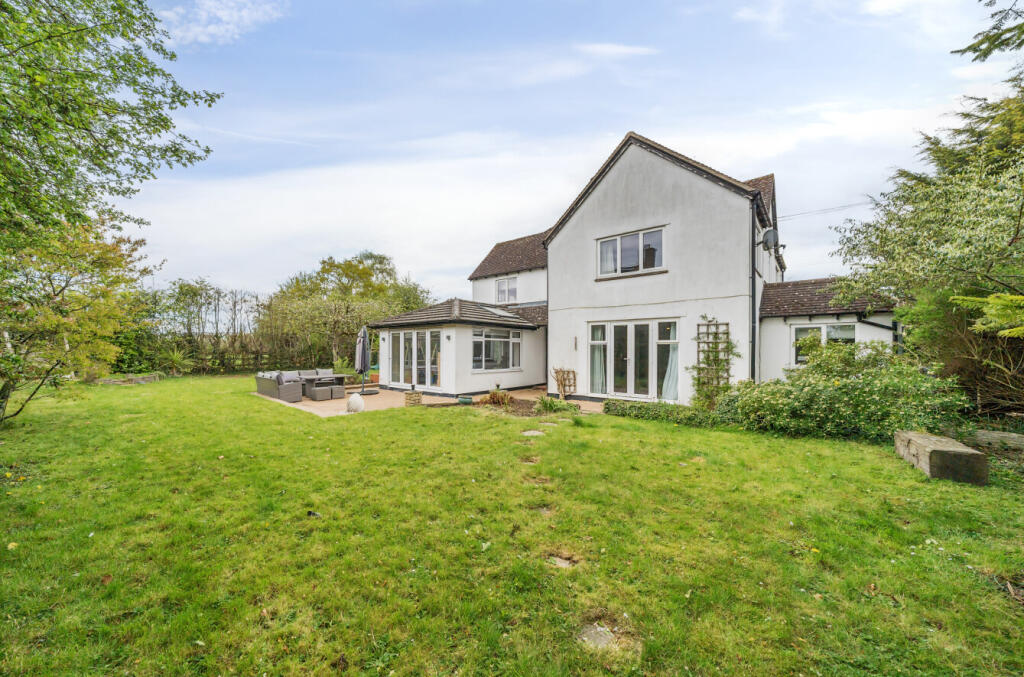
To the rear, the landscaped garden enjoys a paved terrace which opens onto lawned gardens, of which will be enclosed by panel fencing.
Further benefits to the property include heating by way of air source heat pump, 3.5 kwh solar panels, fitted into the roof structure, underfloor heating to the ground floor, high level thermal and sound insulation and EV charging point.
This new development is located just outside of the Medieval town of Tewkesbury and offers excellent access to the M5, Cheltenham and Evesham.
Just a mile away, is the new Cotswold Designer Shopping Village, a major new retail centre with international brands to compliment independent local businesses, as well as a leisure development and garden centre.
Tewkesbury itself enjoys a wealth of independent and national shops, banks, restaurants, supermarkets, coffee shops and public houses.
Tewkesbury is renowned for its medieval streets, stunning Abbey, and vibrant market.
Additionally, the nearby Ashchurch for Tewkesbury train station offers regular services, further enhancing the property`s connectivity.
Within two miles of the development is Bredon, which benefits from two public houses, a village shop, post office, doctors surgery, church and riverside walks.
If you are searching for the quality of life which you and your family deserve, it’s hard to imagine a better place to live, with a mature close-knit community and open space all around, the pace is relaxed, yet all the amenities are at hand.
For the more active, Tewkesbury Leisure Centre has multiple pools and a gym For a cultural experience The Roses Theatre has a live programme of touring music, drama, children’s theatre, dance, opera, ballet and comedy, culminating in the spectacular annual family pantomime.
Being within close proximity to Tewkesbury and Cheltenham brings many options for schooling, both primary and secondary.
This is a Freehold Development but as there are additional legal elements to this property you are responsible for management charges. You may also incur fees for items such as Management packs.
You must therefore consult with your legal representatives on these matters at the earliest opportunity before making a decision to purchase.
Agents Note: All measurements have been taken from the developer’s brochure and should be used as guidance.
CGI’s and Imagery reflect the style of the properties, development, show home and may demonstrate upgrades. Property type and finish will vary.
Please be aware that this floorplan is of plot 8, a similar design and layout. Please ask the sales adviser for more detail on the layout differences. *Terms and Conditions apply
Value & comps
No previous sales on record.
Returns
Set an offer; the calculator follows it.
We're still gathering serviced-accommodation data for this area.
Archie refurb estimate: a Pro feature
0.0% below asking
This is not financial or investment advice. Prop AI Deals is not authorised by the Financial Conduct Authority (FCA) to provide investment advice.
All investment calculators, property analyses, and AI-generated insights are for informational purposes only. Property investment carries risk and may result in financial loss. All calculations should be independently verified and you should consult with FCA-authorised financial advisors before making any investment decisions.
Past performance does not guarantee future results. Tax implications vary by individual circumstances.
Deal
Properties like this can earn 2–3x BTL yields when converted to HMO, with retrofit costs around £10k/room. Sign in to see the full tier, yield projection, and cost breakdown.
Commercial properties like this can earn 30-50% higher yields when converted to residential under Class MA / Q / P / PA, with prior approval costing ~GBP 96/unit. Sign in to see the recommended route, yield uplift, and cost breakdown.
BRRR-suited properties can recycle 80-100% of investor capital on refi, leaving a high-yielding rental with most of the money out. Sign in to see the refurb cost stack, ARV projection, and refinance maths.
Detached + large garden = sub-division play. Pro tier unlocks the tier badge, plot size, uplift estimate, and regional land benchmark.
Short-lease flats trade at deep discount, but extending under the 1993 Act often costs far less than the discount. Pro tier unlocks the tier badge, premium breakdown, long-lease ARV and arbitrage maths.
See projected short-stay revenue vs a vanilla BTL for this property.
See real sub-let margins (HMO room rates & SA nightly rates) vs the landlord rent.
Area
Agent & docs

FAQ
About OPEN HOUSE!,, OPEN HOUSE At Queens Head Close, Tewkesbury
Explore nearby