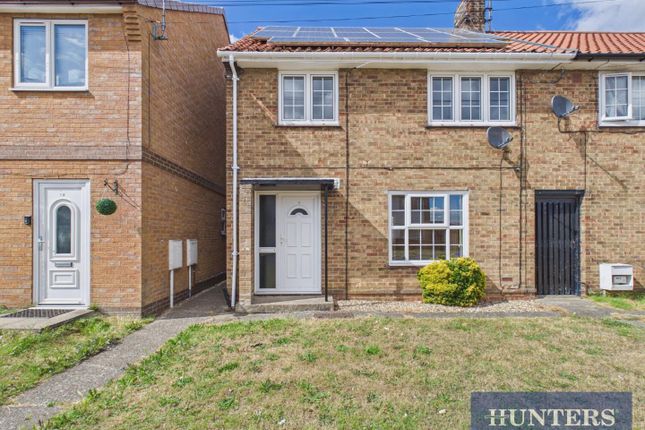
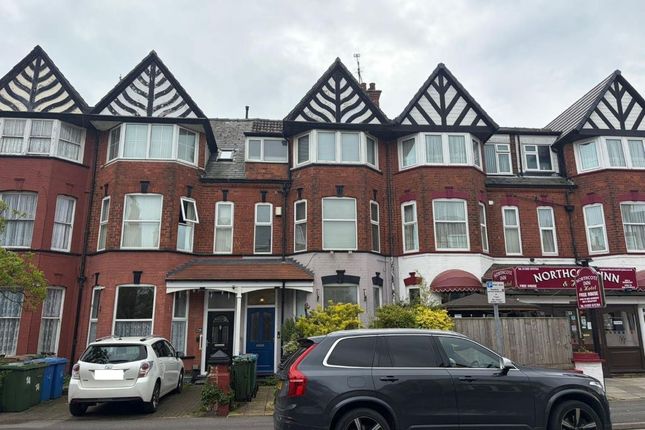
5-bedroom house · YO15 3ED
Listing removedListed 175 days
Opportunity summary
See Archie’s verdict, returns by strategy and what to check before viewing.
About
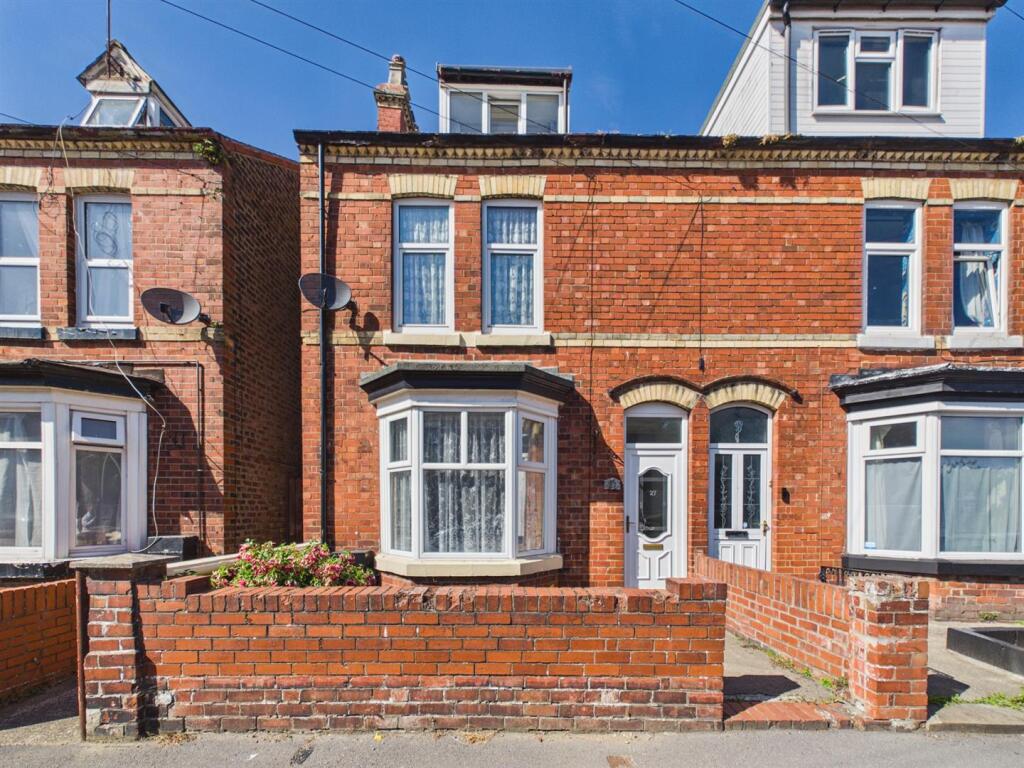
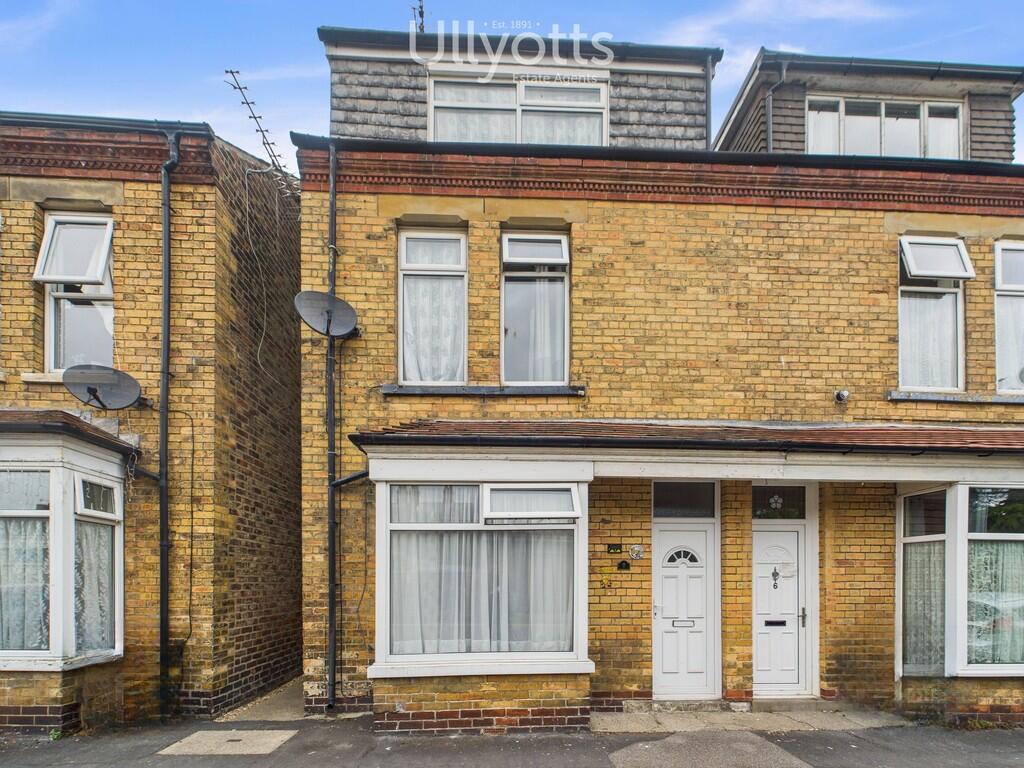
The Property Shop Yorkshire is delighted to offer to the market this 5 Bed Mid-Terraced House on Thorpe Street in Bridlington. The property comprises: Ground Floor - Lounge, Dining area, Kitchen.
First Floor - Bathroom, WC, 2x Double Bedroom. Second Floor - 2x Double Bedroom, 1x Single Bedroom. Rear Exterior - 2x Outdoor storage buildings.
Thorpe Street is situated on the south side of Bridlington.
The nearest amenities are within a short walk towards the town centre, where a wide range of everyday conveniences can be found including supermarkets, independent shops, cafes, takeaway options, and local services.
Further amenities are also easily accessible in the surrounding areas and nearby retail locations, all within approximately a 5-10 minute walk or a short drive, offering additional shopping facilities, leisure options, and essential services.
Bridlington railway station and regular bus routes are located within close proximity, providing convenient transport links to surrounding towns and cities, while the seafront and harbour are also within easy reach for coastal walks and activities.
Thorpe Street is a well-established residential street in a convenient Bridlington location, benefiting from its proximity to the town centre and its range of local amenities and transport connections.
Front Exterior The front of the property comprises a communal pathway leading to a gated, enclosed front garden, which provides access to the front door.
Lounge Located at the front of the property, the lounge benefits from a bay window that fills the room with plenty of natural light.
Dining Area The dining area is centrally located within the property and offers ample space for a large dining table, along with useful storage.
It also provides flexibility to be used as an additional living space.
Kitchen The kitchen is located at the rear of the property and comprises a range of wall and base units, along with a useful under-stairs cupboard.
There is also space for essential appliances and access to the rear exterior. Bathroom The bathroom is located at the rear of the property and comprises a bath with shower over, wash basin, and WC.
Wc A seperate WC is centrally located on the first floor, independent from the main bathroom.
Bedroom 1 Bedroom one is located in the centre of the property and offers space for a single or double bed, with plenty of natural light.
Bedroom 2 Situated at the front of the property, bedroom two is the largest room and acts as the master bedroom, providing generous space for essential furnishings.
Bedroom 3 Bedrom three is located at the rear of the second floor and offers space for a double bed, with plenty of natural light.
Bedroom 4 Situated at the front of the second floor, bedroom four is a generously sized double room and the second largest bedroom in the property.
Bedroom 5 Bedroom five is located at the front of the second floor and is a smaller room, suitable for use as an additional living space.
Rear Exterior The rear exterior features a narrow walkway leading to two external storage sheds, along with a gateway providing access to the rear alley.
Buyer Procedure and Requirements: Once an offer is accepted, in accordance with current Money Laundering Regulations, we require both identification and proof of funds before we can proceed with the scale and issue the memorandum of sale.
General Information: Please note that all measurements provided are approximate and not intended for precise tasks such as carpet fitting.
The Property Shop Yorkshire Ltd has not tested any gas or electrical systems, heaters, appliances, showers, glazed units, or alarms.
Buyers should ensure these items are in working order through a survey or inspection prior to making any legal commitment.
Purchase Procedure: If you wish to proceed with the purchase after viewing the property, please contact our office to express your interest and have any questions answered.
It is important to do this before engaging with a Building Society, Bank, Solicitor, or Surveyor to avoid unnecessary costs if the property is sold to another party.
Value & comps
No previous sales on record.
Returns
Set an offer; the calculator follows it.
We're still gathering serviced-accommodation data for this area.
Archie refurb estimate: a Pro feature
0.0% below asking
This is not financial or investment advice. Prop AI Deals is not authorised by the Financial Conduct Authority (FCA) to provide investment advice.
All investment calculators, property analyses, and AI-generated insights are for informational purposes only. Property investment carries risk and may result in financial loss. All calculations should be independently verified and you should consult with FCA-authorised financial advisors before making any investment decisions.
Past performance does not guarantee future results. Tax implications vary by individual circumstances.
Deal
Properties like this can earn 2–3x BTL yields when converted to HMO, with retrofit costs around £10k/room. Sign in to see the full tier, yield projection, and cost breakdown.
Commercial properties like this can earn 30-50% higher yields when converted to residential under Class MA / Q / P / PA, with prior approval costing ~GBP 96/unit. Sign in to see the recommended route, yield uplift, and cost breakdown.
BRRR-suited properties can recycle 80-100% of investor capital on refi, leaving a high-yielding rental with most of the money out. Sign in to see the refurb cost stack, ARV projection, and refinance maths.
Detached + large garden = sub-division play. Pro tier unlocks the tier badge, plot size, uplift estimate, and regional land benchmark.
Short-lease flats trade at deep discount, but extending under the 1993 Act often costs far less than the discount. Pro tier unlocks the tier badge, premium breakdown, long-lease ARV and arbitrage maths.
See projected short-stay revenue vs a vanilla BTL for this property.
See real sub-let margins (HMO room rates & SA nightly rates) vs the landlord rent.
Area
Agent & docs
FAQ
About 19, Thorpe Street, Bridlington
Explore nearby