4-bedroom house · SA18 3LN
Under offerListed 220 days
Opportunity summary
See Archie’s verdict, returns by strategy and what to check before viewing.
About
A conveniently located 10.18 acre equestrian lifestyle property on the edge of Saron, offering excellent access to the A48–M4 corridor and nearby towns.
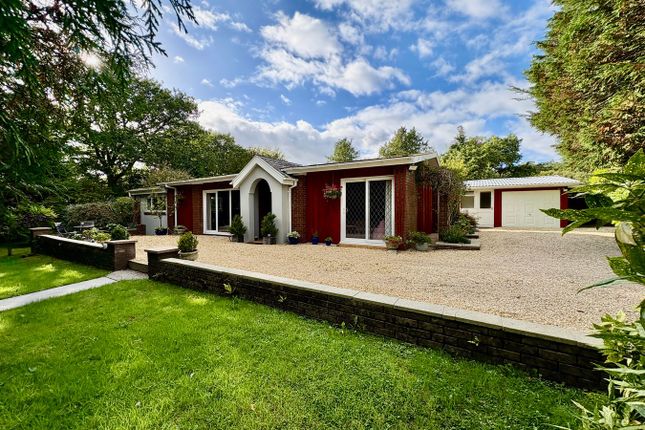
The holding includes a well presented extended single storey bungalow with four double bedrooms, two reception rooms, and a kitchen–breakfast room set within landscaped grounds.
A nearby courtyard provides a range of equestrian and general purpose outbuildings, offering extensive facilities and versatile use options.
Situation The property comprises a conveniently situated equestrian lifestyle holding extending to approximately 10.18 acres (measured via ProMap OS mapping software) in total.
It is positioned on the periphery of the popular village of Saron and lies within easy reach of the A48–M4 corridor and the larger towns of Ammanford, Llanelli, Carmarthen, and the city of Swansea, which provide hospitals, schools, shops, retail parks, and universities.
Entrance Hall Spacious boot room area with coat storage. Tiled flooring, window to front. Double doors to: Inner Hallway Wide spacious hallway serving the main living areas.
Oak effect laminate flooring, wall mounted lights Loft access. Kitchen / Breakfast Room 7.20m x 3.86m (23' 7" x 12' 8") Part tiled flooring, part laminate flooring.
Matching wall and base units with black worktop over.
One and a half stainless steel sink with drainer, tiled splashback, integrated eye-level electric double oven, 5 ring NEFF induction hob with Range Master extractor over.
Breakfast bar area, space for American style fridge freezer, plumbing for dishwasher. Radiator. Spotlights to ceiling. Dual aspect windows to front and side.
Dining Room 3.87m x 3.03m (12' 8" x 9' 11") Double glazed French doors to side. Laminate flooring. Radiator. Bedroom 1 3.87m x 3.33m (12' 8" x 10' 11") Double glazed window to rear.
Carpet flooring. Radiator. Family Bathroom 2.50m x 1.81m (8' 2" x 5' 11") Three piece suite comprising a WC, pedestal wash hand basin, panelled bath with mixer tap with shower attachment.
Laminate flooring, tiled walls. heated towel rail, extractor fan. Double glazed window to rear. Utility Room 3.50m x 1.67m (11' 6" x 5' 6") Wall and base units with worktop over.
Tiled flooring. Plumbing for washing machine, space for tumble dryer, space for fridge freezer. Study 2.80m x 2.40m (9' 2" x 7' 10") Laminate flooring.
Two double glazed windows to rear, radiator. Door to master bedroom. Bedroom 2 - Master with Ensuite 6.84m x 4.73m (22' 5" x 15' 6") Carpet flooring. Built in wardrobes. Widow to rear.
2 sets of French doors to side. Door to: En-suite Shower room 2.96m x 1.43m (9' 9" x 4' 8") WC, wash hand basin, shower cubicle. Heated towel rail, window to rear. Carpet flooring, tiled walls.
Living Room 6.40m x 5.85m (21' 0" x 19' 2") Spacious open-plan living room into bay window nook creating a sunroom with French doors to front Carpet flooring, radiator.
Doors to Bedrooms 2, 3 and 4. Bedroom 3 with Ensuite 6.24m x 3.71m (20' 6" x 12' 2") Built in wardrobes, double ceiling fans. Sliding doors to side. Carpet flooring, radiator.
Door to: Ensuite Shower Room 3.13m x 1.50m (10' 3" x 4' 11") Walk-in shower, WC, wash hand basin, extractor fan. Carpet flooring, tiled walls, window to side.
Bedroom 4 6.24m x 3.46m (20' 6" x 11' 4") Built in wardrobes and overhead storage. Carpet flooring, radiator. Dual aspect windows to front and side, French doors to front.
Garden Flat garden with wrap around path and lawned areas. Additionally, a wooden garden room overlooks the small pond, shaded by Oak and Beech trees scattered across the gardens.
Driveway A tree lined driveway leads directly from the Saron road up to the property, where a gated entrance provides access to the front paddock.
A further gated driveway and turning area offers hardstanding for several vehicles and leads into part of the stable block and yard, ensuring practical access for equestrian or agricultural use.
To the side of the bungalow, an additional gated gravel driveway provides further parking and turning space.
This section is securely fenced and gated, creating clear separation from the stable block and yard areas.
To the rear of the bungalow, another gated entrance leads into the second stable block, also providing direct access to the rear field.
Garage/Workshop 10.00m x 6.70m (32' 10" x 22' 0") Large garage and workshop with electric roller door. Side door, window to front and side.
Converted Salon 6.50m x 3.60m (21' 4" x 11' 10") Attached at the rear of the garage the annexe was previously used as a hair/beauty salon.
With kitchenette measuring 3.60m x 1.53m (11' 10" x 5' 0") Separate bathroom area with W/C with wash hand basin. Hair washing facility, laminate floor, dual aspect windows and side door.
Equestrian Facilities An excellent equestrian complex, arranged around a central courtyard, includes: 2 extensive stable blocks containing several loose boxes, hay stores and tack rooms.
Direct access to turnout areas, paddocks and a menage. Large barn with double boxes ideal for foaling. These facilities offer outstanding potential for livery, training, or private equestrian use.
Front and Rear Paddock The land splits between 2 paddocks and extends to approximately 10.18 acres of pasture, complemented by areas of semi natural and mixed broadleaf woodland.
Ideal for grazing, leisure, and biodiversity. Tenure We understand that the property is held on a Freehold basis.
Services Mains electricity, water and drainage are connected at the property. Oil central heating.
Council Tax Band F - Approximately £2958 per annum for 2025/2026 for Carmarthenshire County Council Energy Performance Certificate EPC rating D Plan, Areas and Schedules A copy of the plan is attached for identification purposes only.
The purchasers shall be deemed to have satisfied themselves as to the description of the property.
Any error or misstatement shall not annul a sale or entitle any party to compensation in respect thereof.
Planning All planning related enquiries to Carmarthenshire County Council Planning Department, Planning Services, Civic Offices, Crescent Road, Llandeilo, SA19 6HW.
Tel: Wayleaves, Easements and Rights of Way The property is sold subject to and with the benefit of all rights, including rights of way, whether public or private, light, support, drainage, water, and electricity supplies and any other rights and obligations, easements and proposed wayleaves for masts, pylons, stays, cables, drains and water, gas and other pipes, whether referenced or not.
Local Authority Carmarthenshire County Council, County Hall, Castle Hill, Carmarthen, SA31 1JP.
Tel: Postcode / What 3 Words SA18 3LN Location of the entrance driveway - arranger.landlords.part Location of the property itself - sofas.doubts.campers Viewing Strictly by appointment with sole selling agents Rees Richards & Partners.
Please contact Carmarthen office for further information - 12 Spilman Street, Carmarthen SA31 1LQ. Tel: Email:
Value & comps
No previous sales on record.
Returns
Set an offer; the calculator follows it.
Short-let licence or registration needed
We're still gathering serviced-accommodation data for this area.
Archie refurb estimate: a Pro feature
0.0% below asking
This is not financial or investment advice. Prop AI Deals is not authorised by the Financial Conduct Authority (FCA) to provide investment advice.
All investment calculators, property analyses, and AI-generated insights are for informational purposes only. Property investment carries risk and may result in financial loss. All calculations should be independently verified and you should consult with FCA-authorised financial advisers before making any investment decisions.
Past performance does not guarantee future results. Tax implications vary by individual circumstances.
Deal
Properties like this can earn 2–3x BTL yields when converted to HMO, with retrofit costs around £10k/room. Sign in to see the full tier, yield projection, and cost breakdown.
Commercial properties like this can earn 30-50% higher yields when converted to residential under Class MA / Q / P / PA, with prior approval costing ~GBP 96/unit. Sign in to see the recommended route, yield uplift, and cost breakdown.
BRRR-suited properties can recycle 80-100% of investor capital on refi, leaving a high-yielding rental with most of the money out. Sign in to see the refurb cost stack, ARV projection, and refinance maths.
Detached + large garden = sub-division play. Pro tier unlocks the tier badge, plot size, uplift estimate, and regional land benchmark.
Short-lease flats trade at deep discount, but extending under the 1993 Act often costs far less than the discount. Pro tier unlocks the tier badge, premium breakdown, long-lease ARV and arbitrage maths.
See projected short-stay revenue vs a vanilla BTL for this property.
See real sub-let margins (HMO room rates & SA nightly rates) vs the landlord rent.
Area
Agent & docs

FAQ
About Saron Road, Saron, Ammanford, SA18
Explore nearby