We've tightened what earns a Pursue. A home now needs a published valuation, a strategy that still makes money after real running costs and lender stress tests, and no listing problems that would stop a mortgage. You'll see fewer Pursues, and each one has been checked harder.
See how verdicts work3-bedroom bungalow · NR25 6LE
For saleListed 51 days
Opportunity summary
See Archie’s verdict, returns by strategy and what to check before viewing.
About
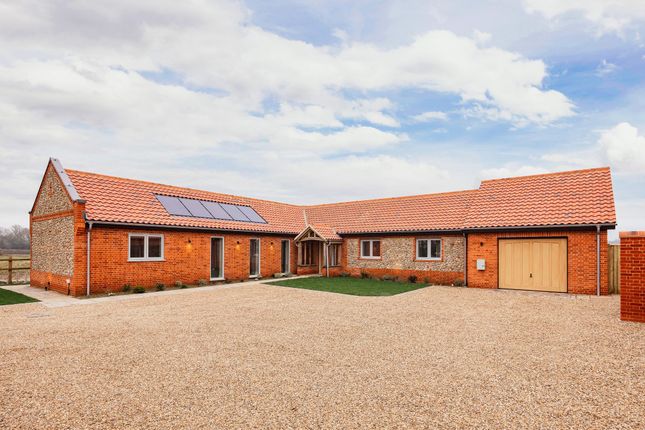
Plot 3 - last home remaining Thoughtfully designed and crafted, this three-bedroom barn-style home offers a harmonious blend of contemporary luxury and quintessential North Norfolk character.
Set within the peaceful countryside yet only a short distance from the delightful market town of Holt and the coast beyond, nestles Plot 3, The Old Farmyard.
This exceptional home has been designed with both sociability and privacy in mind, featuring open-plan living at its heart alongside a separate, intimate lounge for quieter moments.
Dual-aspect bifold doors draw in natural light and frame far-reaching countryside views, while the generous garden provides a perfect setting for outdoor living, entertaining, and enjoying the changing seasons.
The interior reflects an unwavering attention to detail, with exposed beams, luxurious finishes, and high-quality craftsmanship throughout.
Bedrooms are well-proportioned and served by sumptuous bathrooms, creating a serene environment for everyday life.
Every element has been carefully considered to combine comfort, elegance, and practicality.
Sustainability is high on the agenda for Devlin Developments, with features including solar panels, battery storage and air source heating, ensuring efficient and future-focused living.
Externally, the home is complemented by covered carport parking and large patio areas that seamlessly connects the interior to the garden.
The setting provides a rare sense of peace and space, where a small, close-knit community can enjoy the tranquillity of the countryside, yet remain well connected to Holt and the North Norfolk coast.
This beautiful home seeks a new custodian to enjoy its thoughtful design, luxurious interiors, and the exceptional lifestyle offered by The Old Farmyard.
Baconsthorpe The village of Baconsthorpe is surrounded by unspoilt countryside, situated approximately four miles east of Holt and a short distance from the North Norfolk coast.
It is one of the few places in the county where a census before 1841 containing names survives.
It is here that the ruins of Baconsthorpe Castle can be found, which date back to the early 15th century.
Holt is one of the most attractive small towns in Norfolk with the main street lined with colour-washed Georgian buildings, many of architectural importance.
There are tea and coffee shops, lots of antique and curio shops, food shops and delicatessens, banks, independent shops and, of course, historic Gresham’s School founded in 1555.
The cathedral city of Norwich is just twenty-six miles distant.
From Norwich there are direct trains to London Liverpool Street and Norwich Airport is a convenient worldwide gateway via Schiphol Airport.
Specification Kitchen Quartz work surfaces Shaker style units Appliances -Neff, Bosch or similar: Double oven, hob and extractor, full height fridge and freezer, wine cooler and dishwasher Boiling water tap Water softener system Bathrooms & en-suites Contemporary bathroom fittings Vado showers and taps Vanity units Full tiling to baths and showers / half tiling to rest of bathroom Heated towel rails Luxury hard flooring Internal Oak trusses to open plan living space Luxury hard flooring to: Kitchen, dinning areas, utility and hallway Quality carpet to rest of house Fitted wardrobes to master bedroom Alarm system TV, sky and data points to each room Underfloor heating (zoned to individual rooms) Oak finished internal door LED downlights throughout Wood burning stove to garden room External Traditional construction Brick and flint CCTV UPVC agate grey double-glazed windows Pearl cement board cladding Lindab guttering External lighting Willow fencing between plots Post and rail fencing to field boundaries Turfed rear garden Shrubs and planting Indian sandstone patio area Shingle roadway Outside tap front and back Outside power socket 4 kw of pv panels Battery storage Anderson EV car charger Services Air source heating system (Grant Aerona) Mains water and electricity Treatment plant (Klargester BioTec+) Full fibre to premises Warranty David Bullen 6-year CML certificate Central heating and appliances guaranteed Energy efficiency rating Predicted B Rating.
Agent’s note Please enquire regarding general covenants applicable to new builds and for further details regarding driveway ownerships.
There is an indemnity policy in place for Hall Lane due to unknown ownership website tags new-homes Disclaimer These particulars are provided as a guide only and do not form part of any offer or contract.
Sowerbys and its representatives have no authority to make or give representations or warranties.
All descriptions, measurements, photographs and plans are for guidance only and should not be relied upon as statements of fact.
Buyers should satisfy themselves as to the accuracy of the information through inspection or professional advice.
Services, appliances and equipment have not been tested and no warranty can be given as to their condition.
Planning permissions, building regulations and other consents should be verified by the buyer’s legal adviser.
In accordance with Anti-Money Laundering regulations, proceeding buyers must complete a digital id check through our compliance partner. A charge of £48 including VAT per sale or purchase applies.
Leasehold buyers should confirm ground rent, service charges and lease details with their legal adviser.
Value & comps
No previous sales on record.
Returns
Set an offer; the calculator follows it.
We're still gathering serviced-accommodation data for this area.
Archie refurb estimate: a Pro feature
0.0% below asking
This is not financial or investment advice. Prop AI Deals is not authorised by the Financial Conduct Authority (FCA) to provide investment advice.
All investment calculators, property analyses, and AI-generated insights are for informational purposes only. Property investment carries risk and may result in financial loss. All calculations should be independently verified and you should consult with FCA-authorised financial advisers before making any investment decisions.
Past performance does not guarantee future results. Tax implications vary by individual circumstances.
Deal
Properties like this can earn 2–3x BTL yields when converted to HMO, with retrofit costs around £10k/room. Sign in to see the full tier, yield projection, and cost breakdown.
Commercial properties like this can earn 30-50% higher yields when converted to residential under Class MA / Q / P / PA, with prior approval costing ~GBP 96/unit. Sign in to see the recommended route, yield uplift, and cost breakdown.
BRRR-suited properties can recycle 80-100% of investor capital on refi, leaving a high-yielding rental with most of the money out. Sign in to see the refurb cost stack, ARV projection, and refinance maths.
Detached + large garden = sub-division play. Pro tier unlocks the tier badge, plot size, uplift estimate, and regional land benchmark.
Short-lease flats trade at deep discount, but extending under the 1993 Act often costs far less than the discount. Pro tier unlocks the tier badge, premium breakdown, long-lease ARV and arbitrage maths.
See projected short-stay revenue vs a vanilla BTL for this property.
See real sub-let margins (HMO room rates & SA nightly rates) vs the landlord rent.
Area
Agent & docs
FAQ
About Plot 3, The Old Farmyard, Baconsthorpe
Explore nearby