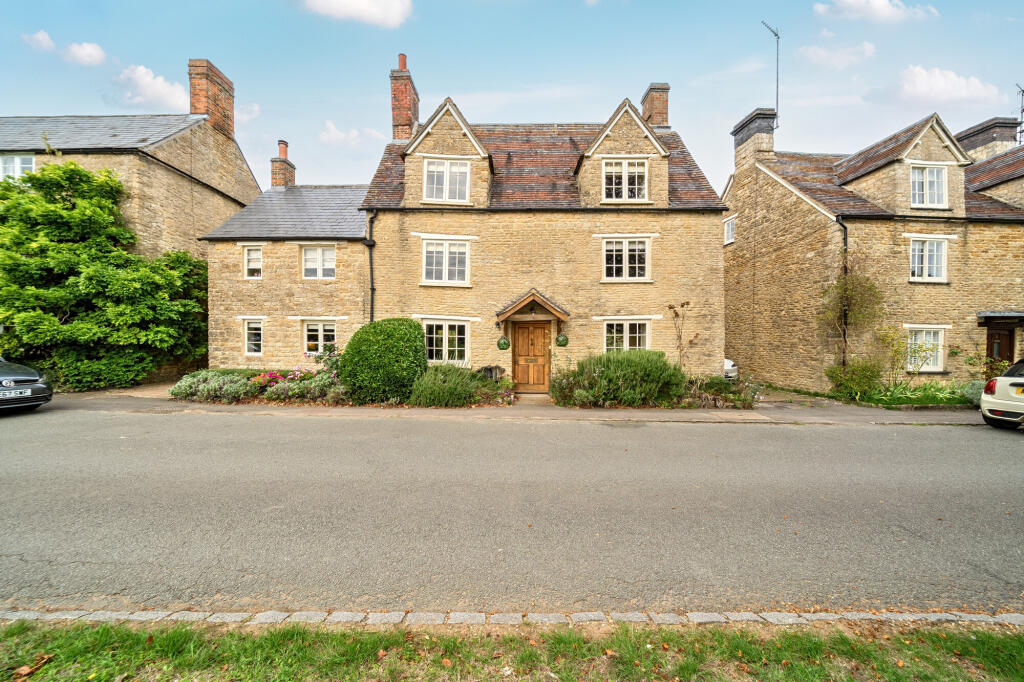
4-bedroom house · NN13 5NF
For saleListed 206 days
Opportunity summary
See Archie’s verdict, returns by strategy and what to check before viewing.
About
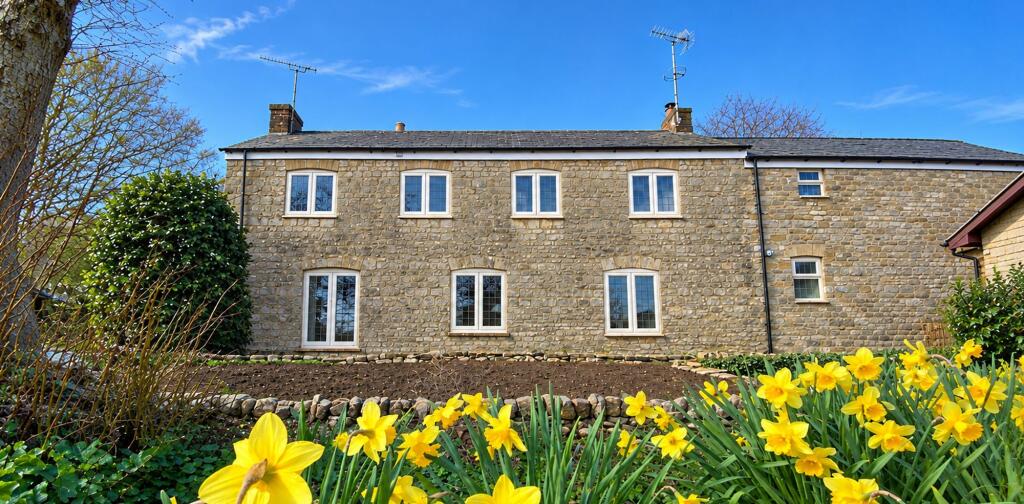
This beautifully presented and thoughtfully enlarged four-bedroom home occupies a prime position within an exclusive courtyard development.
Deceptively spacious, it offers both privacy and a welcoming sense of community, all in the heart of this highly sought after village.
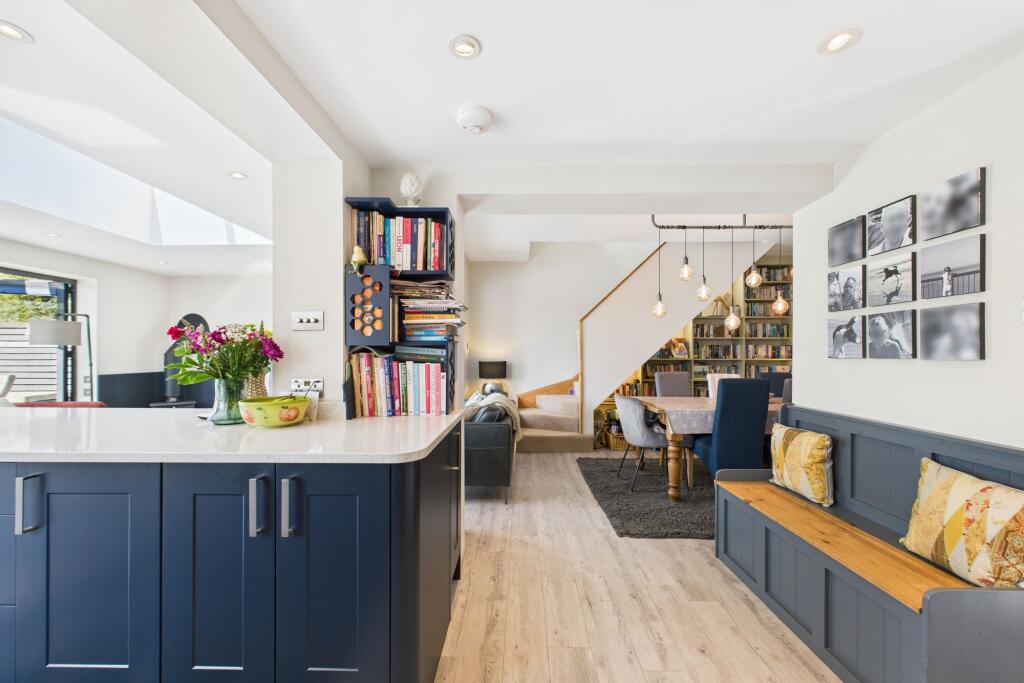
A spacious entrance with a vaulted ceiling and galleried landing leads to light-filled living spaces, each finished to a high standard and designed to complement modern family life.
The stylish kitchen/breakfast room has numerous fitted shaker style units, integral dishwasher, a 5-ring electric hob and double oven, ideal for the discerning cook.
In addition, the dining room is an ideal space for family gatherings or evenings with friends.
To the rear of the property the sitting room provides a warm and inviting atmosphere, an ideal space to relax.
Pocket sliding doors lead to the garden room, a terrific space for entertaining with bi-fold doors that seamlessly flow to the garden. A utility room and a cloakroom complete the ground floor.
Upstairs, four well-proportioned bedrooms include a luxurious principal suite, complete with its own beautifully appointed bath and shower room as well as a dressing area with bedroom two also offering an en-suite.
There is also a family bathroom.
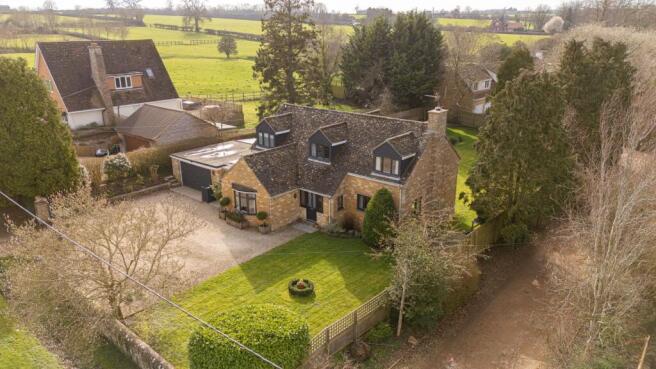
Outside To the front of the property is a private courtyard shared with two neighbouring homes, providing convenient additional parking and access to a spacious double garage with an electric up and over door.
The garage offers generous room for two large vehicles, along with excellent potential for additional storage or a workbench area to the rear and side.
It also benefits from a separate storeroom accessed via a pedestrian door, while a second pedestrian door provides direct access to the rear garden.
The rear garden is beautifully designed with strategically placed seating areas to enjoy the sunlight throughout the day.
The garden room has bi-fold doors to a breakfast terrace with steps that lead up to the main garden which is predominately lawned and enclosed by a characterful stone wall there are further terraces, ideal for entertaining.
Situation Nestled in an unspoilt and truly hidden setting, Hinton in the Hedges more than lives up to its name.
Despite its peaceful rural charm, the village enjoys a vibrant and welcoming community spirit.
Residents benefit from a lively calendar of seasonal celebrations – from traditional summer fetes and family friendly sports days to a variety of much loved events held throughout the year – ensuring there is always something to bring neighbours together.
This thriving social scene creates a warm, connected atmosphere that perfectly complements the appeal of village life.
Alongside its popular village public house, The Crewe Arms, and a dedicated children’s play area, Hinton in the Hedges enjoys convenient access to the wider amenities of nearby Brackley.
A broader selection of shopping and leisure facilities can be found in Banbury, including Castle Quay Shopping Centre, Gateway Retail Park (Banbury M40), and Spiceball Leisure Centre.
Excellent transport links include the A43, providing access to both the M40 and M1 motorways, while train services to London (Marylebone) are available from both Banbury and Bicester.
Oxford and Milton Keynes are also easily reached, each approximately 25 minutes away. Property Ref Number: HAM-62052 Additional Information Council Tax Band F - West Northamptonshire Council.
Oil Fired Central Heating, Mains Water, Electricity & Drainage. Broadband is full fibre optic to the house giving Ultra fast speeds.
Value & comps
No previous sales on record.
Returns
Set an offer; the calculator follows it.
We're still gathering serviced-accommodation data for this area.
Archie refurb estimate: a Pro feature
0.0% below asking
This is not financial or investment advice. Prop AI Deals is not authorised by the Financial Conduct Authority (FCA) to provide investment advice.
All investment calculators, property analyses, and AI-generated insights are for informational purposes only. Property investment carries risk and may result in financial loss. All calculations should be independently verified and you should consult with FCA-authorised financial advisers before making any investment decisions.
Past performance does not guarantee future results. Tax implications vary by individual circumstances.
Deal
Properties like this can earn 2–3x BTL yields when converted to HMO, with retrofit costs around £10k/room. Sign in to see the full tier, yield projection, and cost breakdown.
Commercial properties like this can earn 30-50% higher yields when converted to residential under Class MA / Q / P / PA, with prior approval costing ~GBP 96/unit. Sign in to see the recommended route, yield uplift, and cost breakdown.
BRRR-suited properties can recycle 80-100% of investor capital on refi, leaving a high-yielding rental with most of the money out. Sign in to see the refurb cost stack, ARV projection, and refinance maths.
Detached + large garden = sub-division play. Pro tier unlocks the tier badge, plot size, uplift estimate, and regional land benchmark.
Short-lease flats trade at deep discount, but extending under the 1993 Act often costs far less than the discount. Pro tier unlocks the tier badge, premium breakdown, long-lease ARV and arbitrage maths.
See projected short-stay revenue vs a vanilla BTL for this property.
See real sub-let margins (HMO room rates & SA nightly rates) vs the landlord rent.
Area
Agent & docs
FAQ
About Hinton in the Hedges, Nr Brackley, NN13
Explore nearby