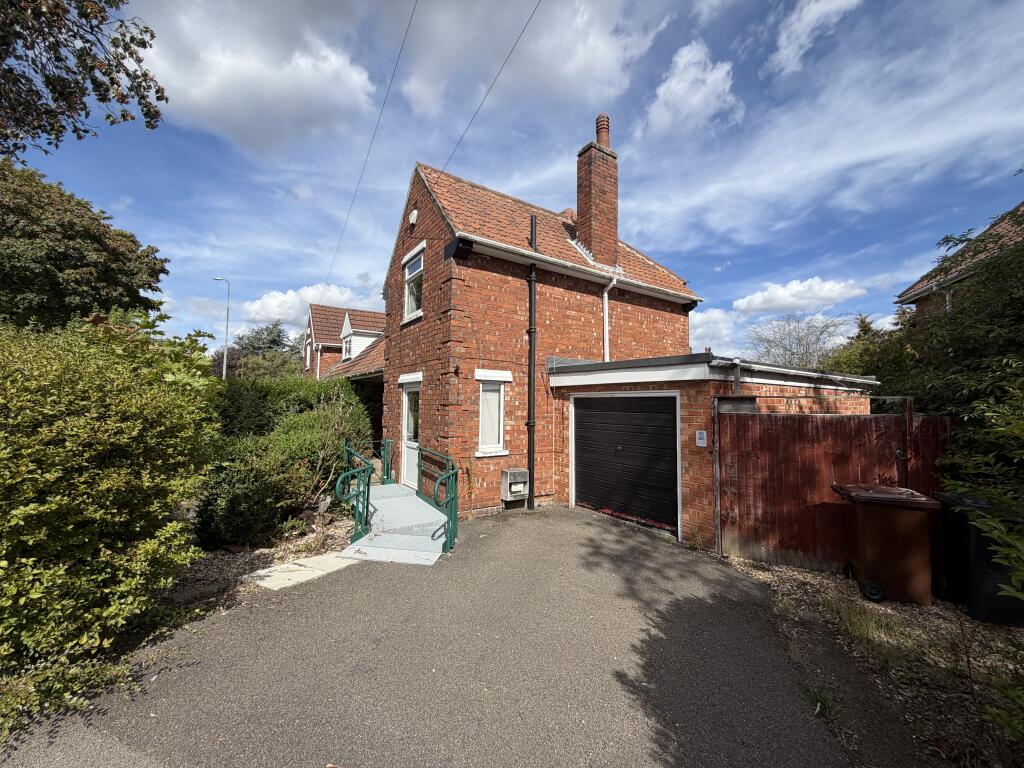
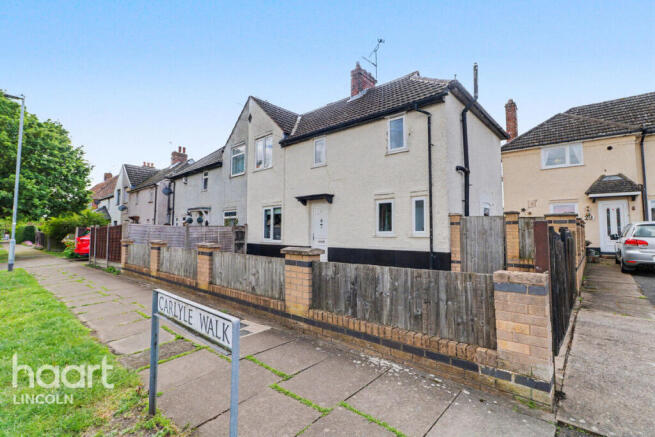
3-bedroom semi-detached house · LN2 4GW
Sold STCListed 227 days
Opportunity summary
See Archie’s verdict, returns by strategy and what to check before viewing.
About
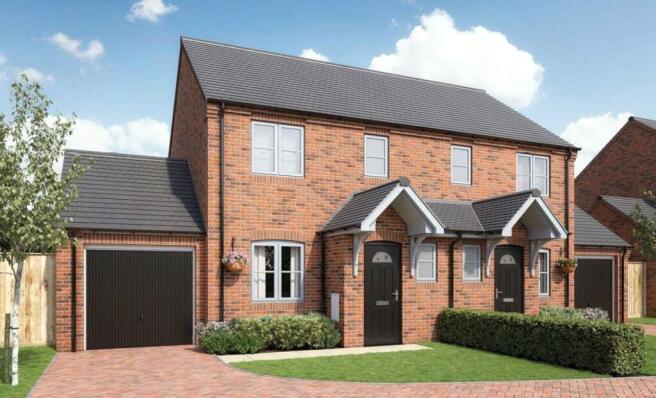
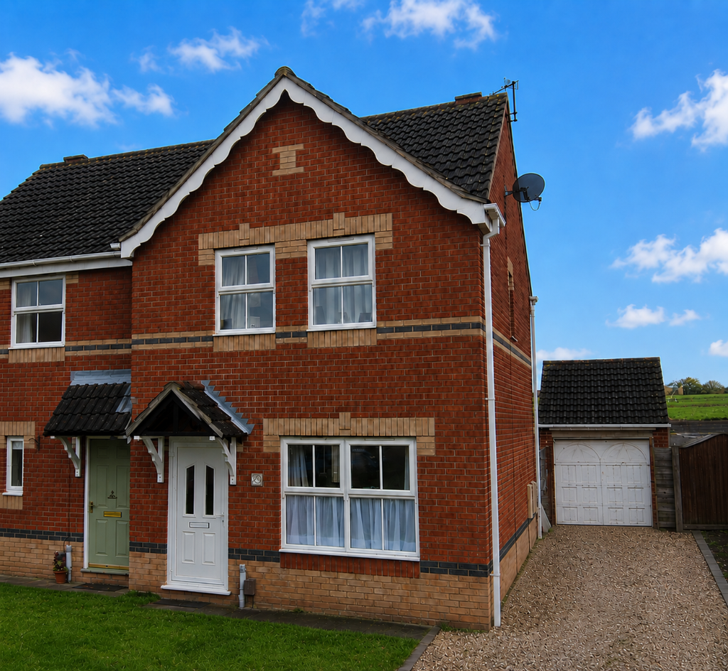
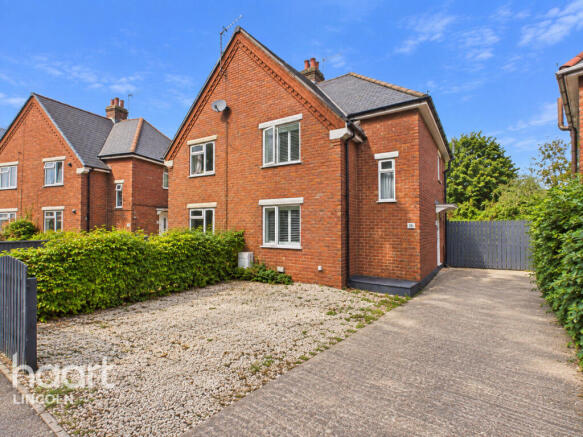
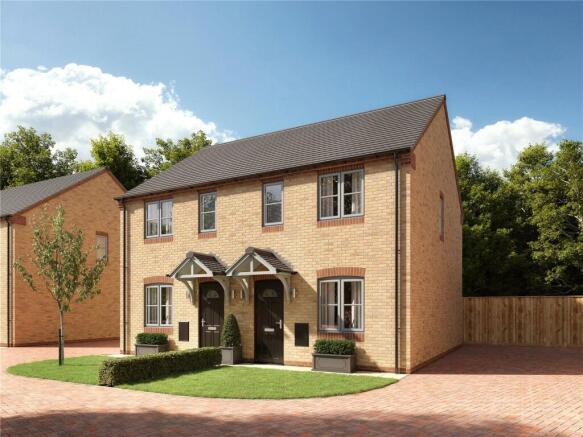
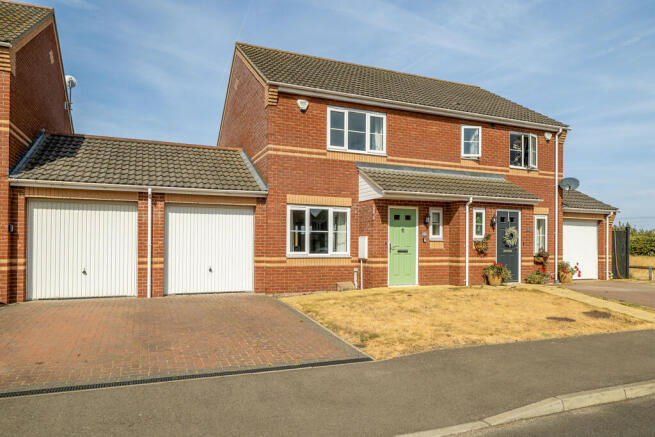
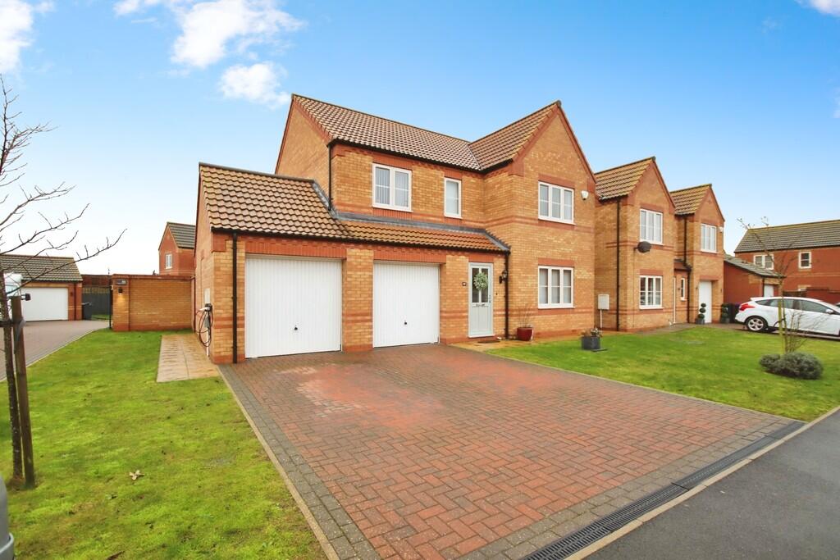
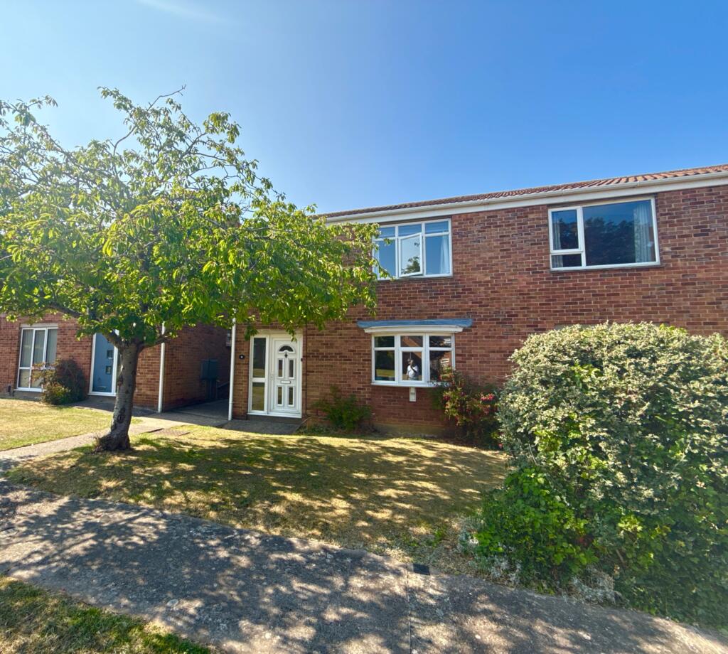
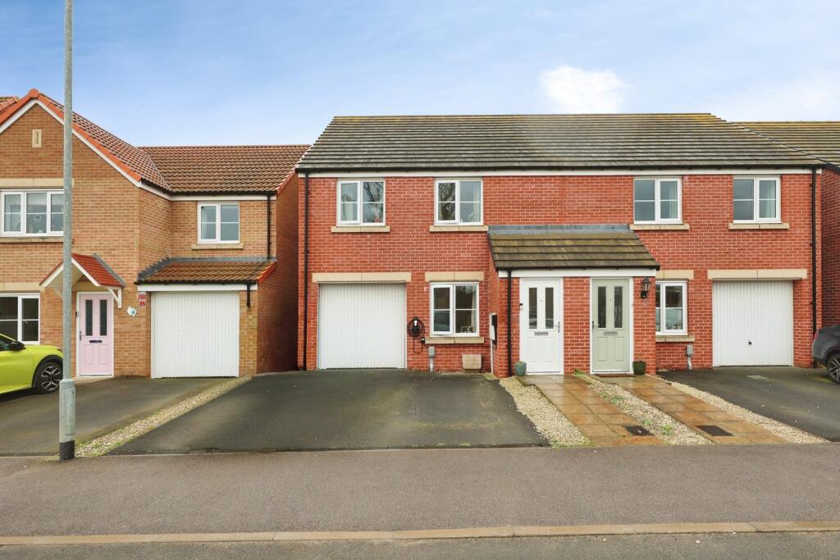
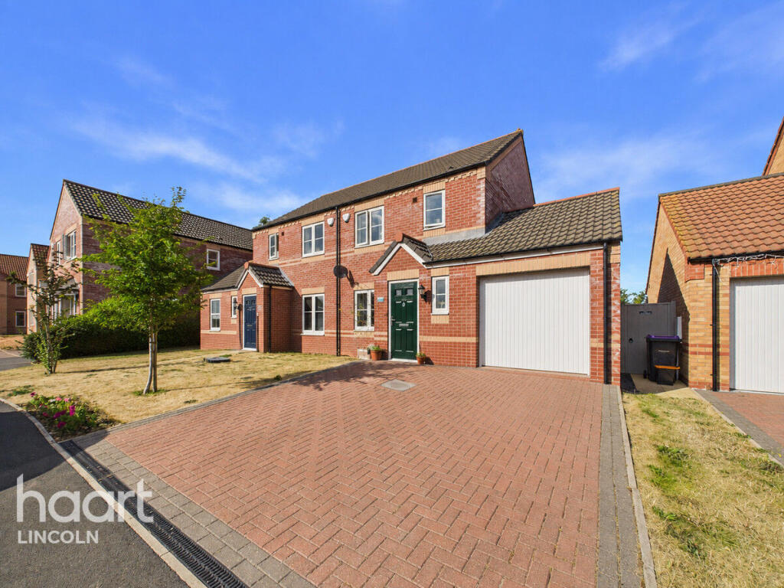
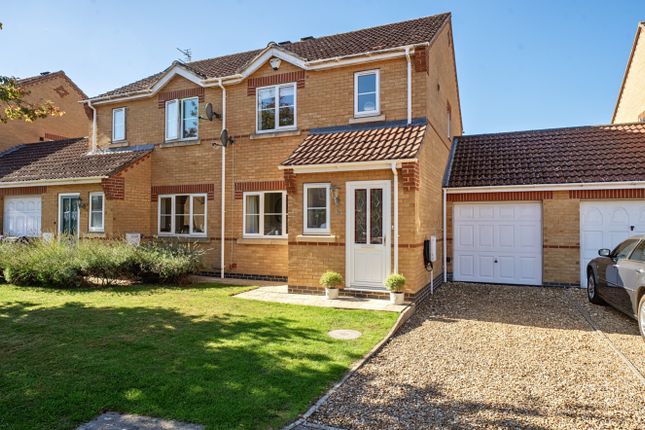
MODERN THREE-BEDROOM SEMI-DETACHED HOME WITH GARAGE AND DRIVEWAY IN A POPULAR LN2 DEVELOPMENT Kinetic Estate Agents are delighted to present this well-maintained and neutrally presented three-bedroom semi-detached home, positioned within a sought-after modern estate just north of Lincoln city centre.
Offering generous living accommodation, a contemporary dining kitchen, driveway parking and a single garage, this is an excellent opportunity for first-time buyers, young families, or professionals seeking a move-in-ready home in a convenient residential location.
What Kinetic Estate Agents Love About This Property Nina Sharpe (Sales Director): “The home feels bright and welcoming the moment you step inside — the kitchen diner overlooking the garden is a real highlight for modern living.” Rob Webb (Director): “Harland Road has always been popular — quiet, friendly, and brilliantly placed for quick access into the city.” Charley Moreton (Sales Executive): “With off-road parking, a garage, and a well-kept rear garden, this property offers everything buyers want from a modern family home.” Step Inside The property is entered via a welcoming entrance hallway, finished with a radiator and stairs rising to the first floor.
Doors lead into the WC and lounge.The downstairs WC is fitted with tiled flooring, wash basin with vanity storage, WC, radiator and a front-facing uPVC window.
The lounge (4.56m x 3.64m) is a comfortable and inviting space, featuring a front aspect window, wood-effect flooring, wall-mounted electric fire, and a radiator.
A door leads through to the dining kitchen.Positioned across the rear of the home, the kitchen diner (2.97m x 4.66m) is a fantastic open-plan space ideal for family meals and entertaining.
The room is fitted with modern base and wall units, worktops, ceramic sink and drainer with mixer tap, integrated electric oven, induction hob with extractor, integrated dishwasher and fridge freezer, plus a concealed gas central heating boiler.
Tiled flooring, an understairs storage cupboard, and French doors opening onto the rear garden complete this stylish and practical room.
Heading upstairs, the landing opens up to a bright and inviting space, offering access to all three bedrooms and the family bathroom.
An airing cupboard provides useful storage, while loft access adds practicality for day-to-day living.
Bedroom One sits peacefully at the rear of the home and enjoys a generous footprint (3.99m x 2.69m).
With its rear-facing window and warm, comfortable feel, it makes an ideal principal bedroom, offering plenty of room for furniture and a relaxing place to unwind.
Bedroom Two is positioned to the front of the property and offers another well-proportioned space (3.55m x 2.41m).
Filled with natural light from the front aspect window, it works perfectly as a double bedroom, guest room or older child’s room.
Bedroom Three (2.50m x 1.93m) is a versatile room overlooking the rear garden.
Its size makes it ideal as a nursery, dressing room or home office, providing excellent flexibility depending on lifestyle needs.
Completing the first floor is the family bathroom — a clean, modern space fitted with a vanity wash basin, WC, panelled bath with shower over, tiled splashbacks, radiator and a front aspect window for natural ventilation.
Outside To the front, the property enjoys a neat lawned garden, decorative gravel border and path to the entrance.
A block-paved driveway sits to the side, offering off-road parking and access to the single garage.
The rear garden is fully enclosed and features a paved seating area, larger than average lawn, and fenced boundaries , a safe, private and manageable outdoor space ideal for families, pets and outdoor dining.The garage (5.38m x 2.59m) benefits from an up-and-over door to the front, plus a personnel door to the rear garden.
Life at Harland Road, Lincoln Harland Road sits within a popular modern development positioned just off Outer Circle Road, offering convenient access to supermarkets, retail parks, schools and commuter routes.
The Cathedral Quarter and Lincoln’s vibrant city centre are only a short distance away, providing a wealth of shops, cafés, restaurants and cultural attractions.
With its combination of convenience and community feel, this location continues to be highly desirable for families and professionals alike.
Material Information Part A – Key Facts Tenure: Freehold Council Tax: Band B Parking: Driveway + single garage Management Fee: £100 approx per year payable to managing agents, Mundys LLP.
Part B – Utilities & Services Electricity: Mains Water: Mains Drainage: Mains Heating: Gas central heating Glazing: uPVC double glazing Part C – Other Relevant Factors Construction: Standard brick and tile Broadband: High-speed fibre available Flood Risk: Very low (Environment Agency) Disclaimer These particulars are intended to give a fair and accurate description, but their accuracy cannot be guaranteed.
They do not constitute an offer or contract. Purchasers must rely on their own inspections and enquiries. None of the services or appliances have been tested.
Value & comps
No previous sales on record.
Returns
Set an offer; the calculator follows it.
We're still gathering serviced-accommodation data for this area.
Archie refurb estimate: a Pro feature
0.0% below asking
This is not financial or investment advice. Prop AI Deals is not authorised by the Financial Conduct Authority (FCA) to provide investment advice.
All investment calculators, property analyses, and AI-generated insights are for informational purposes only. Property investment carries risk and may result in financial loss. All calculations should be independently verified and you should consult with FCA-authorised financial advisors before making any investment decisions.
Past performance does not guarantee future results. Tax implications vary by individual circumstances.
Deal
Properties like this can earn 2–3x BTL yields when converted to HMO, with retrofit costs around £10k/room. Sign in to see the full tier, yield projection, and cost breakdown.
Commercial properties like this can earn 30-50% higher yields when converted to residential under Class MA / Q / P / PA, with prior approval costing ~GBP 96/unit. Sign in to see the recommended route, yield uplift, and cost breakdown.
BRRR-suited properties can recycle 80-100% of investor capital on refi, leaving a high-yielding rental with most of the money out. Sign in to see the refurb cost stack, ARV projection, and refinance maths.
Detached + large garden = sub-division play. Pro tier unlocks the tier badge, plot size, uplift estimate, and regional land benchmark.
Short-lease flats trade at deep discount, but extending under the 1993 Act often costs far less than the discount. Pro tier unlocks the tier badge, premium breakdown, long-lease ARV and arbitrage maths.
See projected short-stay revenue vs a vanilla BTL for this property.
See real sub-let margins (HMO room rates & SA nightly rates) vs the landlord rent.
Area
Agent & docs

FAQ
About Harland Road, Lincoln
Explore nearby