We've tightened what earns a Pursue. A home now needs a published valuation, a strategy that still makes money after real running costs and lender stress tests, and no listing problems that would stop a mortgage. You'll see fewer Pursues, and each one has been checked harder.
See how verdicts work3-bedroom semi-detached house · LA5 0EU
Listing removedListed 271 days
Opportunity summary
See Archie’s verdict, returns by strategy and what to check before viewing.
About
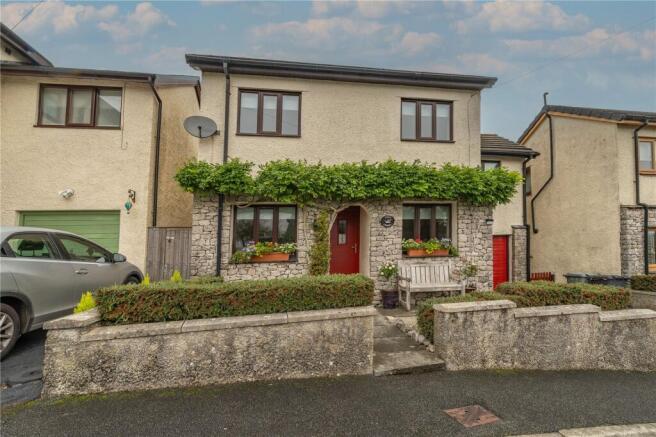
Beautifully renovated and thoughtfully presented by the current owners, this attractive three-bedroom semi-detached home offers stylish yet flexible living spaces.
At its heart is a bright open-plan kitchen and dining area, complemented by a separate living room, utility room and two well-appointed bathrooms.
The front west-facing aspect allows the house to enjoy wonderfully vivid sunsets throughout the year, filling the living spaces with warm evening light, while the rear of the property greets the day with stunning sunrises.
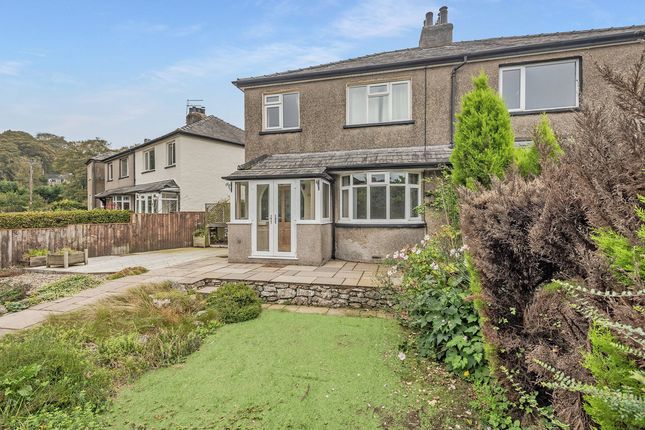
Outside, the wrap-around garden benefits from sunshine from morning through to evening, creating the perfect setting to enjoy outdoor living all day long, right at home.
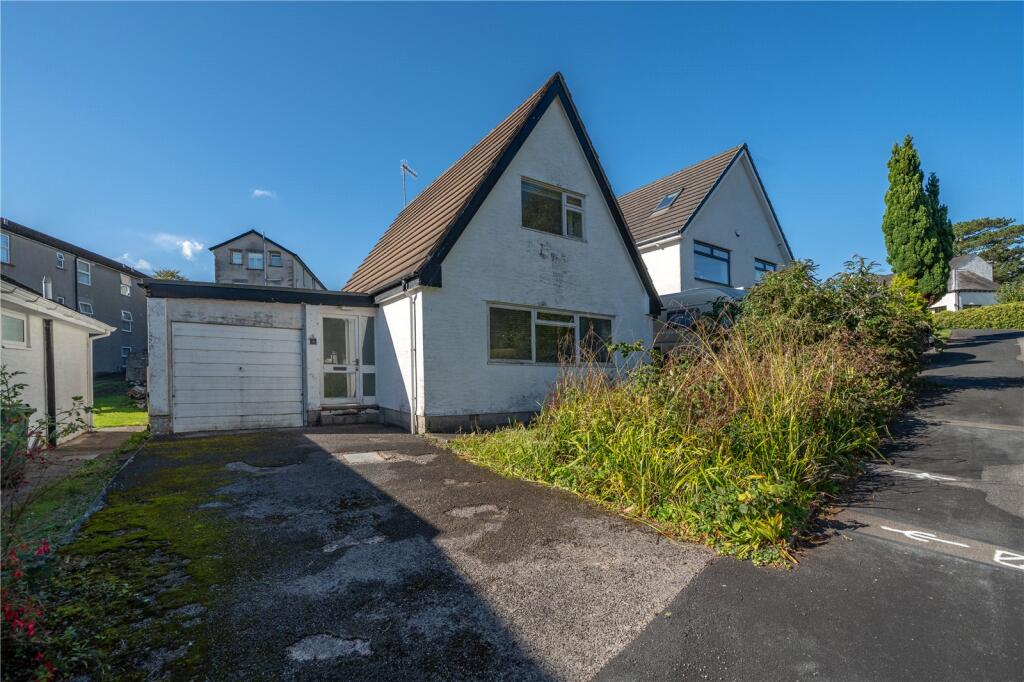
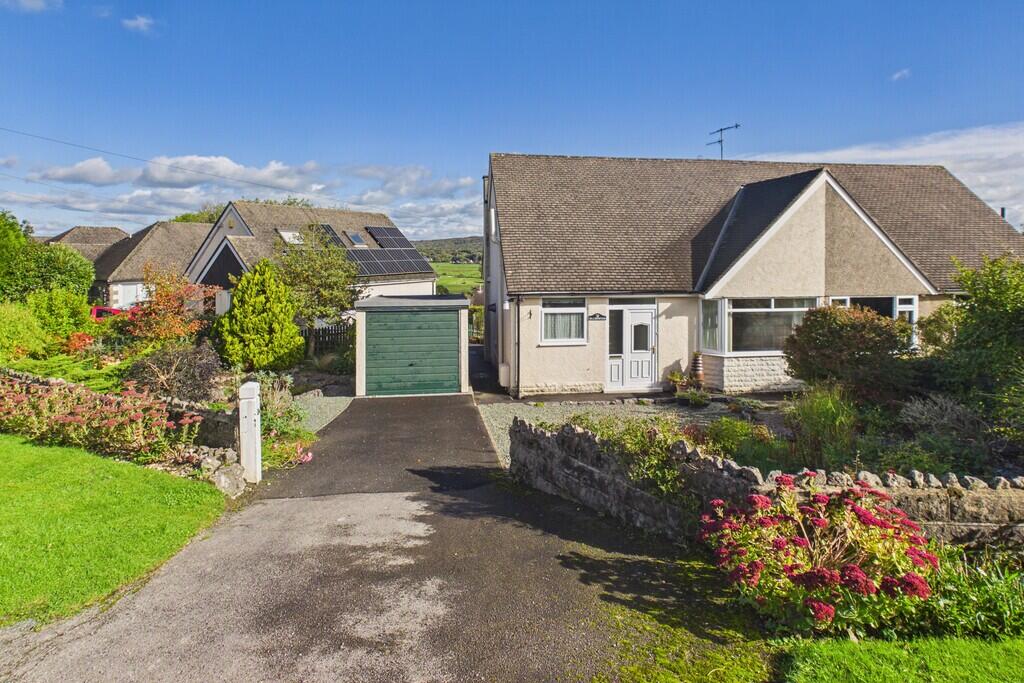
Further features include off-road parking, a garage and a private garden with decking.
Tucked away in a quiet cul-de-sac, the property is ideally positioned close to schools, playing fields, the bowling green and a range of local amenities.
Greengarth is approached via an enclosed porch, providing a practical space for coats and shoes, which opens into a welcoming entrance hallway.
From here, stairs rise to the first floor, with useful under-stairs storage cupboards neatly tucked away.
A door to the left leads into the living room, a comfortable and inviting front-facing space featuring a built-in TV unit and a wood-burning stove set on a slate hearth with a floating wooden mantel - perfect for cosy evenings.
Glazed double doors connect the living room to the open-plan kitchen and dining area, creating a wonderfully flexible layout for both everyday living and entertaining.
The kitchen and dining area is a generous, well-arranged space fitted with a range of wall and base units topped with Oak worktops.
Integrated appliances include a fridge freezer, wine fridge and a Neff eye-level oven with separate Lamona Microwave grill above, alongside a Neff induction hob.
Additional features include an upright radiator and a ceramic one-and-a-half bowl sink with drainer. A door provides direct access to the rear garden, allowing the space to flow easily outdoors.
Leading off the kitchen is a useful utility room with space and plumbing for a washing machine and tumble dryer, which in turn gives access to a ground-floor shower room fitted with a shower enclosure and WC.
Stairs rise to the first-floor landing, which benefits from a loft hatch and a built-in storage cupboard.
There are two double bedrooms, both light and comfortable spaces, with the principal bedroom enjoying a pleasant front-facing aspect and the warm glow of evening light as the sun sets.
The second double bedroom overlooks the rear garden and bowling green and includes fitted wardrobes and a vanity desk, making it ideal as a main bedroom or guest room.
Bedroom three is a well-proportioned single room with open views across the bowling green and towards the playing fields beyond.
The family bathroom is stylishly fitted with a wall-hung vanity sink unit, concealed-cistern WC with tiled inset shelving, and a jacuzzi bath with shower over, complete with rainfall shower head, additional shower attachment and a glass shower screen.
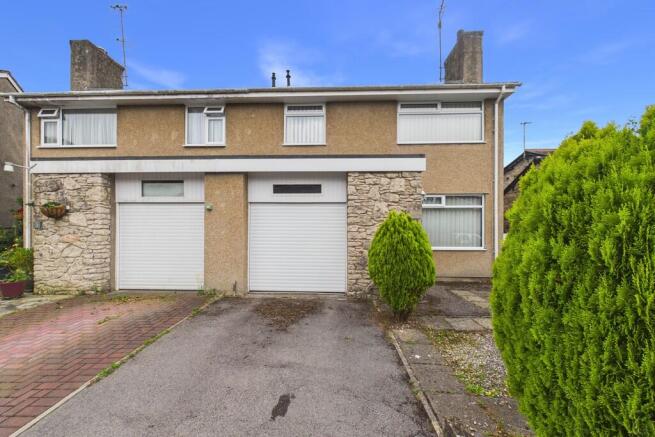
To the front of the property there is ample off-road parking leading to a garage with an up-and-over door.
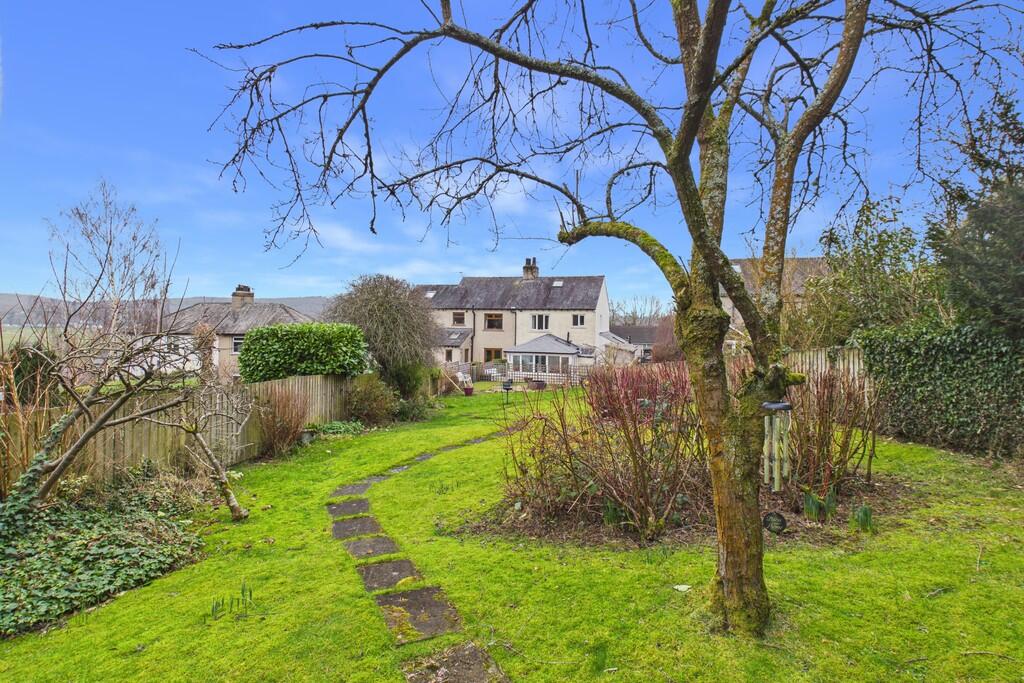
A side gate provides access to a side patio and continues around to the rear, where the wrap-around garden is laid mainly to lawn with a decked seating area.
The garden enjoys sunshine from morning through to evening, with beautiful sunrises to the rear and the opportunity to enjoy outdoor living throughout the day, all within the privacy of your own home.
Accommodation (with approximate dimensions) Living Room 17' 2" x 11' 1" (5.23m x 3.38m) Open Plan Kitchen Dining Room 27' 11" x 8' 5" (8.51m x 2.57m) Utlity Room 8' 4" x 4' 7" (2.54m x 1.4m) Downstairs Shower Room 8' 3" x 2' 10" (2.51m x 0.86m) Bedroom One 11' 10" x 9' 6" (3.61m x 2.9m) Bedroom Two 10' 2" x 9' 3" (3.1m x 2.82m) Bedroom Three 9' 1" x 7' 2" (2.77m x 2.18m) Bathroom 6' 6" x 7' 1" (1.98m x 2.16m) Garage 9' 3" x 17' 10" (2.82m x 5.44m) Property Information Freehold (Vacant possession upon completion).
Council Tax Band D Westmorland and Furness Council. Services Mains gas, electricity, water and drainage.
Ultrafast* broadband available Energy Performance Certificate The full Energy Performance Certificate is available on our website and also at any of our offices.
Directions From the Hackney and Leigh Arnside Office, continue along The Promenade bearing left past The Albion pub onto Silverdale Road.
Take the 2nd left onto Orchard Road and follow the road around the to the right. Orchard Crescent is the first left after the bend and Greengarth can be found in the corner on the right hand side.
What3Words ///severe.regard.petulant Viewings Strictly by appointment with Hackney & Leigh.
Disclaimer All permits to view and particulars are issued on the understanding that negotiations are conducted through the agency of Messrs. Hackney & Leigh Ltd.
Properties for sale by private treaty are offered subject to contract.
No responsibility can be accepted for any loss or expense incurred in viewing or in the event of a property being sold, let, or withdrawn. Please contact us to confirm availability prior to travel.
These particulars have been prepared for the guidance of intending buyers. No guarantee of their accuracy is given, nor do they form part of a contract.
*Broadband speeds estimated and checked by on 23/01/2026.
Anti-Money Laundering Regulations (AML) Please note that when an offer is accepted on a property, we must follow government legislation and carry out identification checks on all buyers under the Anti-Money Laundering Regulations (AML).
We use a specialist third-party company to carry out these checks at a charge of £42.67 (inc. VAT) per individual or £36.19 (incl.
vat) per individual, if more than one person is involved in the purchase (provided all individuals pay in one transaction).
The charge is non-refundable, and you will be unable to proceed with the purchase of the property until these checks have been completed.
In the event the property is being purchased in the name of a company, the charge will be £120 (incl. vat).
Value & comps
No previous sales on record.
Returns
Set an offer; the calculator follows it.
We're still gathering serviced-accommodation data for this area.
Archie refurb estimate: a Pro feature
0.0% below asking
This is not financial or investment advice. Prop AI Deals is not authorised by the Financial Conduct Authority (FCA) to provide investment advice.
All investment calculators, property analyses, and AI-generated insights are for informational purposes only. Property investment carries risk and may result in financial loss. All calculations should be independently verified and you should consult with FCA-authorised financial advisers before making any investment decisions.
Past performance does not guarantee future results. Tax implications vary by individual circumstances.
Deal
Properties like this can earn 2–3x BTL yields when converted to HMO, with retrofit costs around £10k/room. Sign in to see the full tier, yield projection, and cost breakdown.
Commercial properties like this can earn 30-50% higher yields when converted to residential under Class MA / Q / P / PA, with prior approval costing ~GBP 96/unit. Sign in to see the recommended route, yield uplift, and cost breakdown.
BRRR-suited properties can recycle 80-100% of investor capital on refi, leaving a high-yielding rental with most of the money out. Sign in to see the refurb cost stack, ARV projection, and refinance maths.
Detached + large garden = sub-division play. Pro tier unlocks the tier badge, plot size, uplift estimate, and regional land benchmark.
Short-lease flats trade at deep discount, but extending under the 1993 Act often costs far less than the discount. Pro tier unlocks the tier badge, premium breakdown, long-lease ARV and arbitrage maths.
See projected short-stay revenue vs a vanilla BTL for this property.
See real sub-let margins (HMO room rates & SA nightly rates) vs the landlord rent.
Area
Agent & docs

FAQ
About Greengarth, 6 Orchard Crescent, Arnside, Cumbria, LA5 0EU
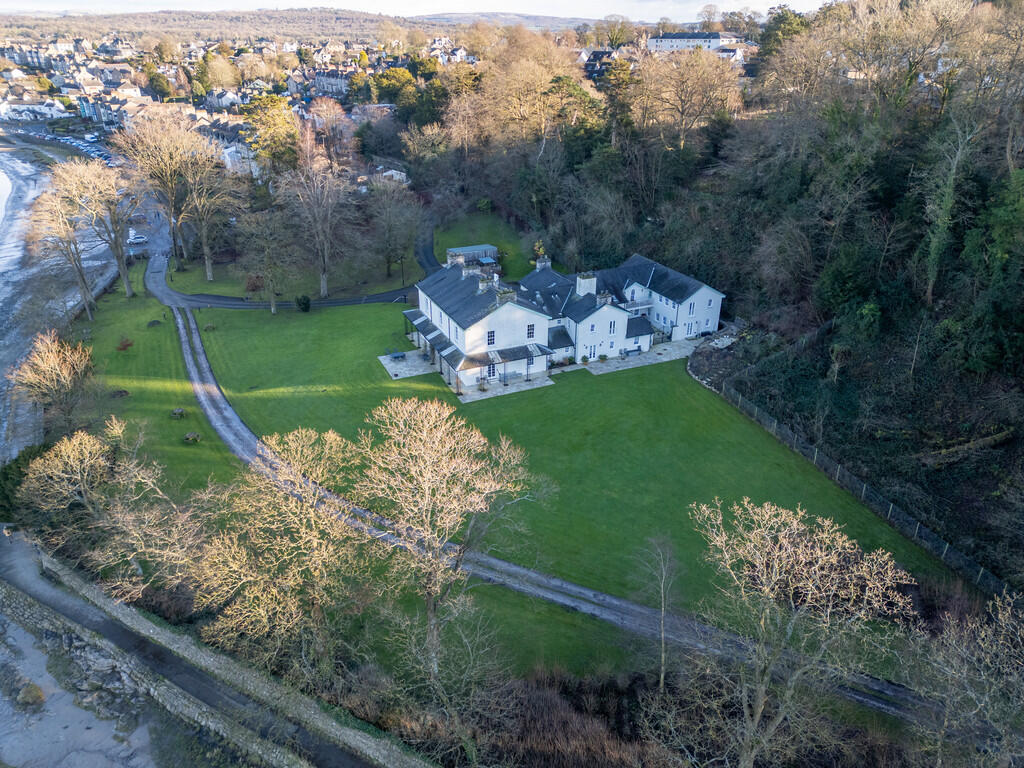
Explore nearby