We've tightened what earns a Pursue. A home now needs a published valuation, a strategy that still makes money after real running costs and lender stress tests, and no listing problems that would stop a mortgage. You'll see fewer Pursues, and each one has been checked harder.
See how verdicts work3-bedroom house · NR19 1QF
Listing removedListed 194 days
Opportunity summary
See Archie’s verdict, returns by strategy and what to check before viewing.
About
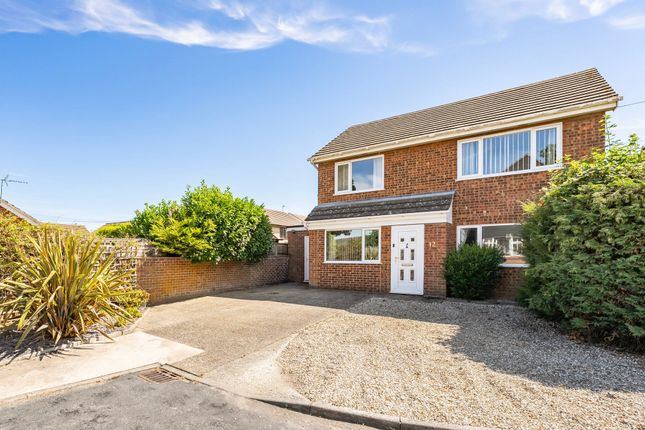
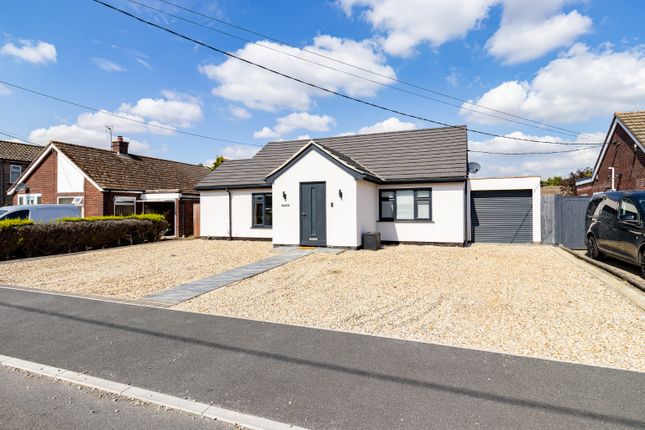
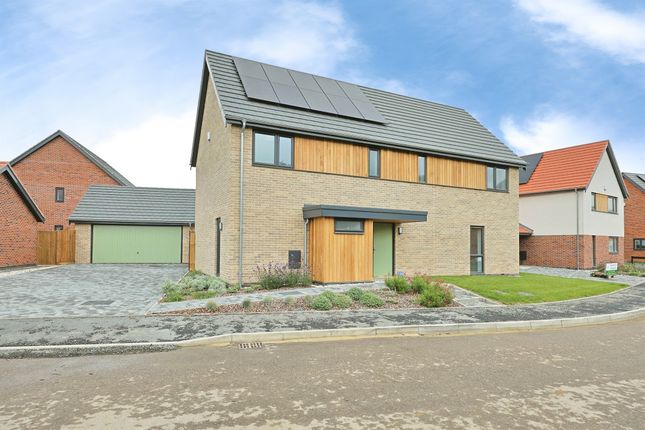
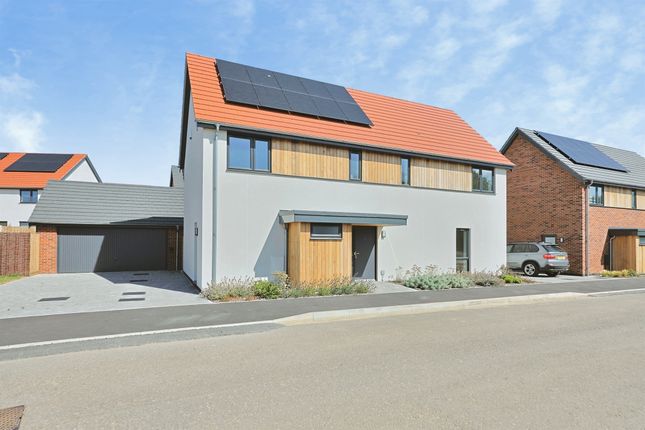
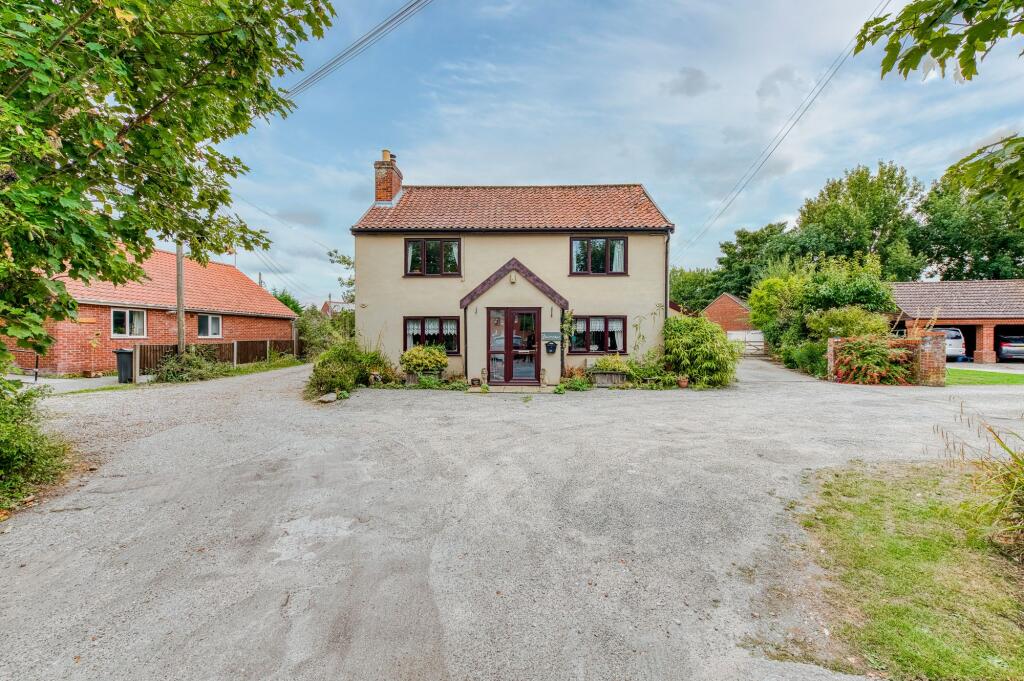
A modern three-bedroom detached home in a peaceful semi-rural location with field views, featuring a main bedroom with en-suite, good size garden, off road parking and garage.
Ideal for families seeking countryside living with contemporary comforts.
The Location Dereham is a well-connected and historic market town in the heart of Norfolk, approximately 15 miles west of Norwich and within easy reach of the stunning Norfolk Coast.
Situated along the A47, Dereham offers convenient road links to Norwich, King’s Lynn and beyond, making it an attractive base for commuters while retaining a strong sense of community.
The town provides a wide range of amenities including independent shops, supermarkets, schools, healthcare facilities and leisure options, alongside nearby countryside walks and green spaces.
Combining market town charm with practical connectivity, Dereham is a popular choice for families, professionals and retirees alike.
The Accommodation A masterclass in contemporary craftsmanship, this three bedroom detached residence has been meticulously designed by its current owners, blending high-spec finishes with effortless style.
Step through the welcoming entrance hall and you immediately sense the attention to detail that defines this home.
At its heart lies a stunning kitchen/dining space, fitted with sleek modern units and a breakfast bar, where natural light floods through patio doors to the private rear garden.
The dining area flows seamlessly from the kitchen, while a thoughtfully appointed utility room and ground-floor WC ensure every modern convenience is at hand.
The lounge, with its feature wood burner and garden access, offers a perfect balance of warmth and sophistication.
Upstairs, the principal bedroom commands tranquil field views and a en-suite shower room, while the second bedroom also captures the serenity of the surrounding landscape.
A third double bedroom and a contemporary family bathroom complete this refined first floor.
Throughout the home, high-end touches from oak doors to a sleek glass balustrade underscore a commitment to quality and design.
This is a property that doesn’t just accommodate modern living; it elevates it.
The Outside The property can be found along a serene country lane, this delightful home enjoys a sense of calm and privacy, with a shared driveway serving just one other property.
Off-road parking and a garage, complete with a personal door to the garden, make daily life effortless. The garden, freshly seeded, awaits your imagination a blank canvas ready to flourish.
Step out onto the patio, perfectly positioned just off the kitchen, and envision leisurely summer afternoons spent entertaining, dining alfresco, or simply soaking in the peace of the countryside.
Freehold Services Mains electric , Mains water, small treatment sewage plant and heating is via a air source heat pump How to get there Charmingly.home.offerings Viewing Strictly by appointment Anti-Money Laundering, Terrorist Financing and Transfer of funds Regulations 2017.
In line with the regulations, TW Gaze are legally required to carry out AML due diligence checks on all proposed legal purchasers involved in the transaction.
A charge of £25.00 + VAT (£30.00 Inc VAT) processing fee is applicable for each proposed purchaser. Payment is required Prior to the transaction being formally instructed with solicitors.
Council Tax Band D Ref 2/20149
Value & comps
No previous sales on record.
Returns
Set an offer; the calculator follows it.
We're still gathering serviced-accommodation data for this area.
Archie refurb estimate: a Pro feature
0.0% below asking
This is not financial or investment advice. Prop AI Deals is not authorised by the Financial Conduct Authority (FCA) to provide investment advice.
All investment calculators, property analyses, and AI-generated insights are for informational purposes only. Property investment carries risk and may result in financial loss. All calculations should be independently verified and you should consult with FCA-authorised financial advisers before making any investment decisions.
Past performance does not guarantee future results. Tax implications vary by individual circumstances.
Deal
Properties like this can earn 2–3x BTL yields when converted to HMO, with retrofit costs around £10k/room. Sign in to see the full tier, yield projection, and cost breakdown.
Commercial properties like this can earn 30-50% higher yields when converted to residential under Class MA / Q / P / PA, with prior approval costing ~GBP 96/unit. Sign in to see the recommended route, yield uplift, and cost breakdown.
BRRR-suited properties can recycle 80-100% of investor capital on refi, leaving a high-yielding rental with most of the money out. Sign in to see the refurb cost stack, ARV projection, and refinance maths.
Detached + large garden = sub-division play. Pro tier unlocks the tier badge, plot size, uplift estimate, and regional land benchmark.
Short-lease flats trade at deep discount, but extending under the 1993 Act often costs far less than the discount. Pro tier unlocks the tier badge, premium breakdown, long-lease ARV and arbitrage maths.
See projected short-stay revenue vs a vanilla BTL for this property.
See real sub-let margins (HMO room rates & SA nightly rates) vs the landlord rent.
Area
Agent & docs

FAQ
About Dereham Road, Westfield, Dereham
Explore nearby