We've tightened what earns a Pursue. A home now needs a published valuation, a strategy that still makes money after real running costs and lender stress tests, and no listing problems that would stop a mortgage. You'll see fewer Pursues, and each one has been checked harder.
See how verdicts work4-bedroom detached house · CM1 4DY
For saleListed 40 days
Opportunity summary
See Archie’s verdict, returns by strategy and what to check before viewing.
About
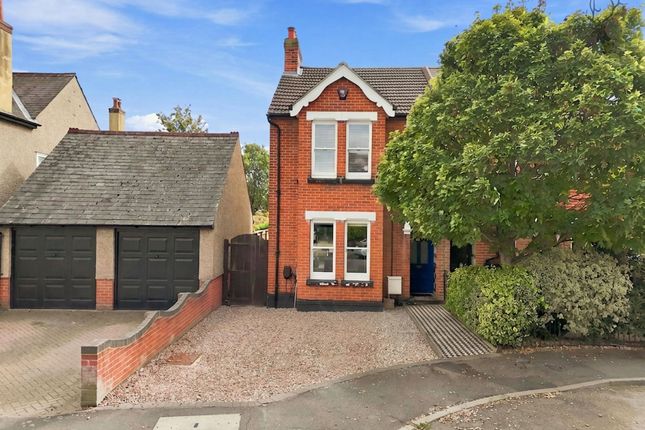
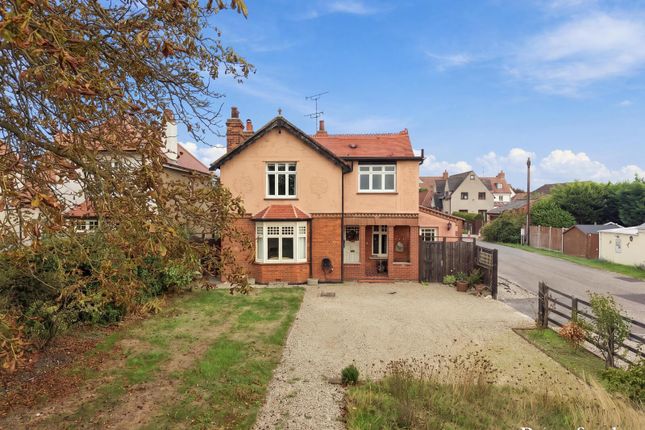
Originally thought to date back to the 1800's and to be part of the Broomfield Lodge Estate this charming detached period cottage now benefits from a considerbale extension which greatly enhances the original cottage and gives it spacious adaptable accommodation.
It has been sympathetically extended blending in well with the original cottage.
The cottage is situated within easy reach of the City centre and station and is also both the King Edward Grammar and County High Schools and is offered for sale with no onward chain.
There is off road parking to the front and an established rear garden about 100' in depth and East facing.
An interesting property which is well worth an internal viewing to appreciate all that it has to offer.
Feature wooden arched front entrance door leading to Entrance Lobby Inset spot lights, roof light, open to Entrance Hall Karndean flooring, deep built in under stairs storage cupboard, 'secret' door giving access to the boiler room, panelled doors leading to Lounge / Snug (3.64m x 3.60m) A cosy dual aspect room with karndean flooring, yorkstone fireplace with hearth and wooden bressummer, arched display recesses either side, radiator, double glazed windows to front and side, exposed beam.
Study / Office / Play Room (2.67m x 2.37m) Karndean flooring, radiator, double glazed window to front, inset spot lights.
Reception Area 1 (5.38m x 2.52m) A good size area with a number of different uses depending upon requirements, karndean flooring, tiled fireplace with wooden bressummer over, recess bookshelf to one side, radiator, door giving access to the stairs rising to the first floor, exposed beams, openings to both the kitchen and dining areas.
Kitchen / Dining Room (5.18m x 4.89m) An excellent size, slightly 'L' shaped room with kitchen area refitted with an attractive range of units comprising inset one and a half bowl enamel sink unit with mixer tap, working surfaces with space for Range style oven, cupboards and drawer units, built in wine rack, space for fridge freezer, tiled flooring, tiling over worktops, eye level cupboards with under lighting, radiator, double glazed window to side, feature roof lantern, inset spot lights, wide opening to dining area with tiled flooring, radiator, opening to further room, double glazed double doors giving access to the garden at the rear, feature roof lantern, inset spot lights.
From the kitchen area there is a sliding door giving access to Small Utility Area (2.25m x 0.98m) Working surfaces with space under for washing machine and tumble dryer, tiled flooring, double glazed window to side, inset spot lights, further sliding door giving access to Cloakroom W.c with concealed cistern, vanity wash hand basin with mixer tap, tiled flooring, radiator, double glazed window to rear, inset spot lights, extractor fan.
Reception Area 2 (4.66m x 2.69m) Another good size dual aspect room with karndean flooring, radiator, two double glazed windows to side, double glazed double doors giving access to the garden at the rear, inset spot lights, door returning to the hallway.
First Floor Landing Newly laid carpet, radiator, roof light to the front, light tube, access to loft space, panelled doors to Bedroom One (3.93m x 2.65m) A lovely room being at the rear of the property and having part vaulted ceiling and double glazed double doors with a balconette overlooking the garden, radiator, two roof lights to one side, door to En-Suite Shower Room W.c with concealed cistern, vanity wash hand basin with mixer tap, towel warmer, shower cubicle with fitted shower with rain-head and separate hose, shaver socket, roof light to one side, inset spot lights, extractor fan.
Bedroom Two (3.63m x 3.02m) Another good size bedroom with newly laid carpet, radiator, built in wardrobe cupboards either side of the chimney breast, double glazed window to front, borrowed light window from the landing.
Bedroom Three (2.68m x 2.64m) Newly laid carpet, radiator, double glazed window to rear. Bedroom Four (2.44m x 2.40m) Newly laid carpet, radiator, double glazed window to rear.
Bathroom A good size bathroom fitted with a panel enclosed shower bath with mixer tap, fitted shower with rain-head and separate hose, glazed screen to side, w.c with concealed cistern, vanity wash hand basin with mixer tap and storage, towel warmer, shaver socket, part tiled walls, double glazed window to front, inset spot lights, extractor fan.
Parking To the front there is a good size garden which provides off road parking for a number of vehicles.
Gardens The remainder of the front garden has borders with shrubs and plants, to the front boundary there is tall hedging providing privacy from the road.
There is a side access gate with paved pathway leading round to the rear garden which is approximately 100ft in depth and easterly facing, commencing with a paved patio area, the garden is well-established and offers a great deal of privacy with numerous and various trees, shrubs and plants, large area of lawn, pond, brick walling to one boundary, timber garden shed.
Summer House (4.27m x 2.28m) At the rear of the garden there is a Dunster timber built summer house which has light and power connected, two double glazed windows to front, double glazed double doors to the front.
Please be aware that should you be successful in having an offer accepted through Adrians, we are legally required by the hmrc to conduct aml (Anti-Money Laundering) Checks for compliance efforts.
For this there is a non-refundable charge of £25.00 including VAT per person which will be invoice receipted for your records.
Chelmsford is a vibrant and fast growing City that blends modern living with rich heritage, making it an attractive choice for a wide range of buyers.
As the county town of Essex, it benefits from two train stations offering direct services to London Liverpool Street - Chelmsford Station and the newly opened Beaulieu Park Station - making it especially appealing for commuters.
The City is known for welcoming, multicultural community, reflected in its diverse neighbourhoods, varied dining out options, international grocery stores and inclusive local events.
At its heart stands Chelmsford Cathedral, a striking landmark and cultural hub offering a community venue which also runs concerts, exhibitions and educational events throughout the year.
The area is also highly regarded for its education, home to two of the regions most respected grammar schools: King Edward VI Grammar School (kegs) and Chelmsford County High School for Girls (cchs), both renowned for academic excellence.
With extensive green spaces such as Central Park and Hylands Estate, alongside a lively City centre filled with shops, restaurants, and leisure facilities, Chelmsford offers a balanced lifestyle ideal for families, professionals, and those seeking excellent connectivity with a strong sense of community.
Value & comps
No previous sales on record.
Returns
Set an offer; the calculator follows it.
We're still gathering serviced-accommodation data for this area.
Archie refurb estimate: a Pro feature
0.0% below asking
This is not financial or investment advice. Prop AI Deals is not authorised by the Financial Conduct Authority (FCA) to provide investment advice.
All investment calculators, property analyses, and AI-generated insights are for informational purposes only. Property investment carries risk and may result in financial loss. All calculations should be independently verified and you should consult with FCA-authorised financial advisers before making any investment decisions.
Past performance does not guarantee future results. Tax implications vary by individual circumstances.
Deal
Properties like this can earn 2–3x BTL yields when converted to HMO, with retrofit costs around £10k/room. Sign in to see the full tier, yield projection, and cost breakdown.
Commercial properties like this can earn 30-50% higher yields when converted to residential under Class MA / Q / P / PA, with prior approval costing ~GBP 96/unit. Sign in to see the recommended route, yield uplift, and cost breakdown.
BRRR-suited properties can recycle 80-100% of investor capital on refi, leaving a high-yielding rental with most of the money out. Sign in to see the refurb cost stack, ARV projection, and refinance maths.
Detached + large garden = sub-division play. Pro tier unlocks the tier badge, plot size, uplift estimate, and regional land benchmark.
Short-lease flats trade at deep discount, but extending under the 1993 Act often costs far less than the discount. Pro tier unlocks the tier badge, premium breakdown, long-lease ARV and arbitrage maths.
See projected short-stay revenue vs a vanilla BTL for this property.
See real sub-let margins (HMO room rates & SA nightly rates) vs the landlord rent.
Area
Agent & docs

FAQ
About 258, Broomfield Road, Chelmsford
Explore nearby