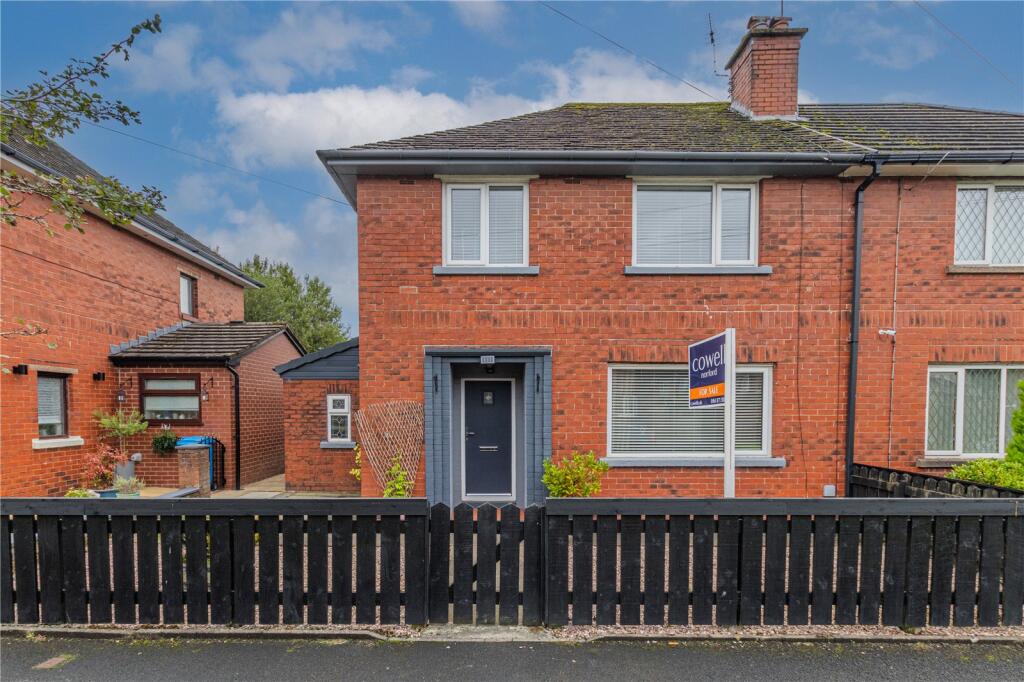
3-bedroom semi-detached house · OL2 7YB
For saleListed 4 days
Opportunity summary
See Archie’s verdict, returns by strategy and what to check before viewing.
About
Space, versatility and extensive parking!
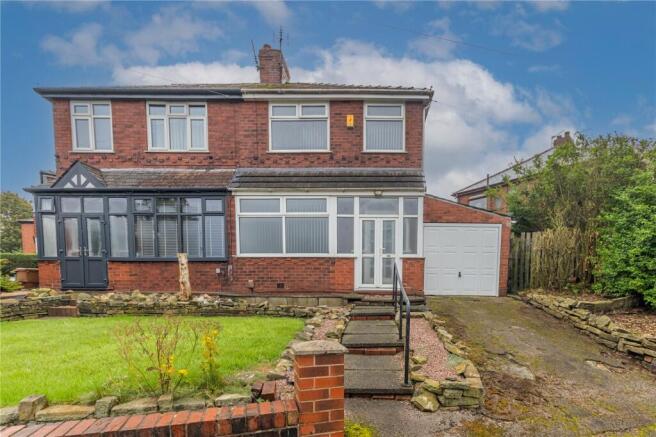
This three-bedroom semi-detached home offers approximately 1,119 sq ft, including a generous conservatory with an electric roller shutter door for optional garage use.
With an enclosed rear garden and convenient access to Shaw’s shops, schools and transport links, it’s a fantastic family home.
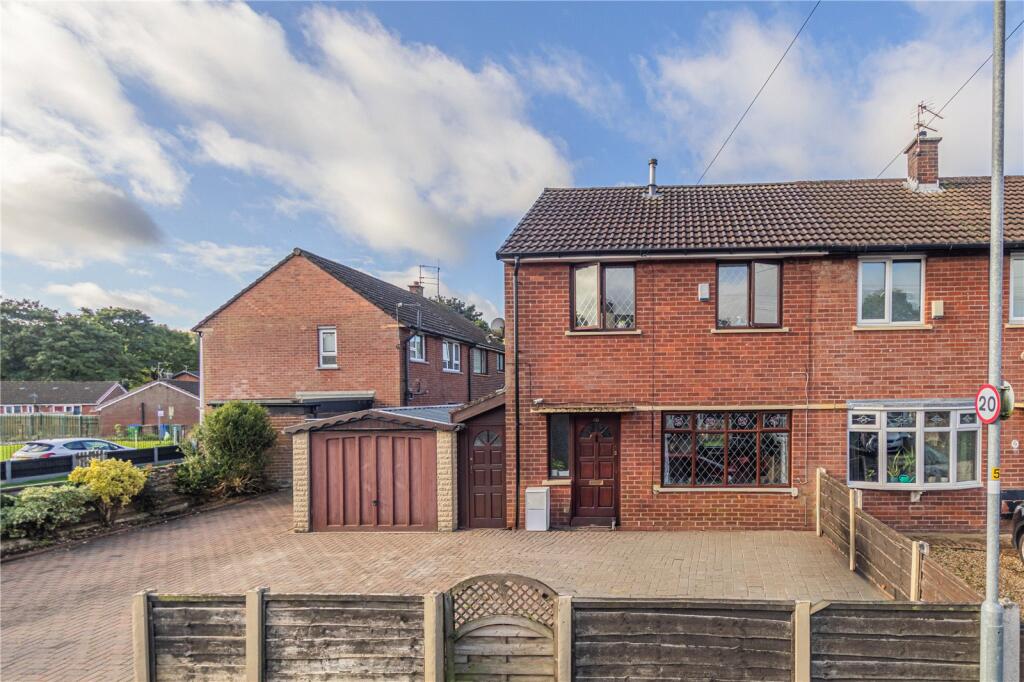
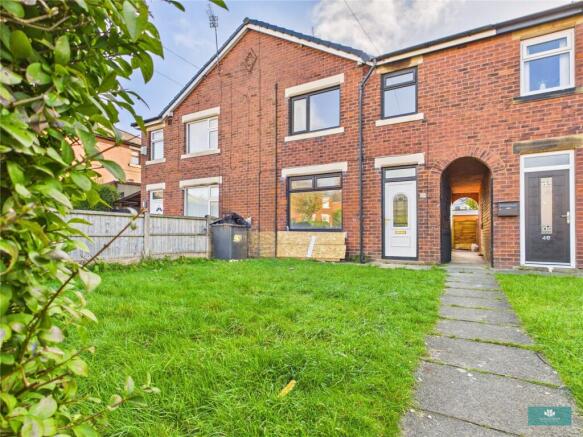
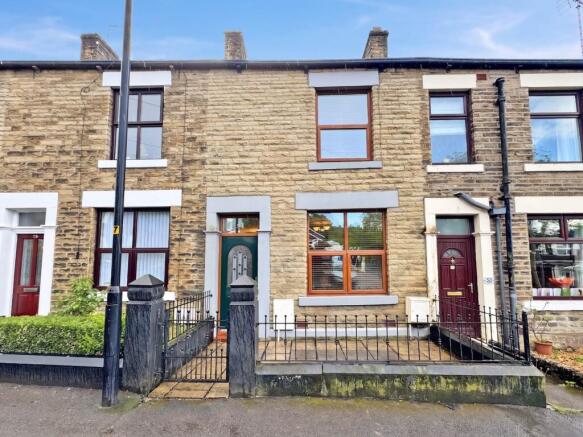
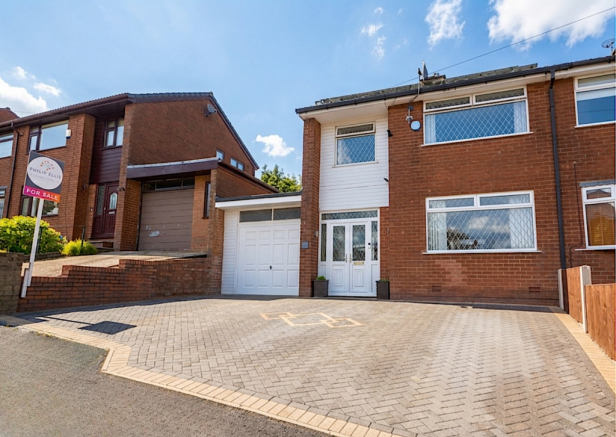
Offering approximately 1,119 sq ft of accommodation, including a substantial conservatory, this three-bedroom semi-detached home combines generous living space with extensive off-street parking and an enclosed rear garden.
A particularly versatile feature is the conservatory’s electric roller shutter door, allowing the space to serve as a garage-style area, hobby room or additional reception space to suit your needs.
An entrance porch provides a practical welcome, leading into the hallway and through to the main accommodation.
Extending to approximately 18’3”, the living room offers ample space for comfortable seating alongside a dining area, with windows to the front and double doors opening onto the rear garden.
This bright, spacious room provides an excellent setting for everyday family life and entertaining.
The kitchen measures approximately 12’2” x 14’6” and offers a generous arrangement of fitted units, extensive worktop space and room for appliances.
Its proportions allow space for a breakfast table, creating a sociable hub for busy mornings and informal meals. A ground-floor WC adds further everyday convenience.
Measuring approximately 16’9” x 13’, the adjoining conservatory is a standout addition. Its glazed roof brings in plenty of natural light, while doors connect it with the rear garden.
The electric roller shutter entrance adds unusual flexibility, providing scope for garage use, secure storage, exercise equipment or hobbies, depending on your requirements and vehicle dimensions.
Upstairs, the landing leads to three bedrooms and a family bathroom. The principal bedroom stretches to approximately 18’1”, offering excellent space for bedroom furniture and storage.
A second double bedroom overlooks the rear, while the third bedroom would also make a useful nursery, dressing room or home office. The bathroom includes a bath with shower over, wash basin and WC.
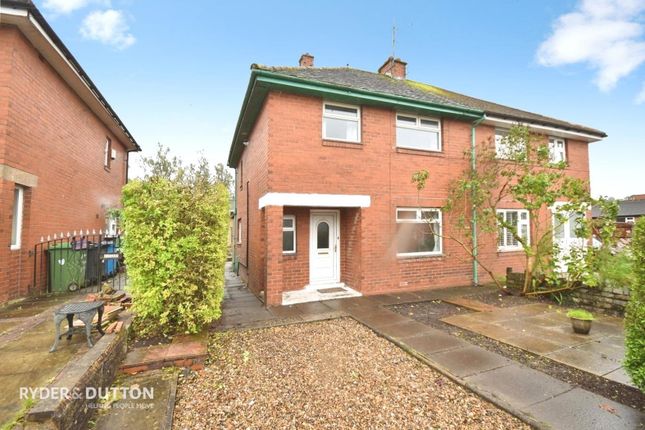
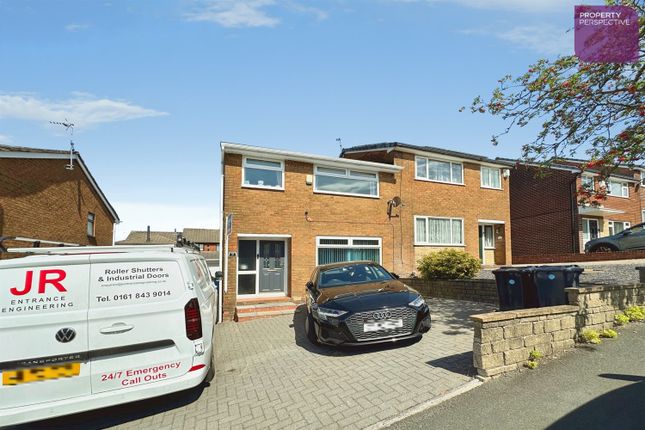
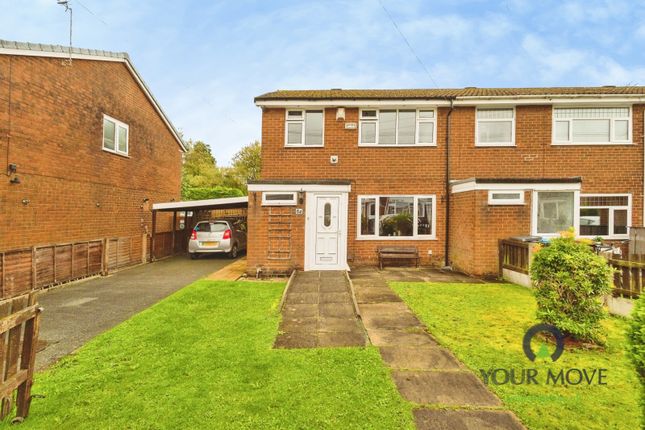
Outside, the broad paved frontage provides extensive off-street parking, a valuable benefit for households with several vehicles or regular visitors.
The enclosed rear garden combines an artificial lawn with paved and gravelled areas, offering space for outdoor dining, children’s play and relaxing without the upkeep of a large lawn.
The location brings together residential surroundings and convenient access to Shaw’s amenities.
The town centre offers independent shops, cafés, places to eat and everyday services, alongside supermarket shopping including Asda on Greenfield Lane.
Buyers can enjoy the convenience of having day-to-day essentials available locally.
For families, nearby schools include Rushcroft Primary School, St Mary’s CofE Primary School High Crompton and Crompton House Church of England Academy, providing local options for both primary and secondary education, subject to admissions criteria and availability.
There is plenty to enjoy beyond the home, too.
Dunwood Park offers an attractive setting for time outdoors, while Crompton Moor and the surrounding countryside provide opportunities for longer walks and far-reaching views.
These outdoor spaces add to the appeal for buyers who want access to fresh air and recreation alongside the convenience of town living.
Shaw and Crompton Metrolink provides connections towards Oldham, Manchester and Rochdale, making the area a practical choice for commuters and those who enjoy trips into the city.
With generous room sizes, substantial parking and a versatile conservatory, this freehold home offers buyers the space to adapt their surroundings as their needs change.
Viewing is recommended to appreciate the proportions and flexibility on offer.
Value & comps
No previous sales on record.
Returns
Set an offer; the calculator follows it.
We're still gathering serviced-accommodation data for this area.
Archie refurb estimate: a Pro feature
0.0% below asking
This is not financial or investment advice. Prop AI Deals is not authorised by the Financial Conduct Authority (FCA) to provide investment advice.
All investment calculators, property analyses, and AI-generated insights are for informational purposes only. Property investment carries risk and may result in financial loss. All calculations should be independently verified and you should consult with FCA-authorised financial advisers before making any investment decisions.
Past performance does not guarantee future results. Tax implications vary by individual circumstances.
Deal
Properties like this can earn 2–3x BTL yields when converted to HMO, with retrofit costs around £10k/room. Sign in to see the full tier, yield projection, and cost breakdown.
Commercial properties like this can earn 30-50% higher yields when converted to residential under Class MA / Q / P / PA, with prior approval costing ~GBP 96/unit. Sign in to see the recommended route, yield uplift, and cost breakdown.
BRRR-suited properties can recycle 80-100% of investor capital on refi, leaving a high-yielding rental with most of the money out. Sign in to see the refurb cost stack, ARV projection, and refinance maths.
Detached + large garden = sub-division play. Pro tier unlocks the tier badge, plot size, uplift estimate, and regional land benchmark.
Short-lease flats trade at deep discount, but extending under the 1993 Act often costs far less than the discount. Pro tier unlocks the tier badge, premium breakdown, long-lease ARV and arbitrage maths.
See projected short-stay revenue vs a vanilla BTL for this property.
See real sub-let margins (HMO room rates & SA nightly rates) vs the landlord rent.
Area
Agent & docs
FAQ
About Brandon Crescent, Shaw, Oldham, Greater Manchester, OL2
Explore nearby