We've tightened what earns a Pursue. A home now needs a published valuation, a strategy that still makes money after real running costs and lender stress tests, and no listing problems that would stop a mortgage. You'll see fewer Pursues, and each one has been checked harder.
See how verdicts work4-bedroom detached house · LL24 0BP
Sold STCListed 279 days
Opportunity summary
See Archie’s verdict, returns by strategy and what to check before viewing.
About
What a splendid residence situated on the edge of the picturesque village of Betws Y Coed. Handsome, well-appointed, spacious and practical accommodation with 4 good sized bedrooms.
Landscaped gardens, large modern garage and garden room. Viewing essential!
Situated on the edge of the renowned forest village of Betws Y Coed in the heart of Eryri/Snowdonia and backing onto open countryside bordering a mountain stream is this most handsome, much enlarged and well-appointed Detached Country Residence, positioned to enjoy much privacy and the peaceful and scenic surroundings.
The property is within easy reach of village amenities, scenic riverside walks and the majestic mountains located nearby.
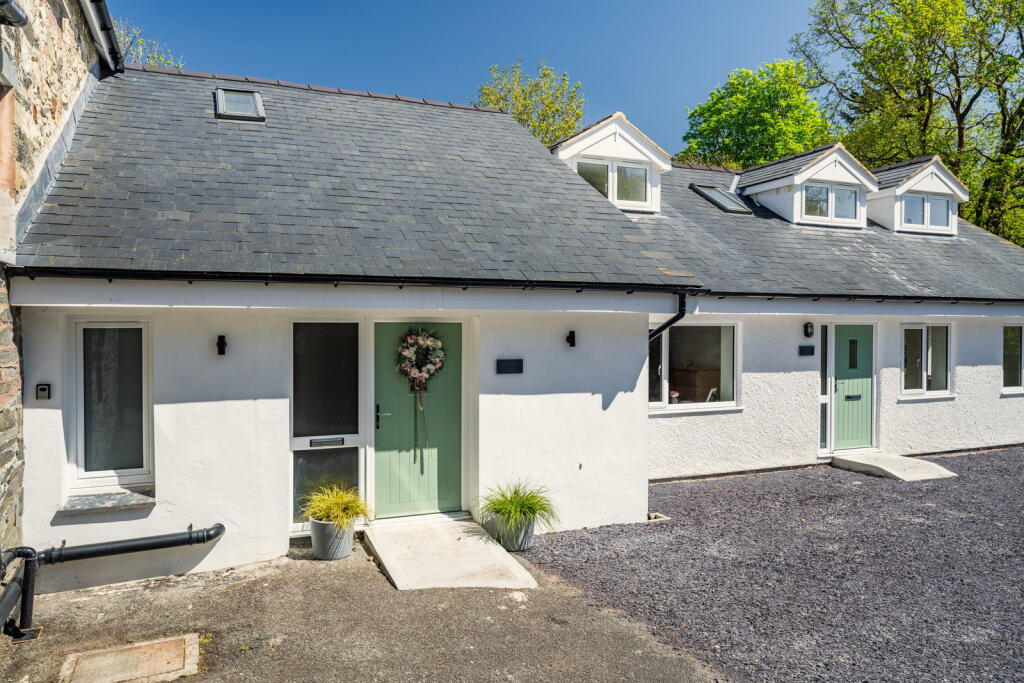
Characterised by its eye-catching frontage, Ty’n Y Merddyn offers much charm and character yet has been sympathetically modernised to a most pleasing standard whereby modern living is well catered for whilst still enjoying its original heritage.
This is certainly a spacious and practical home with modern bathroom facilities on both floors with the master bedroom enjoying en-suite facilities – this bedroom also has patio doors opening to the raised rear south facing patio garden.
There’s also a dedicated utility room. The layout, presentation and attention to detail throughout is certainly noteworthy.
The impressive kitchen offers ample space for family gatherings and mealtimes and comes with an extensive range of quality fitted units topped off with solid granite worktops whilst holding centre stage is a modern wood fired range (also serves the central heating).
The lounge is equally impressive and certainly eye-catching and also includes an inglenook fireplace housing a wood burning stove whilst it’s deep bay window functions as an additional seating area.
Completing the ground floor is a superb office/study. 4 decent sized bedrooms reside on the first floor served by a modern shower room.
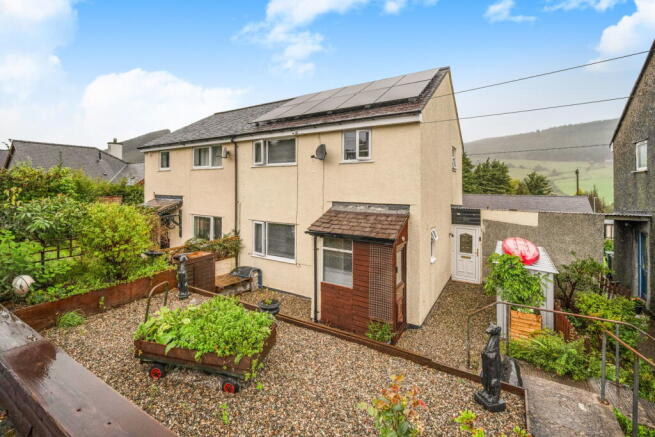
Externally, the property offers plentiful private parking and spacious yet manageable gardens front and rear with a lawned garden to the front with established shrubbery borders.
Just off the parking area is a superb modern Detached Garage with separate workshop (this could reconfigured into one open space) and comes fitted with power/light.
Incorporated also is a most welcome garden room with bi-folding doors – a splendid function room or additional office for sure.
To the rear is a landscaped patio style garden with a timber decked seating area and purpose-made barbecue area.
The property comes fitted with uPVC double glazing and solid fuel central heating (the old LPG gas tank is still in situ and could theoretically be re-commissioned for use).
Betws-y-Coed is one of the principal villages of the Eryri/Snowdonia National Park, officially known as the Gateway to Eryri offering numerous outdoor attractions.
The park is a region of beauty with mountains, hidden valleys, cascading rivers, glacial lakes and forests, ideal for getting out and about in the great outdoors - the Forestry Commission provides trails, car parks and picnic sites for visitors throughout this wooded area.
Betws y Coed has a golf course, a National Rail branch line station which connects Blaenau Ffestiniog to the northern coastline and a good range of amenities and services.
It’s home to numerous restaurants, pubs and eateries, a car museum, village stores, outdoor apparel outlets and gift shops plus a petrol station.
Entrance Hall Shower Room/WC 1.35m x 2.74m Utility Room 3.32m x 3.09m Max dimensions. Kitchen/Dining Room 5.83m x 5.23m Max dimensions.
Lounge 5.65m x 5.3m Max: into bay. Office/Study 3.02m x 5.25m Max: into bay. Landing Bedroom 1 4.87m x 5.86m Max dimensions.
En-suite 2.83m x 2.42m Bedroom 2 2.86m x 5.5m Bedroom 3 3.08m x 4.25m Max dimensions. Bedroom 4 3.05m x 4.51m Max dimensions.
Shower Room 2.49m x 2.07m Garage/Workshop (Combined) 4.95m x 6.36m Garden Room 3.89m x 3.71m Services We are informed by the seller this property benefits from Mains Water, Electricity and Drainage.
Ofcom checker suggests broadband/fibre is available, and outdoor mobile coverage is likely. Heating Solid Fuel Central Heating.
The agent has tested no services, appliances or central heating system (if any). Tenure We have been informed the tenure is freehold with vacant possession upon completion of sale.
Vendor’s solicitors should confirm title. Council Tax Band The property is council tax band E.
Agents Note We have been informed by the vendor that all stages of the extension build were signed off, however they do not have a completion certificate.
Please make your own enquiries before proceeding.
Disclaimer Dafydd Hardy Estate Agents Limited for themselves and for the vendor of this property whose agents they are to give notice that: (1) These particulars do not constitute any part of an offer or a contract.
(2) All statements contained in these particulars are made without responsibility on the part of Dafydd Hardy Estate Agents Limited.
(3) None of the statements contained in these particulars are to be relied upon as a statement or representation of fact.
(4) Any intending purchaser must satisfy himself/herself by inspection or otherwise as to the correctness of each of the statements contained in these particulars.
(5) The vendor does not make or give and neither do Dafydd Hardy Estate Agents Limited nor any person in their employment has any authority to make or give any representation or warranty whatever in relation to this property.
(6) Where every attempt has been made to ensure the accuracy of the floorplan contained here, measurements of doors, windows, rooms and (truncated)
Value & comps
No previous sales on record.
Returns
Set an offer; the calculator follows it.
Short-let licence or registration needed
We're still gathering serviced-accommodation data for this area.
Archie refurb estimate: a Pro feature
0.0% below asking
This is not financial or investment advice. Prop AI Deals is not authorised by the Financial Conduct Authority (FCA) to provide investment advice.
All investment calculators, property analyses, and AI-generated insights are for informational purposes only. Property investment carries risk and may result in financial loss. All calculations should be independently verified and you should consult with FCA-authorised financial advisers before making any investment decisions.
Past performance does not guarantee future results. Tax implications vary by individual circumstances.
Deal
Properties like this can earn 2–3x BTL yields when converted to HMO, with retrofit costs around £10k/room. Sign in to see the full tier, yield projection, and cost breakdown.
Commercial properties like this can earn 30-50% higher yields when converted to residential under Class MA / Q / P / PA, with prior approval costing ~GBP 96/unit. Sign in to see the recommended route, yield uplift, and cost breakdown.
BRRR-suited properties can recycle 80-100% of investor capital on refi, leaving a high-yielding rental with most of the money out. Sign in to see the refurb cost stack, ARV projection, and refinance maths.
Detached + large garden = sub-division play. Pro tier unlocks the tier badge, plot size, uplift estimate, and regional land benchmark.
Short-lease flats trade at deep discount, but extending under the 1993 Act often costs far less than the discount. Pro tier unlocks the tier badge, premium breakdown, long-lease ARV and arbitrage maths.
See projected short-stay revenue vs a vanilla BTL for this property.
See real sub-let margins (HMO room rates & SA nightly rates) vs the landlord rent.
Area
Agent & docs

FAQ
About Ffordd Gethin, Betws-y-Coed, Conwy, LL24
Explore nearby