We've tightened what earns a Pursue. A home now needs a published valuation, a strategy that still makes money after real running costs and lender stress tests, and no listing problems that would stop a mortgage. You'll see fewer Pursues, and each one has been checked harder.
See how verdicts work7-bedroom detached house · BA1 8BU
For saleListed 153 days
Opportunity summary
See Archie’s verdict, returns by strategy and what to check before viewing.
About
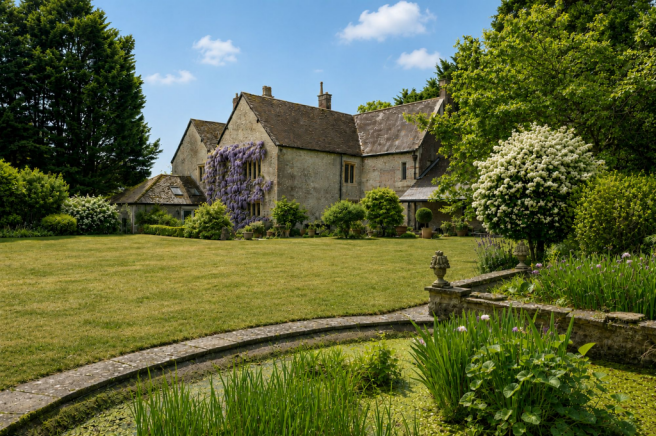
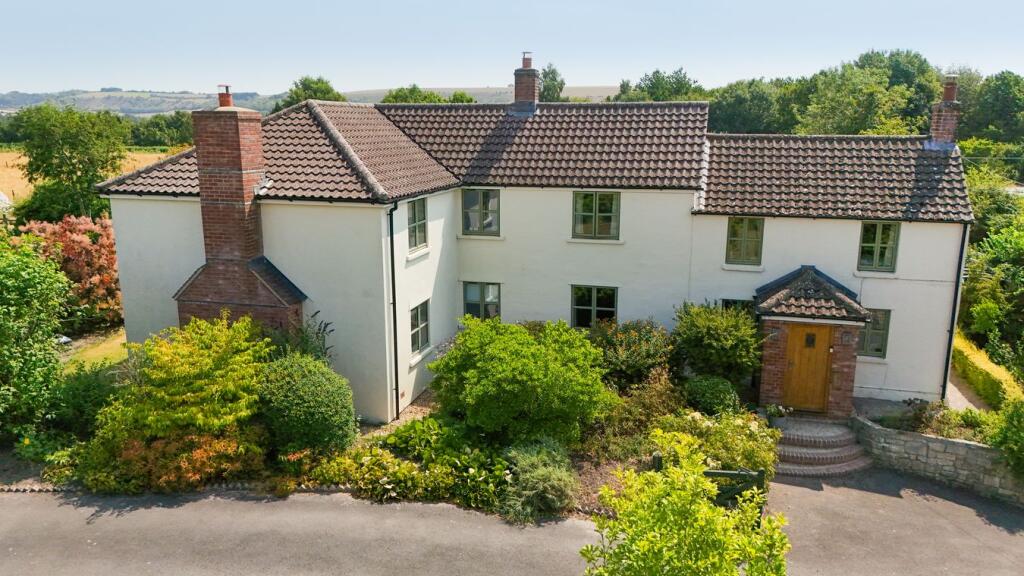
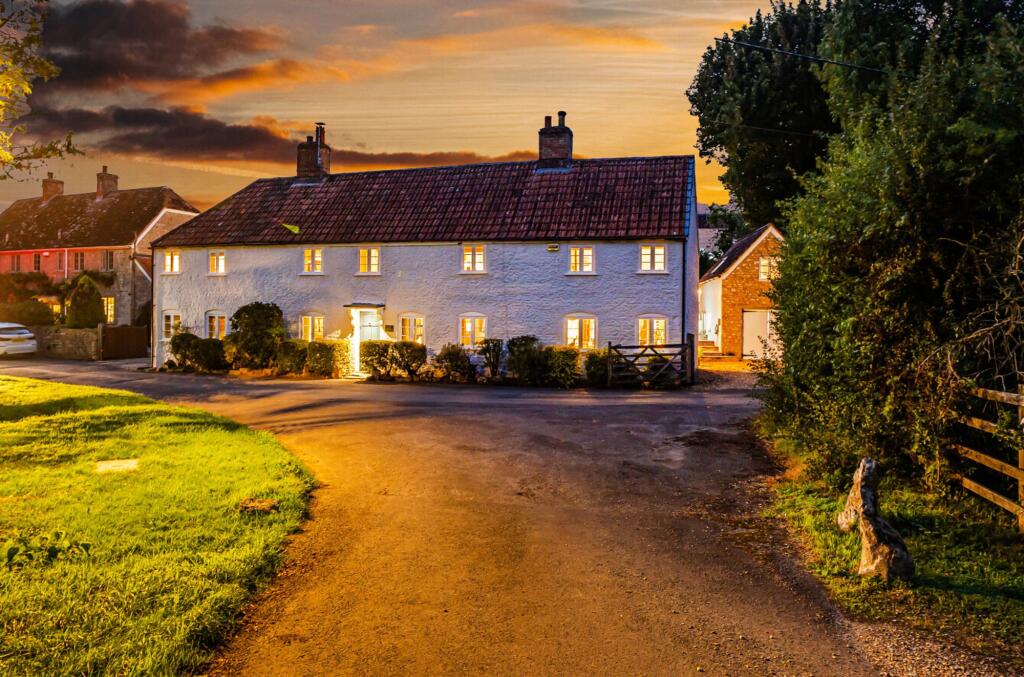
An exquisite Grade II Listed country house, overlooking Bath, with adjacent three bedroom Coach House, providing extraordinary southerly views of the countryside and city.
Description Upper Swainswick House has remained under the current family’s ownership for over a century. It is the archetypal country home, set within a popular village on the outskirts of Bath.
Before that, it was owned by Oriel College, Oxford, from the mid-1700s. The property offers a rare chance to acquire a historic landmark in one of Bath’s most sought-after villages.
Having served as a cherished family home for generations, the house is ready for its next phase of ownership.
Located within striking distance of Bath and its many popular schools, Upper Swainswick House provides the best of both worlds, with picturesque countryside and idyllic rural living, and a beautifully landscaped 1.21 acre garden, making it a very special proposition.
The house is filled with natural light, with many of its oversized sash windows facing south across the valley and towards Bath.
It offers a plethora of period features, including working shutters, original fireplaces, floor-to-ceiling windows in some rooms, and ornate cornicing.
Upon entering through the front door, you’re welcomed into a grand entrance hall with an attractive period staircase.
To the right is a magnificent drawing room featuring a central fireplace, wood-burning stove, original plaster cornicing, and three floor-to-ceiling windows overlooking the garden.
To the left hand side is a second reception room, ideal for use as a dining or family room, complete with a fireplace, oak floors, and another wood-burning stove.
Continuing through, is a study area, followed by a spacious cloakroom with period cupboards and a charming washstand.
Leading from here, is the spacious and welcoming kitchen with a gas-fired AGA and a range of base units. The kitchen benefits from an east-west orientation making it a superb centrepiece of the house.
Additional features include period cupboards and access to the rear staircase which connects to all three floors of the house.
Adjacent to the kitchen is a useful utility room that opens onto the courtyard. Ascending the main staircase from the entrance hall to the half landing, where there is a cloakroom.
On the first floor, positioned above the drawing room, is the principal bedroom, which boasts three large sash windows with far-reaching views and an en suite shower room.
The main suite has wonderful proportions, a period fireplace and is quietly tucked away from the other bedrooms on this floor.
Three further bedrooms and a family shower room are located on the opposite side of the hallway.
At the end of the corridor, the rear staircase provides access to both the kitchen below and the second floor.
A door adjacent to the principal bedroom leads up to the second floor, where you’ll find three further bedrooms, a snug/playroom, a convenient store room and a family bathroom.
Garden and Grounds The gardens at Upper Swainswick House are spectacular, facing south and featuring a variety of mature plants and trees cultivated over many years.
Upper Swainswick House was formerly the home of Swainswick Explorers, a highly popular children’s activity club and it’s not hard to see why.
The garden offers sweeping views across the valley towards Bath, with various lawned areas perfect for children to explore.
Notable highlights include a spring garden in front of Stable Cottage and a large herbaceous border along the western stone wall.
Access to the house is available through large wooden gates from the lane, leading to a charming cobbled courtyard which separates the main house from Stable Cottage, and is ideal for off street parking.
A pedestrian gate is located to the west of the house and leads down a gravelled path to the main door of the house.
Immediately outside the front door of Upper Swainswick House is an expansive stone terrace, which offers a breath-taking view of the house, its gardens and Bath in the distance.
On the western side of the garden, there is a productive vegetable plot, accompanied by a pergola adorned with a thriving kiwi fruit vine.
On the eastern side, fruit cages filled with raspberries, gooseberries, and redcurrants add to the garden’s charm.
A charming workshop, outdoor kitchen garden, playhouse and some shed storage complete this idyllic outdoor space.
Location Upper Swainswick House is situated in an elevated position on a quiet country lane in the highly desirable rural village of Upper Swainswick, on the northern outskirts of Bath overlooking the city.
The village has an historic church, which doubles as a well attended village pub once a month.
There is a highly regarded primary school and it is a renowned area for walking and horse riding; properties that become available for sale in this area of outstanding natural beauty, are popular.
Given the very close proximity to the city (approximately 2.6 miles) the property is also particularly well placed for easy access to the nearby schools in Bath, which include The Royal High School, Kingswood School, St Saviours School and St Stephen’s Primary School.
It is also conveniently placed for very easy access to London by road, with the M4 motorway junction 18 approximately 8 miles away, as well as the city of Bristol.
Other amenities nearby include the shops and conveniences in Larkhall village.
The city centre offers an excellent selection of restaurants and cafes along with many independent and national retail outlets, the Southgate Centre, The Theatre Royal, Thermae Spa, Sports Centre and Bath Spa Station which gives you direct access to London Paddington (from 75 mins) Bristol and South Wales.
Square Footage: 6,664 sq ft Acreage: 1.21 Acres Additional Info Stable Cottage An impressive addition to the property is Stable Cottage, an 18th-century stone-built coach house, which has been carefully converted over time to provide secondary accommodation.
From the courtyard, stone steps lead to the front door, opening into a bright, double-aspect sitting room with delightful views.
A charming stone fireplace with a gas-effect stove provides a centrepiece to this charming room.
The sitting room connects to a spacious, well-equipped kitchen with distinctive barrel-style window which creates an interesting architectural detail. From here a door leads on to a pantry.
At the far end of the cottage, is a shower room and space for utilities, a storeroom and street access via garage-style timber doors from the lane.
Upstairs on the first floor, the cottage has three well-sized bedrooms, providing lovely views and a family bathroom.
A studio or workshop is positioned below Stable Cottage, accessed by steps down from the courtyard, and is believed to have been the original kitchen for the coach house.
This charming room retains its original range oven and flagstone floors and has been used by the current owners as an artist’s studio.
Value & comps
No previous sales on record.
Returns
Set an offer; the calculator follows it.
We're still gathering serviced-accommodation data for this area.
Archie refurb estimate: a Pro feature
0.0% below asking
This is not financial or investment advice. Prop AI Deals is not authorised by the Financial Conduct Authority (FCA) to provide investment advice.
All investment calculators, property analyses, and AI-generated insights are for informational purposes only. Property investment carries risk and may result in financial loss. All calculations should be independently verified and you should consult with FCA-authorised financial advisers before making any investment decisions.
Past performance does not guarantee future results. Tax implications vary by individual circumstances.
Deal
Properties like this can earn 2–3x BTL yields when converted to HMO, with retrofit costs around £10k/room. Sign in to see the full tier, yield projection, and cost breakdown.
Commercial properties like this can earn 30-50% higher yields when converted to residential under Class MA / Q / P / PA, with prior approval costing ~GBP 96/unit. Sign in to see the recommended route, yield uplift, and cost breakdown.
BRRR-suited properties can recycle 80-100% of investor capital on refi, leaving a high-yielding rental with most of the money out. Sign in to see the refurb cost stack, ARV projection, and refinance maths.
Detached + large garden = sub-division play. Pro tier unlocks the tier badge, plot size, uplift estimate, and regional land benchmark.
Short-lease flats trade at deep discount, but extending under the 1993 Act often costs far less than the discount. Pro tier unlocks the tier badge, premium breakdown, long-lease ARV and arbitrage maths.
See projected short-stay revenue vs a vanilla BTL for this property.
See real sub-let margins (HMO room rates & SA nightly rates) vs the landlord rent.
Area
Agent & docs

FAQ
About Upper Swainswick, Bath, Somerset, BA1
Explore nearby