We've tightened what earns a Pursue. A home now needs a published valuation, a strategy that still makes money after real running costs and lender stress tests, and no listing problems that would stop a mortgage. You'll see fewer Pursues, and each one has been checked harder.
See how verdicts work3-bedroom detached house · DH3 2AQ
For saleListed 4 days
Opportunity summary
See Archie’s verdict, returns by strategy and what to check before viewing.
About
MAIN DESCRIPTION A truly fabulous example of modern family living. This exceptionally well-presented three-bedroom detached home has been finished and styled to an outstanding standard throughout.
Situated on the highly sought-after Cuthbert Park development in Birtley, the property is presented to the market in genuine move-in condition.
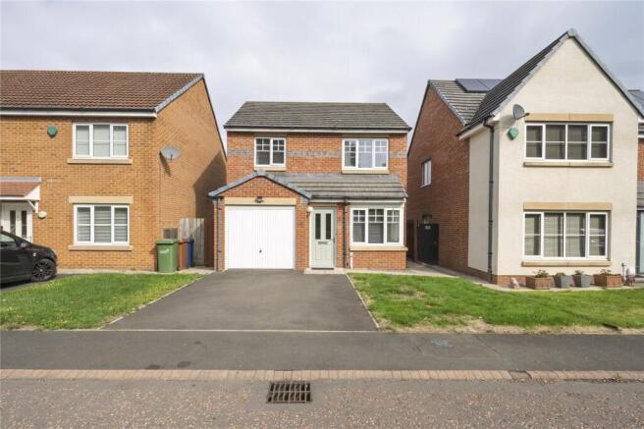
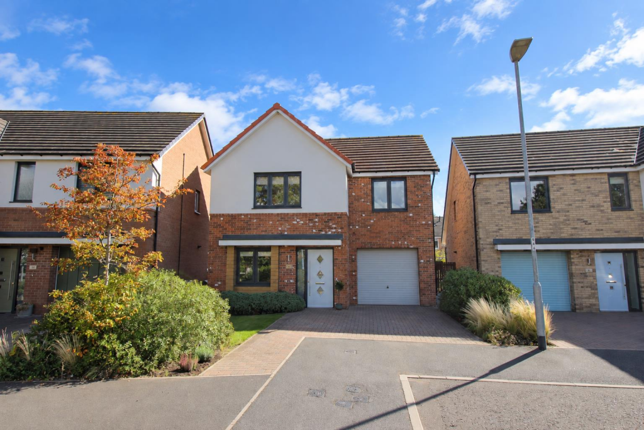
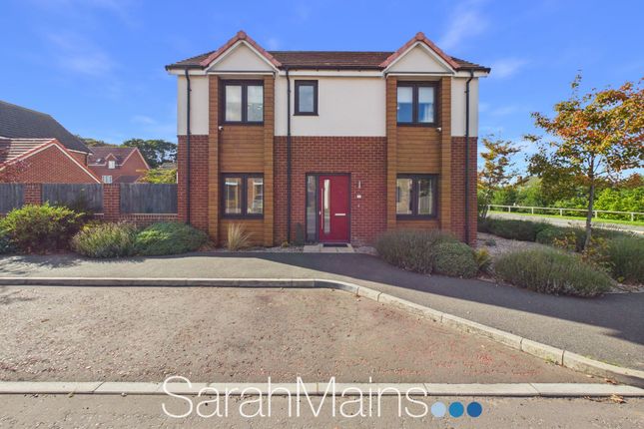
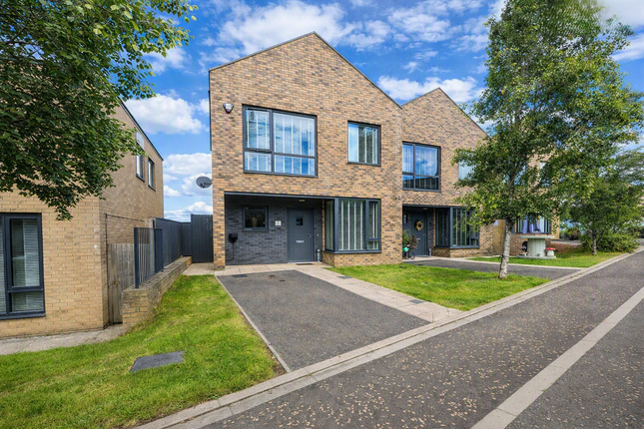
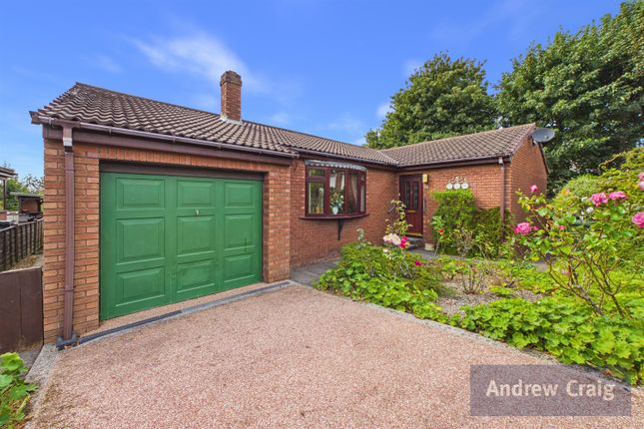
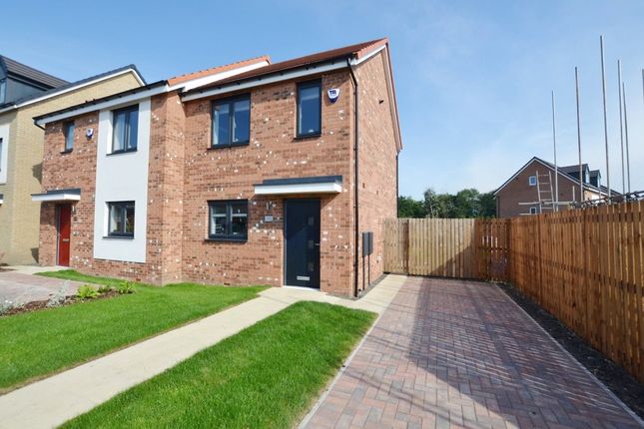
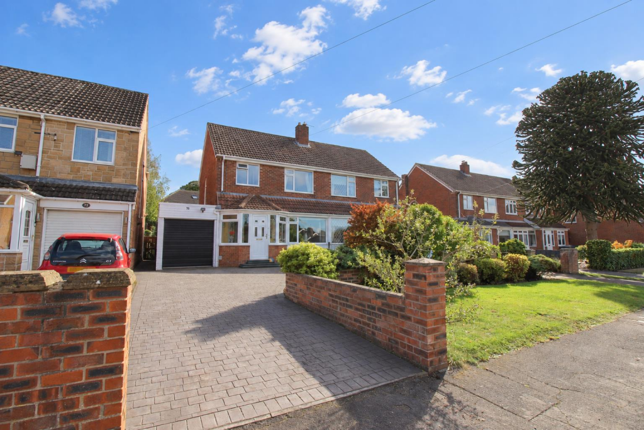
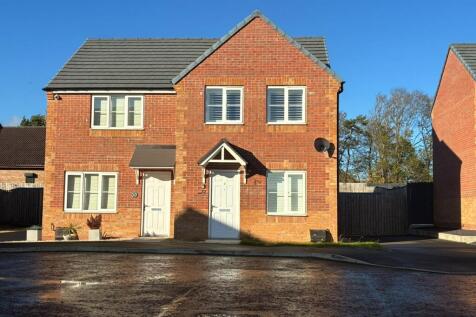
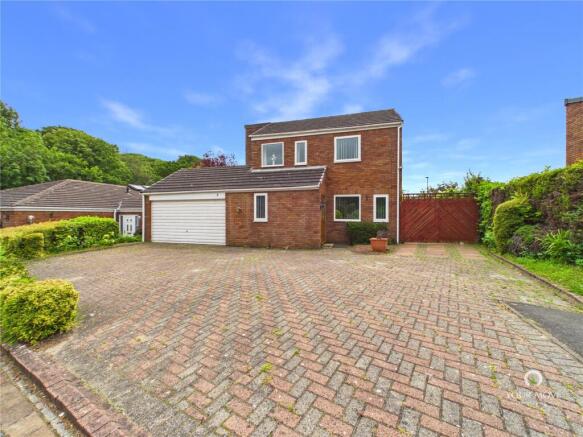
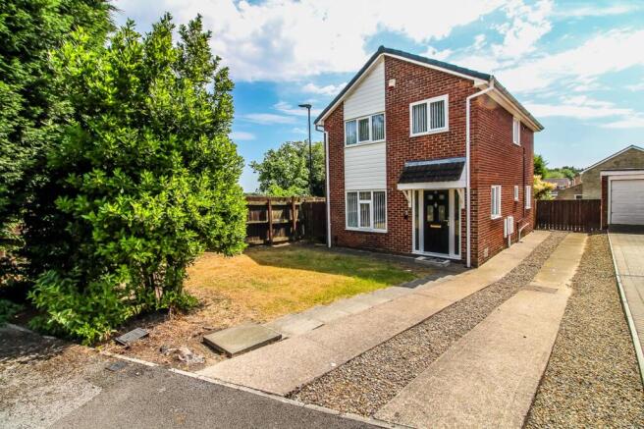
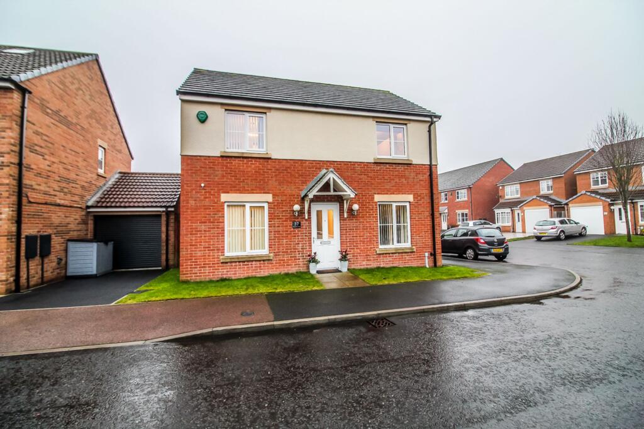
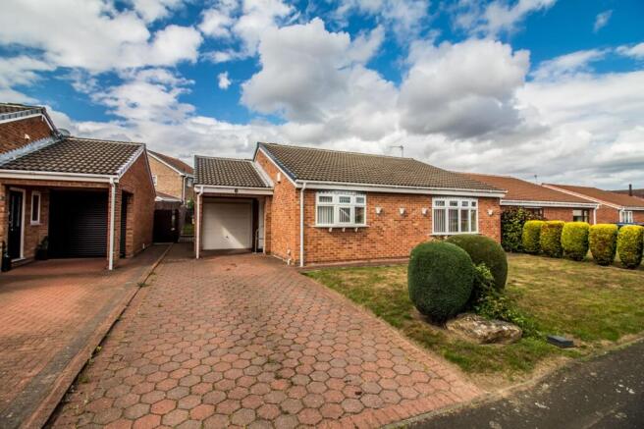
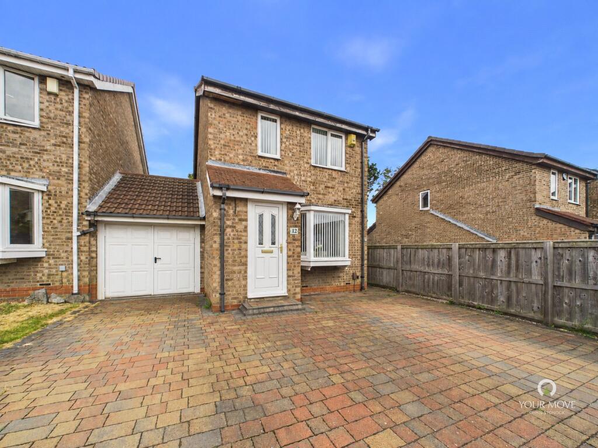
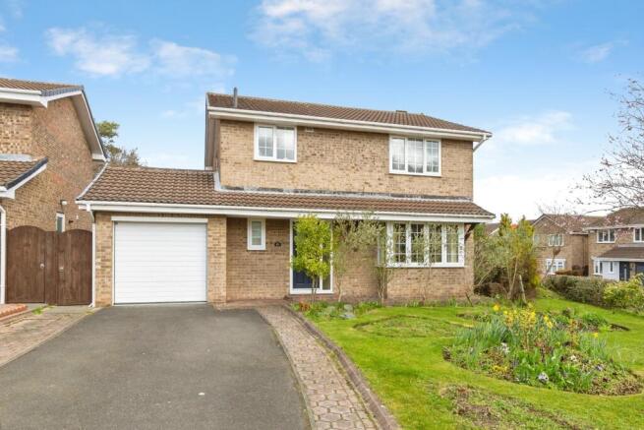
From the moment you arrive the kerb appeal is immediately evident. The property sits on an enviable corner plot with lawn, outside lighting and a single detached garage with off road parking.
The sage green front door adds a warm, welcoming character that sets the tone for what lies within. Step inside to a stylish entrance hall, tastefully decorated. The living room is a real showstopper.
Decorated in warm neutral tones the room is filled with natural light through a front-facing window. A space that is both elegant and supremely comfortable.
With open plan spindled staircase rising to the first floor accommodation Leading off the living room is a bright kitchen/diner - a beautifully practical space fitted with cream high gloss units, warm wood-effect worktops and an integrated gas hob, oven and extractor hood.
French doors open directly onto the rear garden, flooding the space with light and creating a wonderful indoor-outdoor connection. Completing the ground floor is a convenient downstairs WC.
The main bedroom is a serene and beautifully designed retreat combining comfort with considered style. Fitted wardrobes offer excellent storage options.
The second bedroom is a wonderfully individual space, overlooking the rear garden and boasting fitted wardrobes for storage. The third bedroom is currently configured as a bedroom/home office.
Filled with storage options and enjoying views to the front elevation. This versatile space would equally suit a guest room, teenager's bedroom or creative workspace.
The smart family bathroom is well appointed, with bath and overhead shower, glass shower screen, pedestal hand basin and low level WC.
The rear garden is a genuine highlight of the property - private and enclosed.
A patio runs along the rear of the house with a neatly kept lawn bordered by timber fencing creating a charming outdoor living space.
The garden enjoys a pleasant aspect and gets a good deal of natural light throughout the day.
Cuthbert Park is a well-regarded modern development in Birtley, offering excellent transport links to Durham, Chester-le-Street, Gateshead and Newcastle with the A1(M) easily accessible.
Local amenities, schools and green spaces are all within convenient reach, making this a popular choice for first-time buyers, young families and those who refuse to compromise on style.
This is a perfect place to call home and one not to be missed!
ENTRANCE HALLWAY 6' 3" x 3' 3" (1.930m x 1.014m) A stylish sage green composite front door opens into a welcoming entrance hallway which features laminate flooring, a central heating radiator providing warmth and comfort and a side-facing window fitted with blinds, allowing natural light to filter through.
A security alarm panel adds an extra layer of reassurance.
DOWNSTAIRS WC 5' 2" x 2' 9" (1.584m x 0.857m) Fitted with a modern low-level WC and stylish wall-hung hand basin, complemented by practical vinyl flooring.
The room further benefits from a radiator and a window with privacy glass and a fitted blind, providing natural light whilst maintaining privacy.
LIVING ROOM 14' 6" x 14' 7" (4.430m x 4.462m) The living room is beautifully presented in warm, neutral tones to create an inviting blend of elegance and comfort.
Bathed in natural light from the front-facing window, this impressive space offers a bright and welcoming atmosphere, perfect for both relaxing and entertaining.
An open-plan, spindled staircase rises to the first-floor accommodation. The room is finished with fitted carpeting and blind, completing this stylish and comfortable living area.
KITCHEN / DINER 14' 7" x 9' 5" (4.452m x 2.884m) A beautifully presented and practical kitchen fitted with an attractive range of cream high-gloss units complemented by warm wood-effect worktops creating a contemporary yet welcoming space.
The kitchen is equipped with an integrated gas hob, oven and extractor hood, alongside a stainless-steel sink and drainer unit.
French doors open directly onto the rear garden allowing an abundance of natural light to flow into the room and providing a lovely connection between indoor and outdoor living.
Further features include plumbing for a washing machine, space for a freestanding fridge freezer, recessed downlights, a central heating radiator, partially tiled walls, laminate flooring and fitted window blinds.
Combining modern styling with everyday practicality, this is a bright and inviting kitchen ideally suited to both daily living and entertaining.
FIRST FLOOR LANDING 9' 8" x 6' 1" (2.962m x 1.870m) A carpeted staircase with elegant spindle balustrades to the first-floor landing, which benefits from loft access and provides access to three well-proportioned bedrooms and the family bathroom.
BEDROOM ONE 12' 11" x 8' 3" (3.958m x 2.540m) The main bedroom is a serene and beautiful space combining comfort with considered style.
Sliding door, mirror fronted fitted wardrobes offer excellent storage options. Front facing window with fitted blinds, carpet and central heating radiator.
BEDROOM TWO 11' 2" x 8' 3" (3.404m x 2.515m) A lovely bedroom enjoying pleasant views over the rear garden.
The room benefits from sliding door, mirror-fronted fitted wardrobes, laminate flooring, a radiator and a window fitted with a blind creating a comfortable and practical space.
BEDROOM THREE 8' 0" x 6' 1" (2.462m x 1.856m) The third bedroom is currently arranged as a versatile bedroom/home office offering an ideal space for both rest and remote working.
The room benefits from a range of practical storage options, attractive views to the front elevation, laminate flooring, a radiator and a fitted blind creating a comfortable and functional space to suit a variety of needs.
BATHROOM 6' 1" x 6' 0" (1.856m x 1.851m) The bathroom is fitted with a panelled bath with overhead shower and glass shower screen, a low-level WC and a pedestal wash hand basin.
Further features include a radiator, vinyl flooring, partially tiled walls and a window with privacy glass and blind providing natural light whilst maintaining privacy.
EXTERNALLY The property sits on an enviable corner plot with lawn, outside lighting and a single detached garage with off road parking to the front elevation.
The rear garden is a genuine highlight of the property - private and enclosed.
A patio runs along the rear of the house with a neatly kept lawn bordered by timber fencing creating a charming outdoor living space.
The garden enjoys a pleasant aspect and gets a good deal of natural light throughout the day.
DISCLAIMER These details have been prepared by our agency staff using both information provided to us by the vendor and following internal inspection.
Please be advised particulars may still be awaiting verification and approval from the vendors and therefore should not be relied for anything other than general information.
Fixtures and fittings included are to be agreed with the vendor and any photographs or mention of fitted appliances does not imply they are in working order.
Internal measurements are taken as a guide only for prospective purchasers and may not be precise.
Value & comps
No previous sales on record.
Returns
Set an offer; the calculator follows it.
We're still gathering serviced-accommodation data for this area.
Archie refurb estimate: a Pro feature
0.0% below asking
This is not financial or investment advice. Prop AI Deals is not authorised by the Financial Conduct Authority (FCA) to provide investment advice.
All investment calculators, property analyses, and AI-generated insights are for informational purposes only. Property investment carries risk and may result in financial loss. All calculations should be independently verified and you should consult with FCA-authorised financial advisers before making any investment decisions.
Past performance does not guarantee future results. Tax implications vary by individual circumstances.
Deal
Properties like this can earn 2–3x BTL yields when converted to HMO, with retrofit costs around £10k/room. Sign in to see the full tier, yield projection, and cost breakdown.
Commercial properties like this can earn 30-50% higher yields when converted to residential under Class MA / Q / P / PA, with prior approval costing ~GBP 96/unit. Sign in to see the recommended route, yield uplift, and cost breakdown.
BRRR-suited properties can recycle 80-100% of investor capital on refi, leaving a high-yielding rental with most of the money out. Sign in to see the refurb cost stack, ARV projection, and refinance maths.
Detached + large garden = sub-division play. Pro tier unlocks the tier badge, plot size, uplift estimate, and regional land benchmark.
Short-lease flats trade at deep discount, but extending under the 1993 Act often costs far less than the discount. Pro tier unlocks the tier badge, premium breakdown, long-lease ARV and arbitrage maths.
See projected short-stay revenue vs a vanilla BTL for this property.
See real sub-let margins (HMO room rates & SA nightly rates) vs the landlord rent.
Area
Agent & docs

FAQ
About Cuthbert Park, Portobello, Birtley, Gateshead
Explore nearby