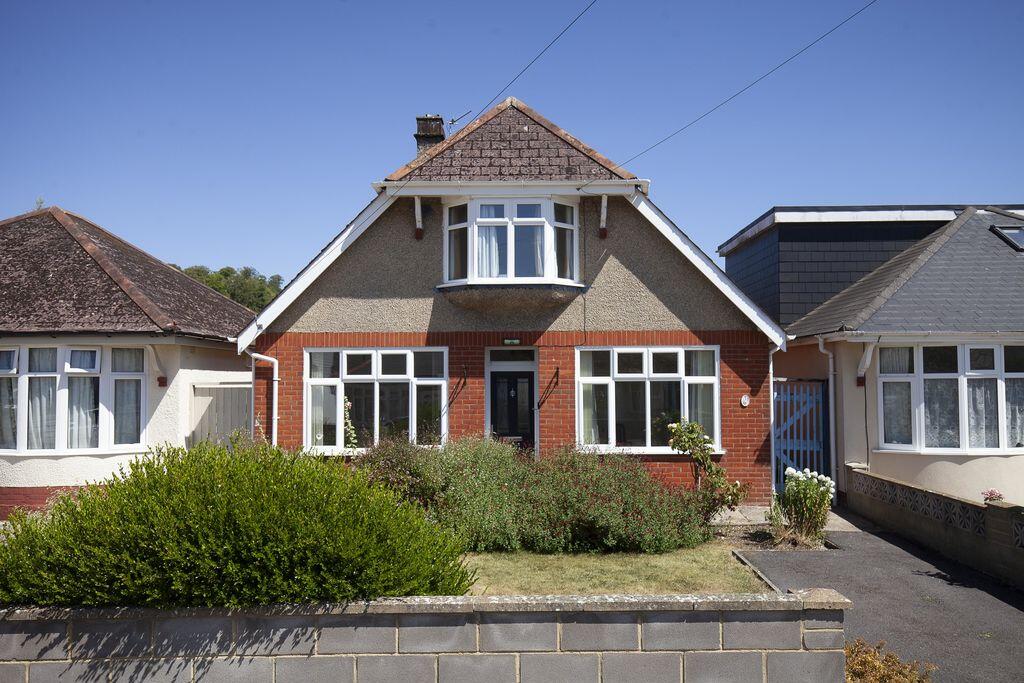
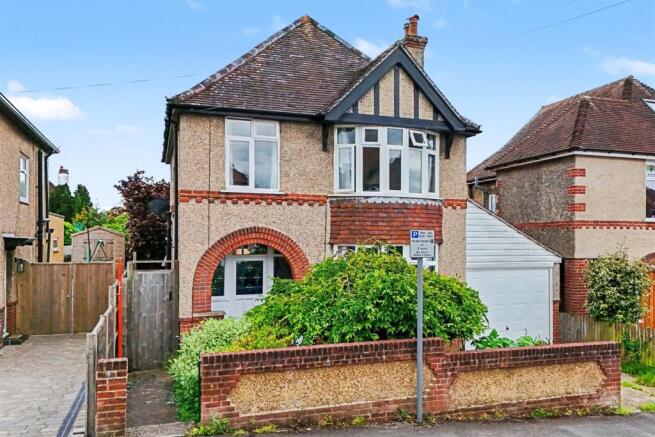
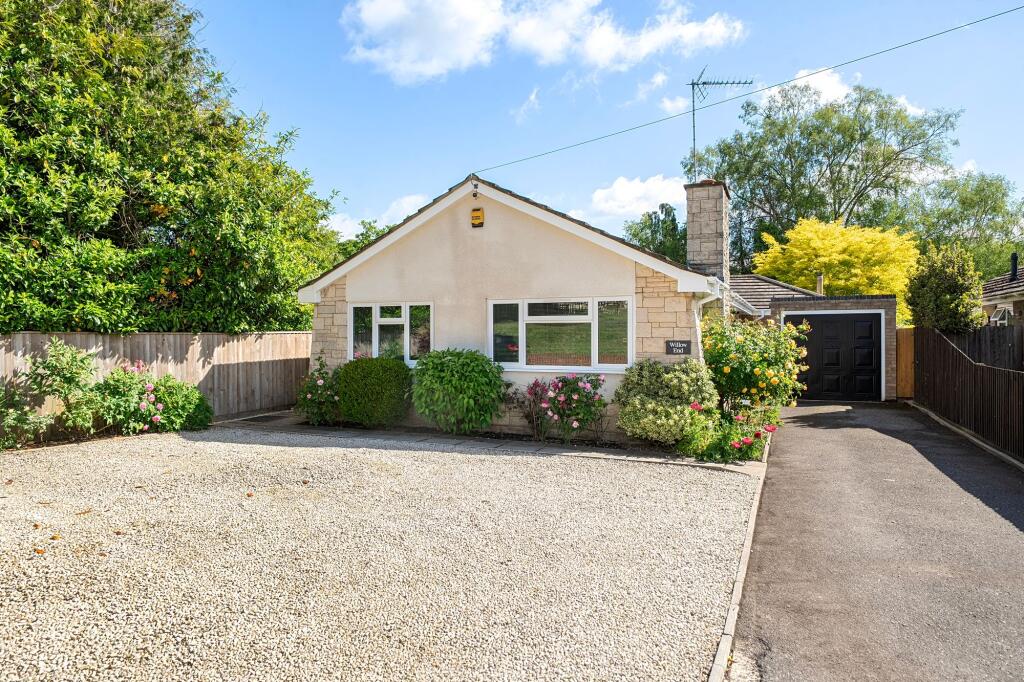
3-bedroom detached house · SP1 1QA
Listing removedListed 221 days
Opportunity summary
See Archie’s verdict, returns by strategy and what to check before viewing.
About
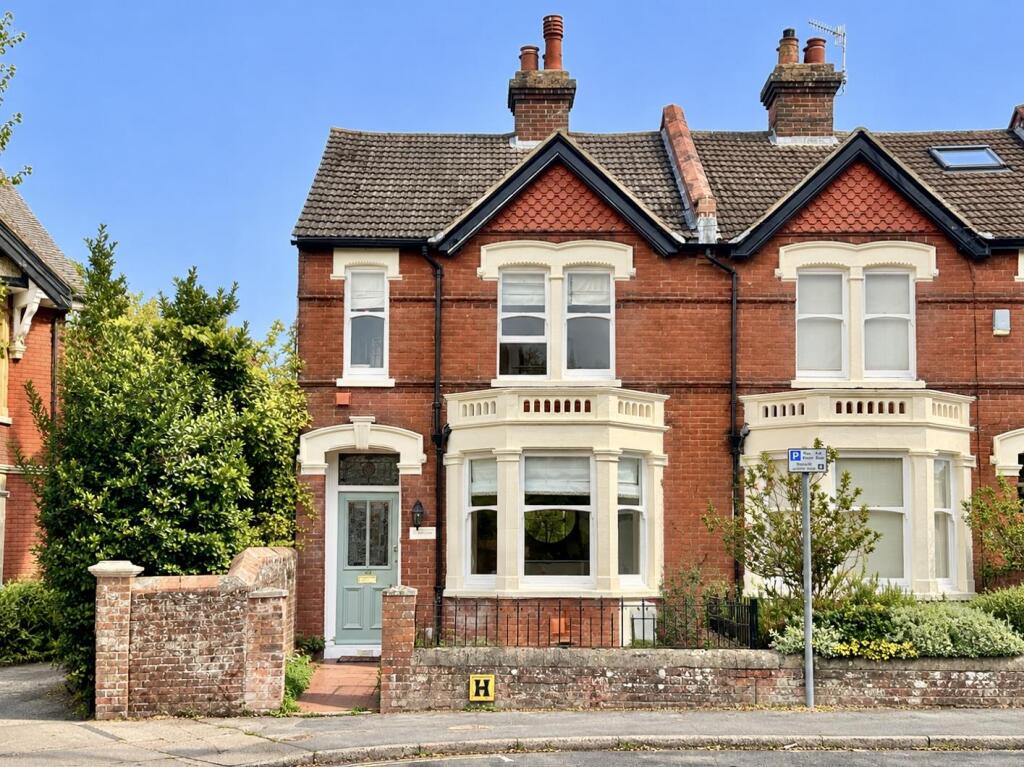
***WATCH THE VIDEO TOUR***This beautifully extended and well-maintained three-bedroom family home enjoys a delightful position with unique outlooks towards the River Bourne.
The property has been thoughtfully improved by the current owners to create a spacious and well-balanced layout, with carefully updated interiors and a seamless flow between the principal living areas.
Upon entering, a welcoming entrance hall provides access to the cloakroom and leads through to the main living spaces.
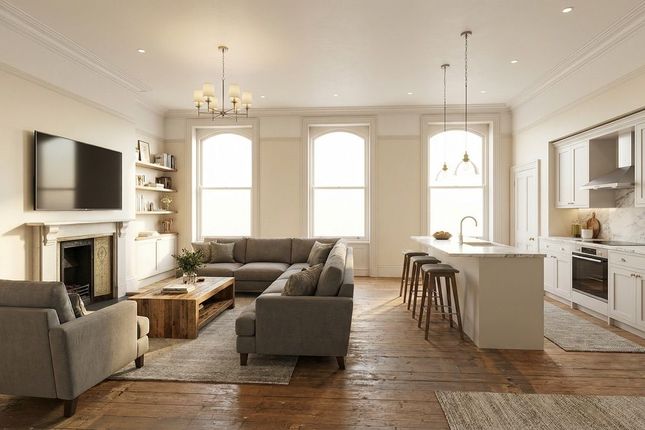
The sitting room is an inviting and elegant room, featuring authentic oak flooring and a large window to the front aspect, allowing excellent natural light.
An open doorway connects the space to the dining area, creating an ideal setting for both everyday living and entertaining.
The dining area flows effortlessly into the generously proportioned conservatory via sliding doors, offering a wonderful additional reception space with views over the garden and direct access to the patio.
The kitchen is both stylish and practical, fitted with a range of cabinetry complemented by timber work surfaces and a one-and-a-quarter sink with drainer and Qettle mixer tap.
Integrated appliances include a dishwasher and under-counter fridge, while a freestanding Rangemaster cooker provides a focal point for the room. A useful pantry cupboard adds further storage.
The adjoining utility room offers additional worktop space and cabinetry, together with plumbing and space for further appliances.
It also provides convenient internal access to the integral garage and a door leading directly to the rear garden.
To the first floor, the landing leads to three well-proportioned bedrooms and a family bathroom, as well as a useful area suitable for use as a study or home office.
The principal bedroom benefits from a large built-in wardrobe, while the remaining bedrooms enjoy pleasant outlooks to the rear, including views towards the river.
The family bathroom is particularly well-appointed, offering a contemporary suite that includes a bath, a separate shower enclosure with rainfall shower head, WC, wash hand basin with storage below, heated towel rail, and stylish fittings throughout.
Externally, the property continues to impress. To the front, a generous driveway provides off-road parking for multiple vehicles and leads to the integral garage with electric up-and-over door.
A timber gate provides practical side access to the rear garden. The rear garden has been attractively arranged to create a private and relaxing outdoor space.
It features a patio area ideal for al fresco dining and entertaining, lawned areas bordered by flower beds, and a charming timber summerhouse together with a useful garden shed.
This superb home combines spacious and thoughtfully updated accommodation with an attractive setting close to the River Bourne, making it an ideal choice for families seeking both comfort and character.
Directions When traveling via Salisbury, take the exit east from the St. Mark's Roundabout (A36) onto Wain-a-Long Road.
At the end of the road, pass under the railway bridge at the double-mini roundabouts onto Laverstock Road before taking the second right onto Whitebridge Road where the property will be on the right-hand side at the end of the road.
Location Laverstock is situated to benefit from the close-by Wyvern, and Laverstock St. Andrews C of E Schools, as well as a nearby convenience store, takeaway restaurants, and the sports club.
Prospective buyers of Whitebridge Road will benefit from the close proximity of the River Bourne which can be seen from the rear outlooks, with riverside walks nearby.
Not far to the west, Salisbury offers a great range of further amenities.
These include, but are not limited to, supermarkets, high-street shops, bi-weekly markets, copious restaurants, pubs & bars, a theatre, the arts centre, a cinema and renowned state and private schools.
These include Bishop Wordsworth, South Wilts Grammar School, Godolphin School, and Leehurst Swan.
Leisure and recreational facilities include the nearby Five Rivers Leisure Centre, private members gymnasiums, a golf club, and recreation grounds.
Salisbury train station offers direct commuter links to London Waterloo and the West Country. Additionally, the... Services The property is connected to mains services.
Material Information Under current legislation, as set out in the Consumer Protection from Unfair Trading Regulations 2008, estate and letting agents have a legal obligation not to omit material information from property listings.
Part A: - Price, tenure, and council tax. (Included) Part B: - Physical characteristics, number of rooms, utilities, and parking.
(Included) Part C: - • Building safety, e.g., unsafe cladding, asbestos, risk of collapse - we understand the property is safe. • Restrictions, e.g.
conservation area, listed building status, tree preservation order - we are not aware of any restriction in this regard. • Rights and easements, e.g.
public rights of way, shared drives - we are not aware of any rights of access. • Flood risk - We understand the property is not in a flood risk area.
• Coastal erosion risk - we understand the property is not at risk of coastal erosion. • Planning permission – for the property itself and its immediate locality - we are not aware of any nearby...
Value & comps
No previous sales on record.
Returns
Set an offer; the calculator follows it.
We're still gathering serviced-accommodation data for this area.
Archie refurb estimate: a Pro feature
0.0% below asking
This is not financial or investment advice. Prop AI Deals is not authorised by the Financial Conduct Authority (FCA) to provide investment advice.
All investment calculators, property analyses, and AI-generated insights are for informational purposes only. Property investment carries risk and may result in financial loss. All calculations should be independently verified and you should consult with FCA-authorised financial advisors before making any investment decisions.
Past performance does not guarantee future results. Tax implications vary by individual circumstances.
Deal
Properties like this can earn 2–3x BTL yields when converted to HMO, with retrofit costs around £10k/room. Sign in to see the full tier, yield projection, and cost breakdown.
Commercial properties like this can earn 30-50% higher yields when converted to residential under Class MA / Q / P / PA, with prior approval costing ~GBP 96/unit. Sign in to see the recommended route, yield uplift, and cost breakdown.
BRRR-suited properties can recycle 80-100% of investor capital on refi, leaving a high-yielding rental with most of the money out. Sign in to see the refurb cost stack, ARV projection, and refinance maths.
Detached + large garden = sub-division play. Pro tier unlocks the tier badge, plot size, uplift estimate, and regional land benchmark.
Short-lease flats trade at deep discount, but extending under the 1993 Act often costs far less than the discount. Pro tier unlocks the tier badge, premium breakdown, long-lease ARV and arbitrage maths.
See projected short-stay revenue vs a vanilla BTL for this property.
See real sub-let margins (HMO room rates & SA nightly rates) vs the landlord rent.
Area
Agent & docs
FAQ
About Whitebridge Road, Laverstock ***VIDEO TOUR***
Explore nearby