We've tightened what earns a Pursue. A home now needs a published valuation, a strategy that still makes money after real running costs and lender stress tests, and no listing problems that would stop a mortgage. You'll see fewer Pursues, and each one has been checked harder.
See how verdicts work2-bedroom detached house · NR34 7AS
Sold STCListed 185 days
Opportunity summary
See Archie’s verdict, returns by strategy and what to check before viewing.
About
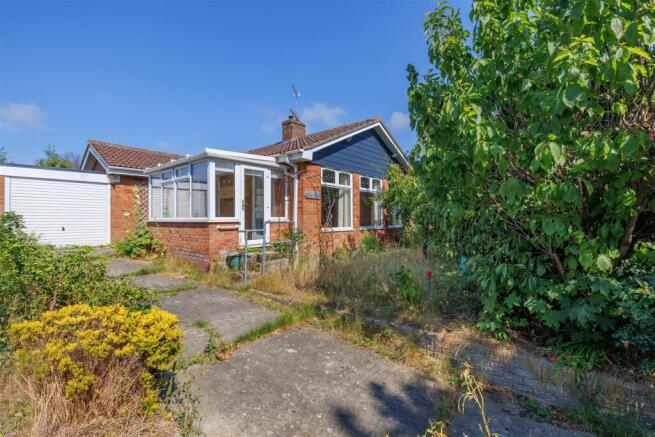
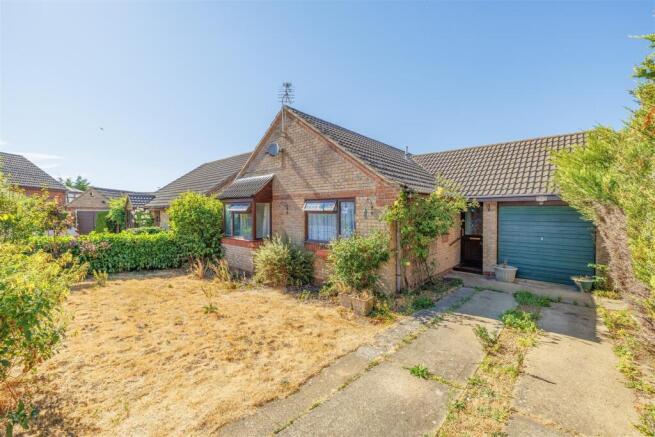
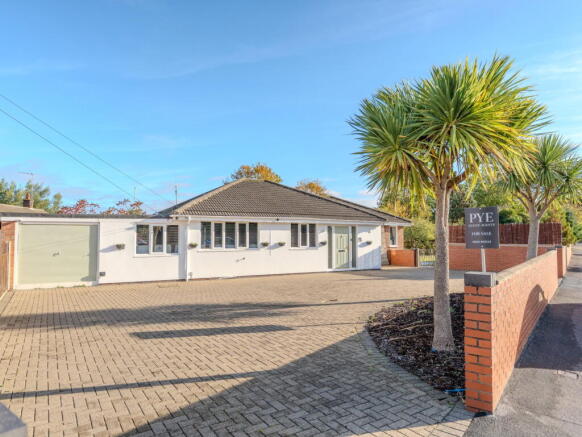
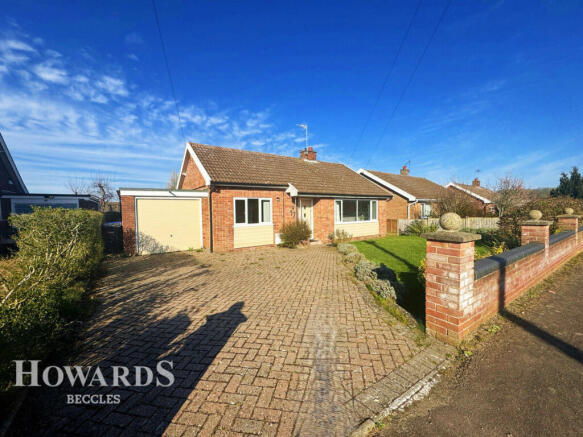
Nestled in the charming area of Worlingham, Beccles, this delightful detached bungalow on Sheridan Walk offers a perfect blend of comfort and convenience.
With two spacious reception rooms, this property provides ample space for relaxation and entertaining guests.
The inviting layout is ideal for both quiet evenings at home and lively gatherings with family and friends.
This home is perfect for those seeking a low-maintenance lifestyle without compromising on space or style.
Surrounded by the picturesque scenery of the Suffolk countryside, this property is ideally located for those who appreciate the tranquillity of suburban living while still being within easy reach of local amenities.
The vibrant town of Beccles, with its array of shops, cafes, and recreational facilities, is just a short distance away, making this an excellent choice for both families and retirees alike.
In summary, this charming bungalow on Sheridan Walk presents a wonderful opportunity for anyone looking to settle in a peaceful yet accessible location.
With its generous living spaces and inviting atmosphere, it is sure to appeal to a wide range of buyers. Do not miss the chance to make this lovely property your new home.
Hallway - uPVC double glaze door, storage cupboard, airing cupboard with boiler inside, loft hatch with ladder - loft partially boarded, radiator and coved ceiling.
Sitting Room - uPVC double glaze window to front aspect, arch way opening into dining room, radiator and coved ceiling.
Dining Room - uPVC double glaze window to front and side aspect, serving hatch window into kitchen, storage cupboard and radiator.
Kitchen - uPVC double glaze window into lean to, cupboards and drawers under, cupboards above, worktop space, sink with drainer, tile splash back, coved ceiling.
Utility - uPVC double glaze door to front and rear access, power, water and lighting. Bedroom 1 - uPVC double glaze window to rear aspect, radiator and coved ceiling.
Bedroom 2 - uPVC double glaze window to rear aspect, radiator and coved ceiling.
Bathroom - uPVC double glaze frosted window to side aspect, low level WC, hand wash basin, bath with electric shower above, extractor fan, radiator and coved ceiling.
Outside - To the front, brick weave driveway with ample parking, access to front door, lean to and rear garden.
To the rear, fully enclosed with fencing surround, mainly laid to lawn with shingle areas, borders, raised beds, Path, patio areas, standings for greenhouse and shed.
Tenure - Freehold Council Tax Band - B Material Info - This property has: Mains Gas, Electric, water & sewerage Flood Risk Info: Very low * Broadband: ADSL - Could achieve speeds of Ultrafast 2000mbps * Mobile: EE, THREE, VODAFONE 02 ALL LIKELY * Disclaimer: This information is based on predictions provided by Ofcom.
Applicants should carry out their own enquiries to satisfy themselves that the coverage is adequate for their requirements.
Value & comps
No previous sales on record.
Returns
Set an offer; the calculator follows it.
We're still gathering serviced-accommodation data for this area.
Archie refurb estimate: a Pro feature
0.0% below asking
This is not financial or investment advice. Prop AI Deals is not authorised by the Financial Conduct Authority (FCA) to provide investment advice.
All investment calculators, property analyses, and AI-generated insights are for informational purposes only. Property investment carries risk and may result in financial loss. All calculations should be independently verified and you should consult with FCA-authorised financial advisers before making any investment decisions.
Past performance does not guarantee future results. Tax implications vary by individual circumstances.
Deal
Properties like this can earn 2–3x BTL yields when converted to HMO, with retrofit costs around £10k/room. Sign in to see the full tier, yield projection, and cost breakdown.
Commercial properties like this can earn 30-50% higher yields when converted to residential under Class MA / Q / P / PA, with prior approval costing ~GBP 96/unit. Sign in to see the recommended route, yield uplift, and cost breakdown.
BRRR-suited properties can recycle 80-100% of investor capital on refi, leaving a high-yielding rental with most of the money out. Sign in to see the refurb cost stack, ARV projection, and refinance maths.
Detached + large garden = sub-division play. Pro tier unlocks the tier badge, plot size, uplift estimate, and regional land benchmark.
Short-lease flats trade at deep discount, but extending under the 1993 Act often costs far less than the discount. Pro tier unlocks the tier badge, premium breakdown, long-lease ARV and arbitrage maths.
See projected short-stay revenue vs a vanilla BTL for this property.
See real sub-let margins (HMO room rates & SA nightly rates) vs the landlord rent.
Area
Agent & docs

FAQ
About Sheridan Walk, Worlingham, Beccles
Explore nearby