We've tightened what earns a Pursue. A home now needs a published valuation, a strategy that still makes money after real running costs and lender stress tests, and no listing problems that would stop a mortgage. You'll see fewer Pursues, and each one has been checked harder.
See how verdicts work4-bedroom detached house · CW12 4AF
For saleListed 152 days
Opportunity summary
See Archie’s verdict, returns by strategy and what to check before viewing.
About
This substantial detached four-bedroom residence presents a rare opportunity to acquire a distinctive family home occupying a generous plot in one of the area’s most sought-after locations.
Combining spacious and versatile accommodation with exciting potential to further extend or reconfigure (subject to the necessary consents), the property offers both immediate comfort and outstanding future possibilities.
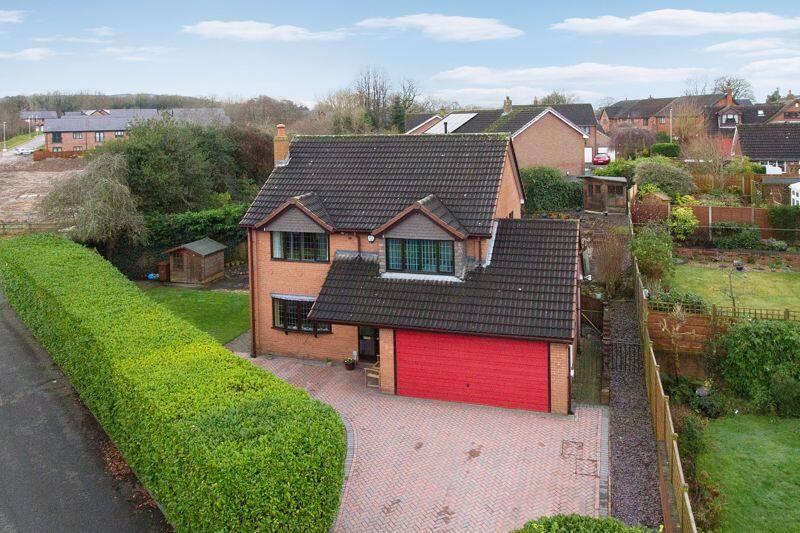
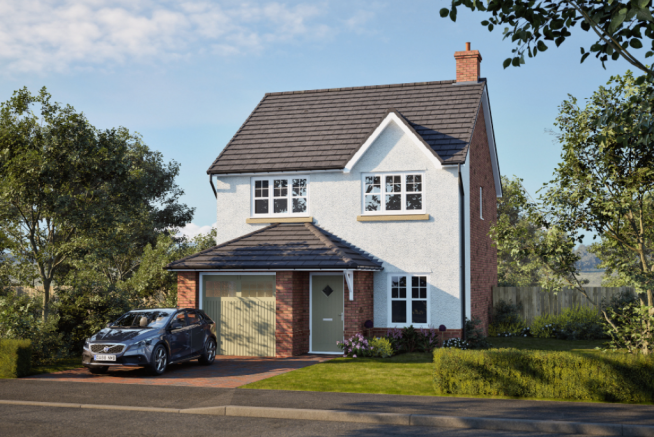
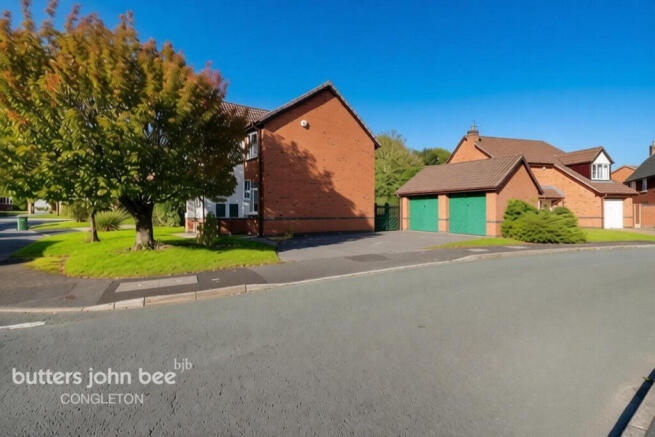
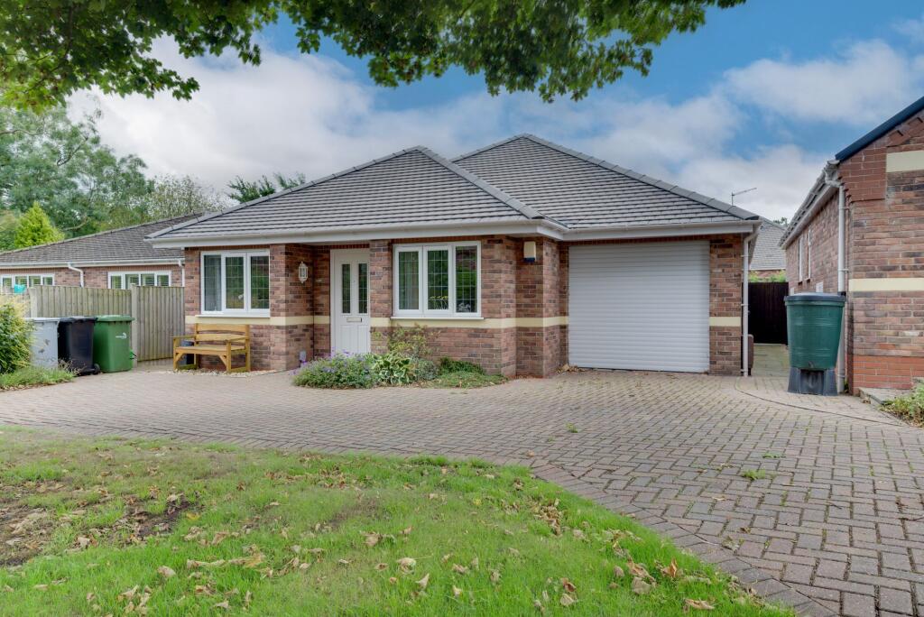
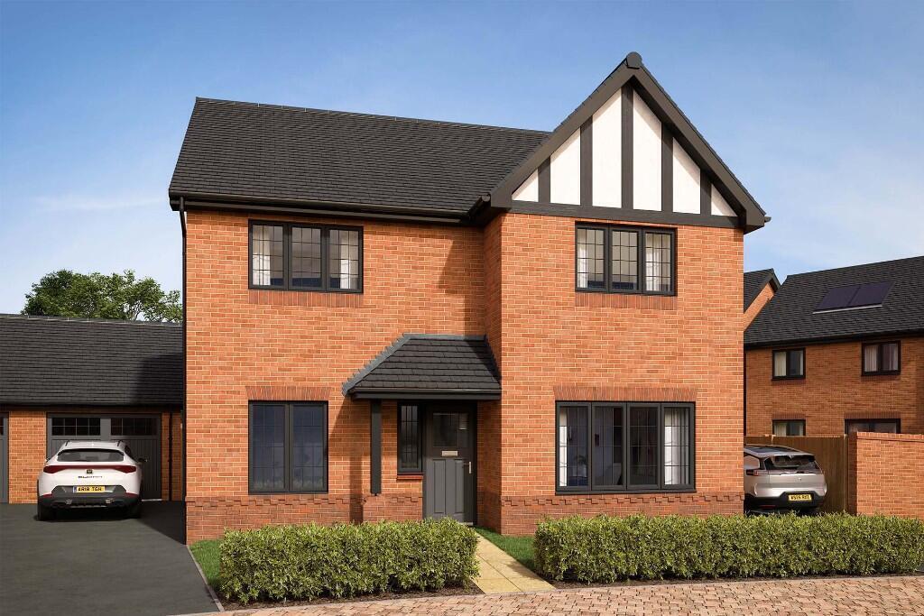
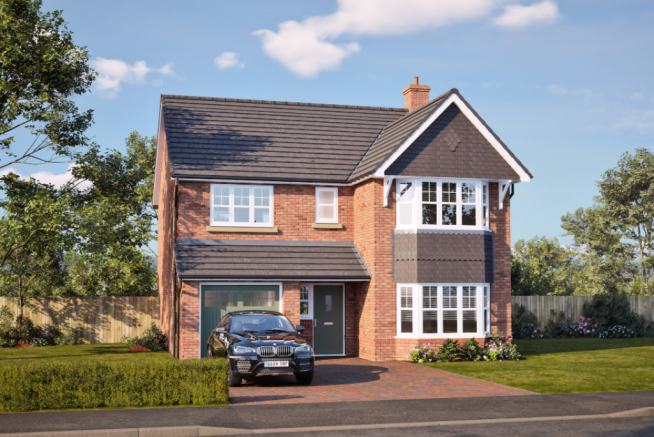
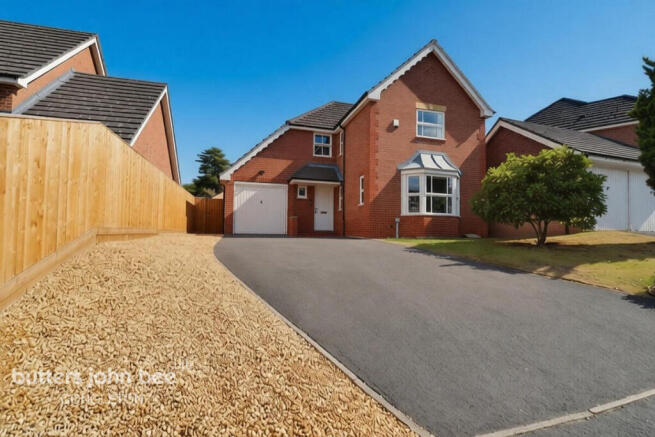
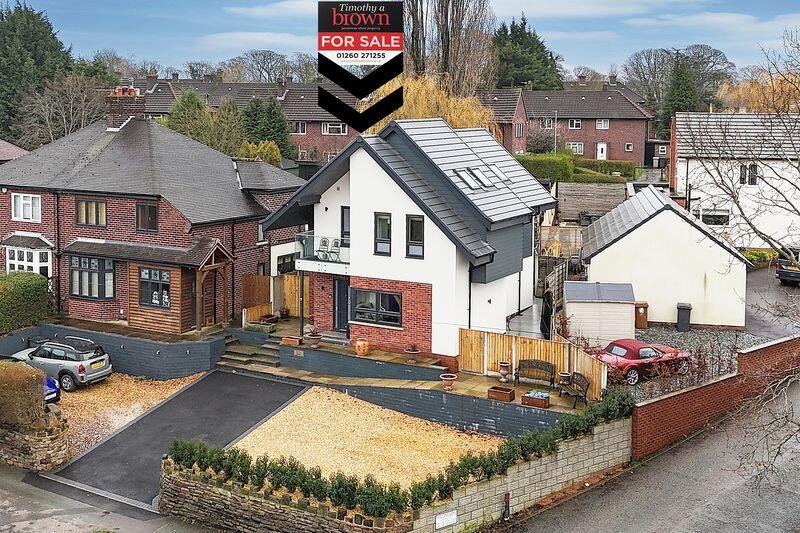
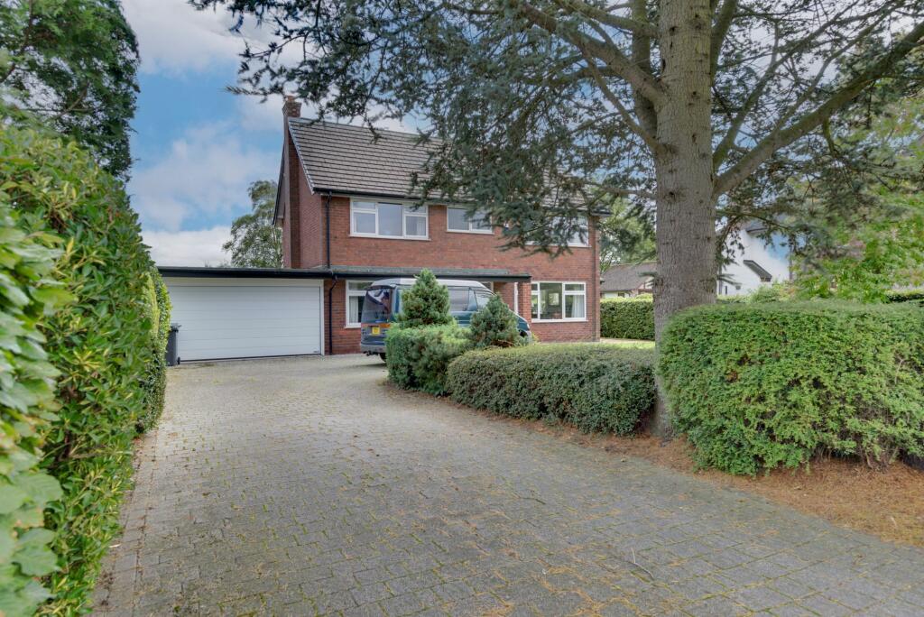
Set well back from the road behind a sweeping tarmacadam driveway providing extensive off-road parking, the home enjoys an impressive presence with expansive lawns, a detached open-fronted brick-built car port and enclosed courtyard-style gardens to both sides and rear.
Internally, the accommodation is both welcoming and versatile.
A bright and spacious reception hall with oak effect flooring leads to a cosy snug, ideal as a second sitting room, home office or playroom.
The superb lounge through dining room extends to an impressive 25 feet, enjoying abundant natural light from its large bow window and dual aspect glazing, centred around a striking living flame gas fire with polished cast iron surround and granite hearth — creating a superb space for both family living and entertaining.
The breakfast kitchen is fitted with a stylish range of modern high gloss units with granite effect work surfaces, integrated fridge, space for a range cooker and slate tiled flooring, whilst the adjoining utility room provides excellent additional storage and laundry facilities with direct access to both the garden and integral garage.
A contemporary cloakroom completes the ground floor accommodation.
To the first floor, the principal bedroom enjoys dual aspect windows, fitted furniture and access to a beautifully appointed en suite shower room featuring a walk-in rainfall shower and modern vanity fittings.
Three further well-proportioned bedrooms are served by a spacious family bathroom fitted with a modern white suite including separate shower enclosure and fully tiled walls and flooring.
Outside, the property continues to impress.
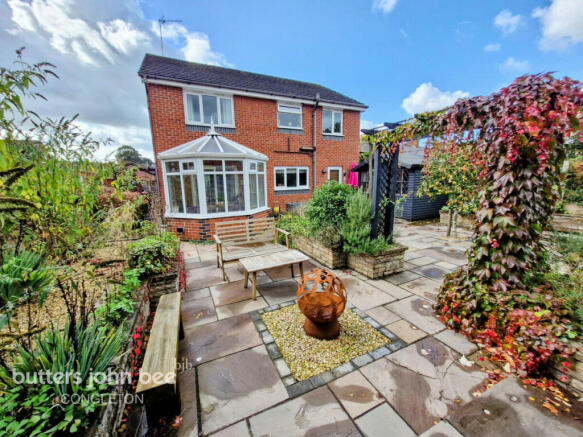
The rear and side courtyard gardens create private and low-maintenance outdoor spaces ideal for entertaining, enhanced by Indian stone paving and an attractive raised pond water feature.
The generous overall plot offers excellent scope for extension or further landscaping, allowing purchasers the opportunity to tailor the home to their own requirements over time.
Perfectly positioned within easy walking distance of the town centre, the property benefits from an exceptional range of amenities quite literally on the doorstep, including independent shops, bakeries, convenience stores, cafés, barbers and an eclectic selection of restaurants and traditional hostelries.
For those who enjoy the outdoors, beautiful countryside walks can be found moments away at the end of Howey Hill, providing access to some of Cheshire’s most picturesque rural scenery.
A characterful and highly individual family home in a prime setting, offering space, versatility and exciting future potential in equal measure.
ENTRANCE PVCu double glazed door and large glazed side panel to: RECEPTION HALL 13' 1'' x 7' 10'' (3.98m x 2.39m) Coving to ceiling. Double panel central heating radiator.
13 Amp power points. Oak effect flooring. Open plan return stairs to first floor. SNUG 12' 0'' x 9' 3'' (3.65m x 2.82m) PVCu double glazed window to front aspect.
Double panel central heating radiator. 13 Amp power points. Oak effect floor.
LOUNGE THROUGH DINING ROOM 25' 0'' x 15' 0'' (7.61m x 4.57m) reducing to 11" 1' Large PVCu double glazed bow window to front aspect. PVCu double glazed dual aspect windows.
Two single panel central heating radiators. Central living flame coal effect gas fire with polished cast iron fire surround, plain wood fire surround and granite hearth.
BREAKFAST KITCHEN 11' 10'' x 9' 10'' (3.60m x 2.99m) PVCu double glazed window to side aspect. Low voltage downlighters inset.
Range of modern hi gloss eye level and base units in white with granite effect preparation surfaces over with composite one and a half sink inset.
Space for Range cooker with wide extractor canopy hood over. Space and plumbing for dishwasher. Integrated fridge. Double panel central heating radiator. Slate tiled floor.
UTILITY 9' 3'' x 5' 6'' (2.82m x 1.68m) plus door recess Eye level cupboards. Preparation surfaces with space and plumbing for washing machine and tumble dryer beneath.
Space for two upright larder fridges. Granolithic tiled floor. Door to garage. Side door to outside. CLOAKROOM 5' 10'' x 3' 10'' (1.78m x 1.17m) PVCu double glazed window to side aspect.
Modern white suite comprising: low level W.C., ceramic wash hand basin with cupboard beneath. Contemporary style centrally heated radiator. First Floor Stairs to first floor.
LANDING Low voltage downlighters inset. BEDROOM 1 14' 0'' x 11' 2'' (4.26m x 3.40m) Dual aspect windows. Single panel central heating radiator. 13 Amp power points.
Range of fitted bedroom furniture. Hidden door to: EN SUITE 8' 10'' x 5' 5'' (2.69m x 1.65m) PVCu double glazed window to front aspect. Low level downlighters inset.
Modern suite comprising: low level W.C.
with concealed cistern, wash hand basin set in vanity unit with cupboards below, large walk-in shower cubicle with fixed glass screen housing the mains fed thermostatically controlled shower with rainfall showerhead and attachment.
Granite effect splashbacks to shower area. Glazed white tiles to other walls. Chrome centrally heated towel radiator. Granite effect floor tiles.
BEDROOM 2 REAR 10' 0'' x 10' 0'' (3.05m x 3.05m) to wardrobes PVCu double glazed window to rear aspect. Single panel central heating radiator. 13 Amp power points. Fitted wardrobes to one wall.
Beech effect floor. BEDROOM 3 REAR 10' 0'' x 9' 4'' (3.05m x 2.84m) PVCu double glazed window to rear aspect. Single panel central heating radiator. 13 Amp power points. Built-in wardrobe.
Beech effect floor. BEDROOM 4 FRONT 8' 0'' x 8' 0'' (2.44m x 2.44m) PVCu double glazed window to front aspect. Single panel central heating radiator. 13 Amp power points. Beech effect floor.
BATHROOM 9' 0'' x 8' 0'' (2.74m x 2.44m) to shower PVCu double glazed window to front aspect.
Modern white suite comprising: low level W.C., wash hand basin set in vanity unit with cupboards below and to each side. Panelled bath.
Shower enclosure with mains fed thermostatically controlled shower and glass door. Chrome centrally heated towel radiator. Fully tiled walls and floor.
Outside INTEGRAL GARAGE 20' 0'' x 10' 6'' (6.09m x 3.20m) internal measurements Two dual aspect PVCu double glazed windows. Overhead storage. Power and light.
Wall mounted Glowworm gas central heating boiler.
FRONT The property sits square in the midst of its generous plot with a sweeping tarmacadam drive for numerous vehicles and which leads to the front of the property and the detached open fronted brick built car port measuring 20' x 18'.
Extensive lawn to sides with perimeter pathway.
REAR To the rear is a wide and deep enclosed courtyard area and to the other side of the property is an enclosed courtyard garden laid with Indian stone and with a deep raised pond water feature.
TENURE Freehold (subject to solicitors verification). SERVICES All mains services are connected (although not tested).
VIEWING Strictly by appointment through the sole selling agent TIMOTHY A BROWN.
Value & comps
No previous sales on record.
Returns
Set an offer; the calculator follows it.
We're still gathering serviced-accommodation data for this area.
Archie refurb estimate: a Pro feature
0.0% below asking
This is not financial or investment advice. Prop AI Deals is not authorised by the Financial Conduct Authority (FCA) to provide investment advice.
All investment calculators, property analyses, and AI-generated insights are for informational purposes only. Property investment carries risk and may result in financial loss. All calculations should be independently verified and you should consult with FCA-authorised financial advisers before making any investment decisions.
Past performance does not guarantee future results. Tax implications vary by individual circumstances.
Deal
Properties like this can earn 2–3x BTL yields when converted to HMO, with retrofit costs around £10k/room. Sign in to see the full tier, yield projection, and cost breakdown.
Commercial properties like this can earn 30-50% higher yields when converted to residential under Class MA / Q / P / PA, with prior approval costing ~GBP 96/unit. Sign in to see the recommended route, yield uplift, and cost breakdown.
BRRR-suited properties can recycle 80-100% of investor capital on refi, leaving a high-yielding rental with most of the money out. Sign in to see the refurb cost stack, ARV projection, and refinance maths.
Detached + large garden = sub-division play. Pro tier unlocks the tier badge, plot size, uplift estimate, and regional land benchmark.
Short-lease flats trade at deep discount, but extending under the 1993 Act often costs far less than the discount. Pro tier unlocks the tier badge, premium breakdown, long-lease ARV and arbitrage maths.
See projected short-stay revenue vs a vanilla BTL for this property.
See real sub-let margins (HMO room rates & SA nightly rates) vs the landlord rent.
Area
Agent & docs

FAQ
About Howey Hill, Congleton
Explore nearby