4-bedroom house · DN6 0DZ
For saleReduced £25k (−5.3%) on 9 OctListed 147 days
Opportunity summary
See Archie’s verdict, returns by strategy and what to check before viewing.
About
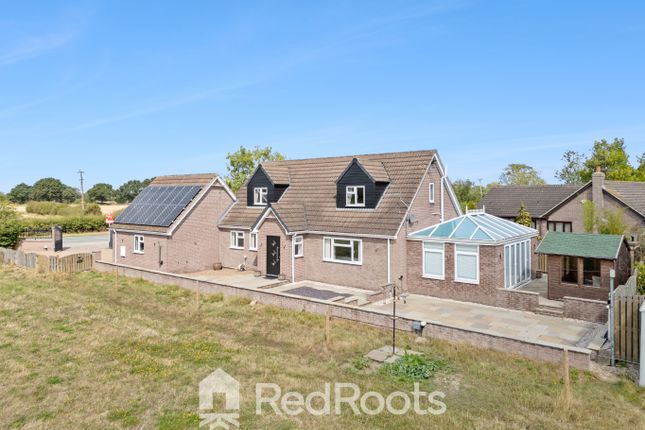
Thorpe In Balne, Doncaster, Dn6 Situated within a highly desirable rural hamlet, this spectacular four-bedroom detached character barn conversion beautifully fuses rustic charm with contemporary design.
The home features an inviting family room with an inglenook fireplace, a separate primary living room, a bespoke country-style kitchen with a dedicated dining area, a separate laundry room, and a principal bedroom with an en-suite.
Also benefits from a beautifully landscaped rear garden with a natural pond and multi-functional outbuildings, making it ideal for family living.
Ground Floor Hallway The property is entered via a reception hallway, featuring authentic stone flag flooring, a guest W.C., and a staircase providing access to the upper floor.
Family Room This cosy living space is centred around a feature brick inglenook fireplace with a heavy timber mantle and a multi-fuel burning stove sitting on a raised hearth.
French doors offer panoramic views and open directly onto the rear sun deck. Living Room A brilliant central reception room featuring flagstone flooring and wall panelling.
Large double-glazed windows offer views over the country fields.
Kitchen / Dining Area A classic farmhouse style open plan space fitted with white shaker units, warm timber worktops, and a range cooker.
The kitchen flows into a dedicated dining area sitting beneath exposed ceiling beams.
Utility Room Conveniently located off the kitchen/diner, this practical separate utility room offers excellent supplementary storage and dedicated plumbing for white good appliances.
Upper Floor Landing A central landing space, featuring a storage closet and providing access to all bedrooms and the family bathroom.
Master Bedroom One A bright and spacious double bedroom featuring exposed floorboards, dual-aspect windows with countryside views, and exclusive access to a private ensuite shower room.
Bedroom Two A well-proportioned double bedroom featuring a character ceiling log beam and a full wall of floor to ceiling wardrobes with mirrored central panels.
Bedroom Three Another generous double bedroom highlighted by feature character wallpaper, navy blue lower wall panelling, and a rustic ceiling beam.
Bedroom Four A versatile fourth bedroom featuring a stylish striped feature wall, serving perfectly as a guest room, nursery, or a dedicated home study.
Bathroom A modern, wet room fully lined in marble-effect tiling, comprising a walk in wet room enclosure with a rainfall shower head, a floating vanity wash basin, and a low-level WC.
Exterior & Grounds Gardens & Courtyard The property sits within an expansive, private plot.
Directly off the rear is a timber sun deck with integrated rope balustrades, overlooking a large Koi pond, a lush lawn and mature trees.
Parking The sweeping gravelled driveway offers private parking for multiple vehicles. Location Thorpe in Balne is an idyllic, historic rural village offering a peaceful countryside lifestyle.
The neighboring villages of Arksey and Barnby Dun provide excellent local schools, shops, and traditional pubs.
The property is well-placed for access to Doncaster city centre, the railway station, and the M18/M62 motorway networks.
Value & comps
No previous sales on record.
Returns
Set an offer; the calculator follows it.
We're still gathering serviced-accommodation data for this area.
Archie refurb estimate: a Pro feature
0.0% below asking
This is not financial or investment advice. Prop AI Deals is not authorised by the Financial Conduct Authority (FCA) to provide investment advice.
All investment calculators, property analyses, and AI-generated insights are for informational purposes only. Property investment carries risk and may result in financial loss. All calculations should be independently verified and you should consult with FCA-authorised financial advisers before making any investment decisions.
Past performance does not guarantee future results. Tax implications vary by individual circumstances.
Deal
Properties like this can earn 2–3x BTL yields when converted to HMO, with retrofit costs around £10k/room. Sign in to see the full tier, yield projection, and cost breakdown.
Commercial properties like this can earn 30-50% higher yields when converted to residential under Class MA / Q / P / PA, with prior approval costing ~GBP 96/unit. Sign in to see the recommended route, yield uplift, and cost breakdown.
BRRR-suited properties can recycle 80-100% of investor capital on refi, leaving a high-yielding rental with most of the money out. Sign in to see the refurb cost stack, ARV projection, and refinance maths.
Detached + large garden = sub-division play. Pro tier unlocks the tier badge, plot size, uplift estimate, and regional land benchmark.
Short-lease flats trade at deep discount, but extending under the 1993 Act often costs far less than the discount. Pro tier unlocks the tier badge, premium breakdown, long-lease ARV and arbitrage maths.
See projected short-stay revenue vs a vanilla BTL for this property.
See real sub-let margins (HMO room rates & SA nightly rates) vs the landlord rent.
Area
Agent & docs
FAQ
About The Old Barn, -, Doncaster
Explore nearby