We've tightened what earns a Pursue. A home now needs a published valuation, a strategy that still makes money after real running costs and lender stress tests, and no listing problems that would stop a mortgage. You'll see fewer Pursues, and each one has been checked harder.
See how verdicts work2-bedroom flat · E13 9DW
Sold STCListed 34 days
Opportunity summary
See Archie’s verdict, returns by strategy and what to check before viewing.
About
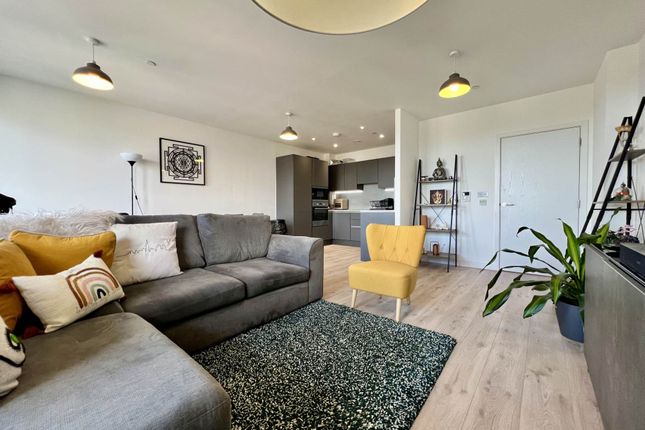
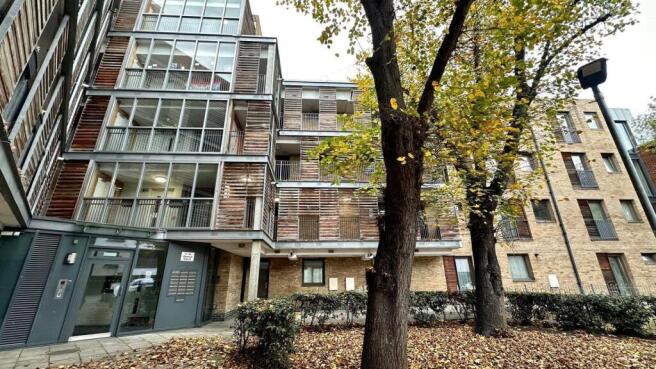
Stonebridge are delighted to present this beautifully presented two bedroom, two bathroom apartment, positioned on the eighth floor of the highly sought after Upton Gardens development.
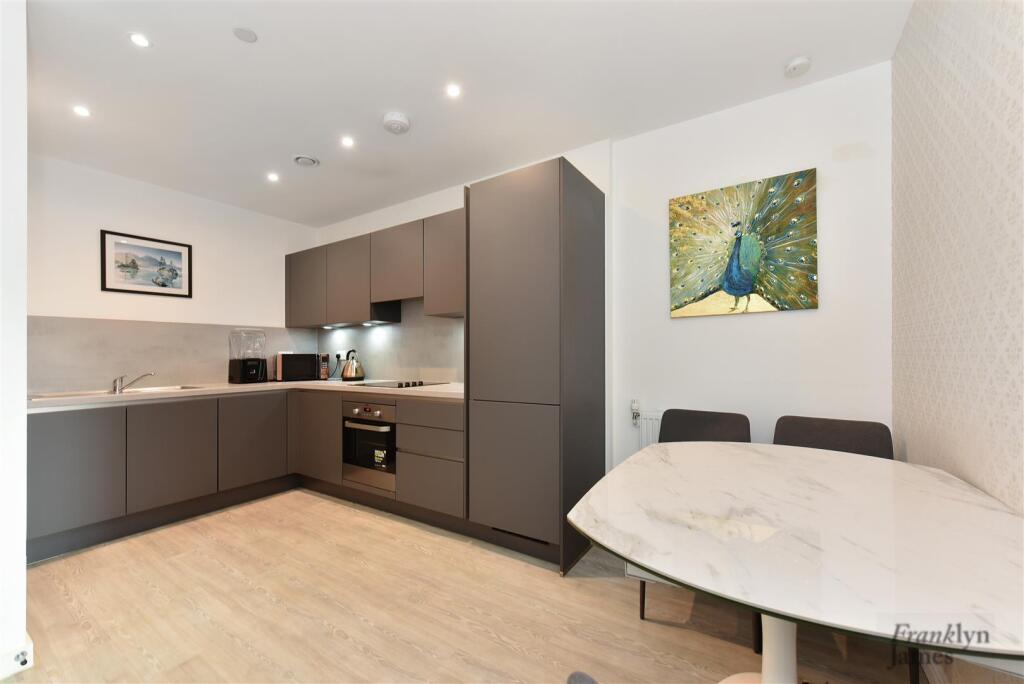
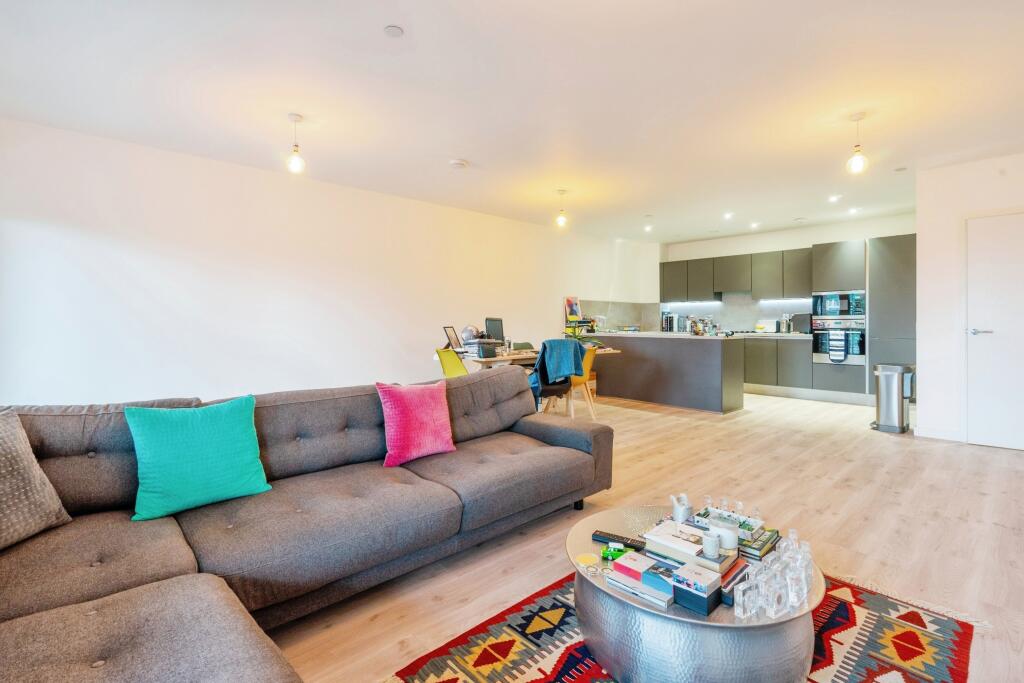
Offering approximately 72 sqm (775 sq ft) of well designed living space, the apartment combines a generous layout, excellent natural light and a high quality contemporary finish.
The heart of the property is the spacious open plan kitchen, living and dining area, providing an excellent space for both everyday living and entertaining.
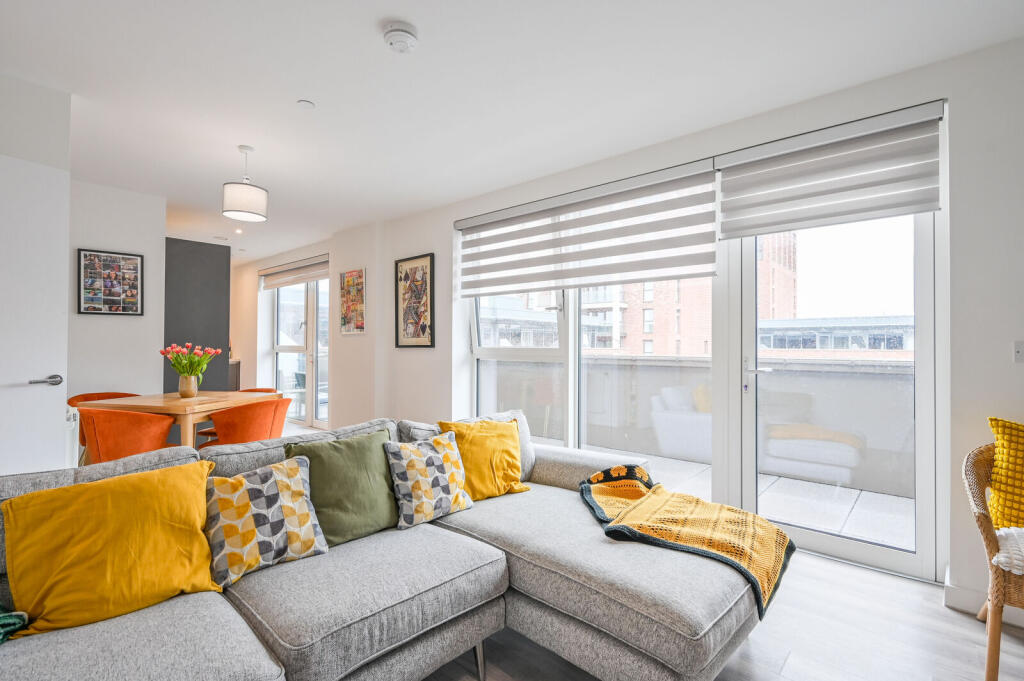
One of the stand out features is the impressive south west facing terrace, which runs the length of the apartment.
With direct access from the living space and plenty of room for outdoor seating and dining, it provides a fantastic extension of the internal accommodation and is ideally positioned to enjoy the afternoon and evening sun.
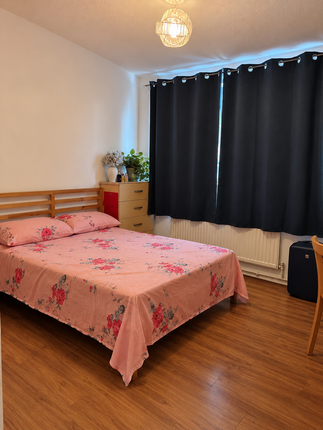
Both bedrooms are well proportioned doubles, with the principal bedroom benefiting from a contemporary en-suite shower room, alongside a separate family bathroom.
The apartment also offers good built-in storage throughout.
A further significant benefit is the property's allocated underground parking bay, providing secure and convenient parking within the development.
Residents of Upton Gardens enjoy an excellent range of facilities including a residents only gym, concierge service, communal rooftop gardens, secure cycle storage, lift access, video entry system and regular security patrols.
The development is well positioned for Upton Park Underground Station, providing District and Hammersmith & City line services towards the City and Central London.
Queens Market, supermarkets, cafés, restaurants and a wide range of local amenities are also within easy reach.
For those travelling by road, the A13 and A406 provide convenient connections across London, while Westfield Stratford, Queen Elizabeth Olympic Park, ExCeL London and London City Airport are all readily accessible.
With its eighth floor position, large south west facing terrace, two bathrooms and allocated parking, this is a superb opportunity to secure a well appointed apartment within one of the area's most popular modern developments.
Property Information Lease: Approximately 991 years remaining Service Charge: £3,672.25 per annum, including reserve fund contribution (August 2026 July 2027) Ground Rent: £400 per annum Internal Floor Area: Approximately 72 sqm (775 sq ft) Parking: Allocated parking bay Early viewing is highly recommended.
Notice Lettings Stonebridge also offer a professional Lettings and Management Service.
If you are considering renting your property, to purchase or are looking at buy to let investments or would like a free review of your current portfolio then please call the lettings manager.
Agents Notes All dimensions are approximate and are quoted for guidance only, their accuracy cannot be confirmed.
Reference to appliances and/or services does not imply they are necessarily in working order or fit for the purpose.
Buyers are advised to obtain verification from their solicitors as to the Freehold/Leasehold status of the property, the position regarding any fixtures and fittings and where the property has been extended/converted as to Planning Approval and Building regulations compliance.
These do not constitute or form part of an offer or contract nor may be regarded as representations. All interested parties must themselves verify their accuracy.
Value & comps
No previous sales on record.
Returns
Set an offer; the calculator follows it.
Short-let restrictions apply
We're still gathering serviced-accommodation data for this area.
Archie refurb estimate: a Pro feature
0.0% below asking
This is not financial or investment advice. Prop AI Deals is not authorised by the Financial Conduct Authority (FCA) to provide investment advice.
All investment calculators, property analyses, and AI-generated insights are for informational purposes only. Property investment carries risk and may result in financial loss. All calculations should be independently verified and you should consult with FCA-authorised financial advisers before making any investment decisions.
Past performance does not guarantee future results. Tax implications vary by individual circumstances.
Deal
Properties like this can earn 2–3x BTL yields when converted to HMO, with retrofit costs around £10k/room. Sign in to see the full tier, yield projection, and cost breakdown.
Commercial properties like this can earn 30-50% higher yields when converted to residential under Class MA / Q / P / PA, with prior approval costing ~GBP 96/unit. Sign in to see the recommended route, yield uplift, and cost breakdown.
BRRR-suited properties can recycle 80-100% of investor capital on refi, leaving a high-yielding rental with most of the money out. Sign in to see the refurb cost stack, ARV projection, and refinance maths.
Detached + large garden = sub-division play. Pro tier unlocks the tier badge, plot size, uplift estimate, and regional land benchmark.
Short-lease flats trade at deep discount, but extending under the 1993 Act often costs far less than the discount. Pro tier unlocks the tier badge, premium breakdown, long-lease ARV and arbitrage maths.
See projected short-stay revenue vs a vanilla BTL for this property.
See real sub-let margins (HMO room rates & SA nightly rates) vs the landlord rent.
Area
Agent & docs

FAQ
About 52 Lyall House, Shipbuuiding Way, London
Explore nearby