3-bedroom terraced house · CA3 9HT
Listing removedListed 61 days
Opportunity summary
See Archie’s verdict, returns by strategy and what to check before viewing.
About
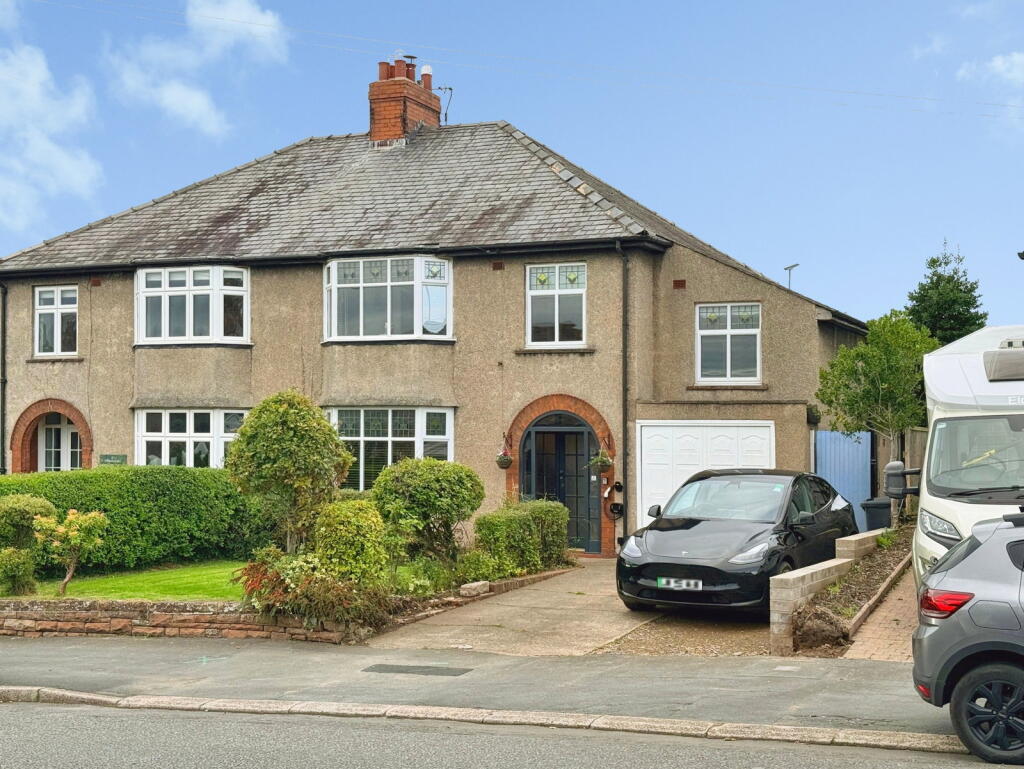
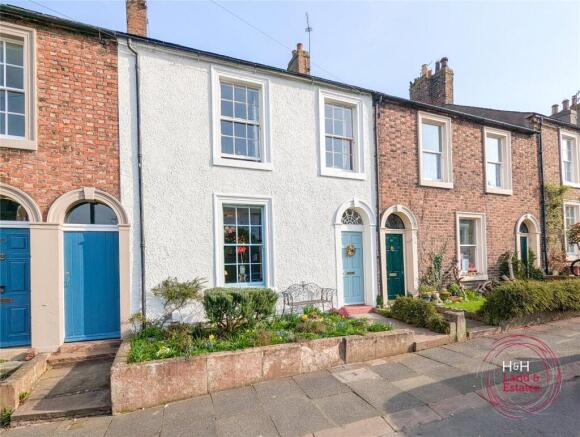
Situated in the highly sought after and well established area of Stanwix, Carlisle , this charming traditional terraced family home offers a wonderful combination of period character, stylish contemporary living and an enviable location.
Retaining many period features while having been tastefully decorated and thoughtfully updated throughout, the property provides a warm, welcoming and beautifully presented home which is ready to move straight into.
Stanwix is one of Carlisle's most popular residential areas, renowned for its strong community atmosphere and excellent range of amenities.
The property is particularly well positioned for families, with Stanwix Primary School within easy reach, together with local shops, services and everyday amenities.
Carlisle city centre is also just a short walk away, providing an extensive range of shops, restaurants, bars and leisure facilities.
The surrounding area also offers pleasant walks and green spaces, whilst excellent road links provide convenient access to the wider area.
On entering the property, a useful entrance vestibule leads into the spacious central hallway , immediately giving a sense of the generous proportions and traditional character of the home.
The hallway provides access to the main living accommodation and also benefits from a convenient ground floor WC.
The lounge is positioned to the front of the property and is a particularly attractive reception room, featuring a beautiful bay window which floods the room with natural light.
A gas fire provides a cosy focal point, creating a comfortable space in which to relax and unwind.
To the rear of the property is a superb open plan dining and sitting room , providing a versatile and sociable area which is ideal for modern family life.
The room offers ample space for a dining table alongside a further seating area, making it perfect for entertaining family and friends.
A wood burning stove creates an attractive focal point and adds warmth and character.
The open plan arrangement flows naturally through into the modern fitted kitchen , making this a fantastic sociable area and the real heart of the home.
The kitchen has been fitted with a contemporary range of units, providing excellent storage and useful worktop space, together with integrated appliances.
The layout works particularly well for those who enjoy cooking while remaining connected to the dining and sitting areas.
A useful utility area lies beyond the kitchen and provides additional practical space and a door provides convenient access to the rear garden.
To the first floor are three bedrooms , offering excellent flexibility for family living.
The rooms could equally accommodate children, guests or a home working space depending upon the needs of the new owner.
The first floor is completed by a brand new luxury shower room , finished to an impressive standard.
With its contemporary fittings and stylish presentation, this room has a real luxury hotel feel and provides a beautiful and practical addition to the home.
Outside, the rear garden is a real highlight Enjoying a sunny aspect, it provides the perfect space for those who enjoy outdoor living and making the most of the warmer months.
There is plenty of room for seating and entertaining. The garden also benefits from a versatile garden room , which provides an excellent additional space away from the main house.
This would make an ideal home office for those working remotely, a hobby or craft room, gym, studio or simply a peaceful place to escape and relax.
The garden room adds a further dimension to what is already a very appealing family home.
The property further benefits from gas central heating and double glazing Overall, this is a home which successfully combines the charm and character of a traditional terraced property with the style and convenience of modern family living.
The beautifully presented accommodation, generous living spaces, new luxury shower room, new boiler and superb garden room make this a particularly appealing property.
EPC Rating: D Lounge (5.11m x 3.78m) Family Living Dining Kitchen (7.95m x 4.14m) L Shaped Room max measurements Bedroom (5.31m x 3.12m) Bedroom (3.96m x 3.17m) Bedroom (3.48m x 1.88m) Garden Room (3.66m x 1.75m)
Value & comps
No previous sales on record.
Returns
Set an offer; the calculator follows it.
We're still gathering serviced-accommodation data for this area.
Archie refurb estimate: a Pro feature
0.0% below asking
This is not financial or investment advice. Prop AI Deals is not authorised by the Financial Conduct Authority (FCA) to provide investment advice.
All investment calculators, property analyses, and AI-generated insights are for informational purposes only. Property investment carries risk and may result in financial loss. All calculations should be independently verified and you should consult with FCA-authorised financial advisers before making any investment decisions.
Past performance does not guarantee future results. Tax implications vary by individual circumstances.
Deal
Properties like this can earn 2–3x BTL yields when converted to HMO, with retrofit costs around £10k/room. Sign in to see the full tier, yield projection, and cost breakdown.
Commercial properties like this can earn 30-50% higher yields when converted to residential under Class MA / Q / P / PA, with prior approval costing ~GBP 96/unit. Sign in to see the recommended route, yield uplift, and cost breakdown.
BRRR-suited properties can recycle 80-100% of investor capital on refi, leaving a high-yielding rental with most of the money out. Sign in to see the refurb cost stack, ARV projection, and refinance maths.
Detached + large garden = sub-division play. Pro tier unlocks the tier badge, plot size, uplift estimate, and regional land benchmark.
Short-lease flats trade at deep discount, but extending under the 1993 Act often costs far less than the discount. Pro tier unlocks the tier badge, premium breakdown, long-lease ARV and arbitrage maths.
See projected short-stay revenue vs a vanilla BTL for this property.
See real sub-let margins (HMO room rates & SA nightly rates) vs the landlord rent.
Area
Agent & docs
FAQ
About 59 Scotland Road, Carlisle
Explore nearby