3-bedroom bungalow · DN2 4AG
For saleReduced £10k (−2.6%) on 1 OctListed 100 days
Opportunity summary
See Archie’s verdict, returns by strategy and what to check before viewing.
About
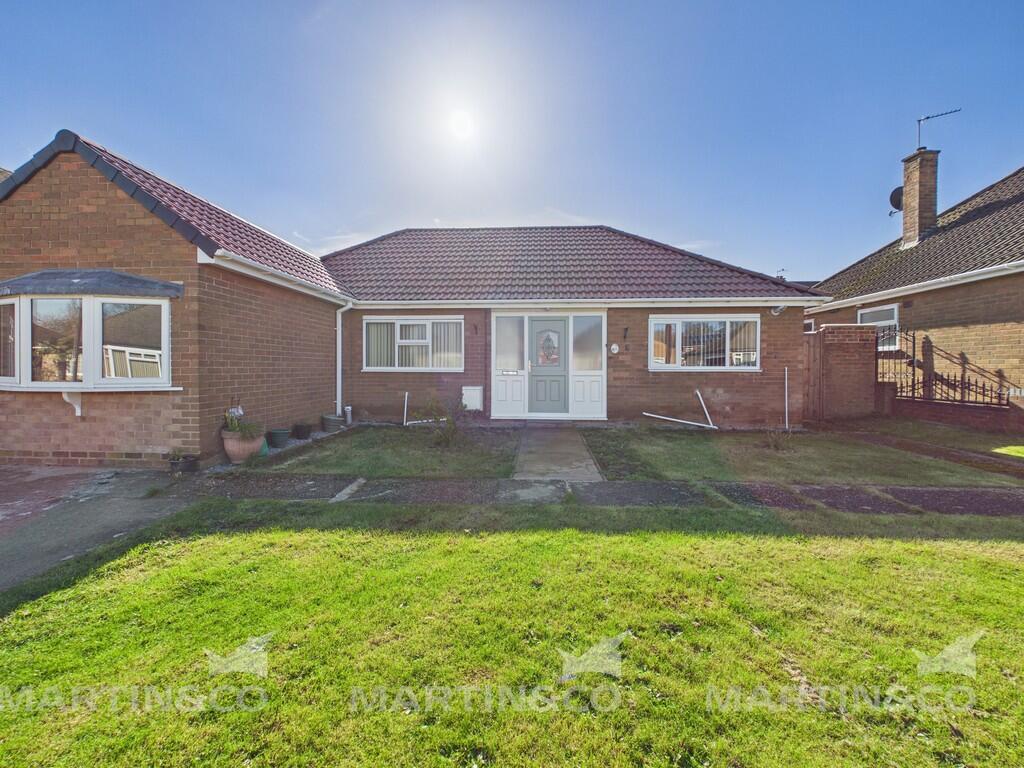
Auckland Road, Doncaster | Clarke & Partners An Impeccably Reimagined Three-Bedroom Detached Luxury Residence Clarke & Partners are privileged to present this exceptional three-bedroom detached bungalow, prominently situated on the highly regarded Auckland Road in Doncaster.
Having undergone an exhaustive, high-specification 'back-to-brick' transformation, this property represents the absolute pinnacle of contemporary single-level luxury.
Occupying a remarkably generous, private plot, the property balances ultra-modern, gallery-style interiors with beautifully curated grounds featuring an extensive multi-vehicle driveway, a private landscaped garden, a greenhouse, and a large independent workshop to the rear.
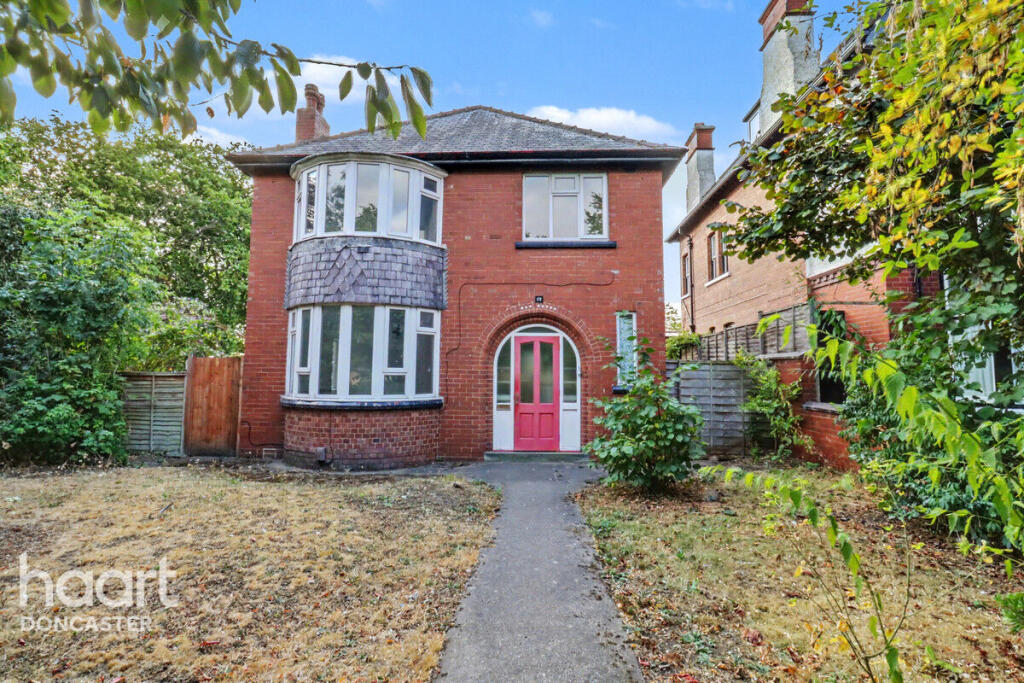
The Grand Entrance & Foyer Approaching the property, the handsome red-brick double-bay frontage and manicured front lawn establish an immediate sense of prestige, further brought to life by architectural exterior lighting.
Step through the contemporary composite front door into a bright, sophisticated foyer.
Crisp gallery-white walls and premium wood-effect flooring underfoot create an effortlessly cohesive aesthetic that seamlessly connects the entire home.
The Private Sleeping Quarters & Spa Bathrooms A sleek inner hall anchors the private quarters of the home, offering beautiful separation between the social living areas and three remarkably proportioned double bedrooms.
Positioned at the front of the home, the magnificent, light-filled bedroom one features a deep architectural bay window that overlooks the quiet street scene, complete with an elegant, modern vertical panel radiator.
The primary bedroom suite offers a spectacular double space that mirrors the front bay window architecture.
This room enjoys exclusive access to a luxurious, private en-suite bathroom, beautifully finished with seamless stone-effect panelling, a chrome heated towel rail, a walk-in corner shower oasis, and a floating vanity.
Further down the hall, bedroom three provides an incredibly generous third double bedroom space that looks out toward the side elevation, finished to an immaculate standard with flush LED downlighting, making it perfect as a premium guest room or an expansive home office.
Serving the entire home is the principal family bathroom.
Designed with a high-end spa finish, this luxurious four-piece suite boasts contemporary slate-grey stone panelling, a deep-set bathtub with chrome mixer taps, a separate glass-enclosed corner rainfall shower, a low-level WC, and integrated vanity cabinetry.
The Heart of the Home: Open-Plan Living & Dining Moving toward the rear of the bungalow, the architecture opens into a spectacular, interconnected living suite meticulously designed for modern entertaining.
The primary living room is centred around a feature media wall with an integrated, minimalist flame-effect fireplace, recessed TV wiring, and custom-built display shelving gently illuminated by subtle downlighting.
A sweeping open archway transitions naturally from the lounge into the expansive dining area, where crisp side windows flood the room with natural light and sliding glass doors draw your eyes out across the grounds.
The Sun Room & Culinary Kitchen Accessible directly via the dining area, the full-width glass sun room offers a tranquil garden room experience.
Featuring clean timber-effect flooring and double French doors that swing wide onto the concrete patio, it blurs the line between indoor luxury and outdoor serenity.
Adjacent to the dining accommodation is the kitchen, which stands as a masterclass in minimalist design.
It features clean lines, handleless high-gloss white cabinetry, and premium white stone worktops.
A sweeping curved central breakfast island holds an integrated gas hob beneath a flush stainless-steel extractor.
Equipped with eye-level integrated dual ovens and pristine garden-view windows, it also boasts a highly coveted walk-in pantry for discrete, additional storage.
A traditional stable door provides direct access to the side driveway and gardens. Grounds & External Splendour The sheer scale of this property's plot is a rare find for the area.
The exterior grounds have been thoroughly zoned to offer distinct areas for relaxation, cultivation, and utility.
Secured by decorative wrought-iron gates, a sweeping concrete driveway extends deep down the side of the property, providing secure off-road parking for multiple vehicles.
Directly outside the sun lounge lies a manicured lawn framed by established brick walls, leading down to a private, sun-drenched flagstone patio corner that is ideal for alfresco dining and garden hosting.
Further into the garden, a beautifully crafted timber pergola draped in established greenery arches over a secondary paved terrace.
Beside it sits a substantial, brick-based glass greenhouse, offering a paradise for gardening enthusiasts. To the far rear is a highly versatile brick-built workshop and garage.
A secure timber gate opens directly onto a quiet rear access lane, where the main up-and-over garage door provides independent vehicular entry.
Viewing is strictly by appointment only via Clarke & Partners. Please contact our office to arrange your private tour of this exceptional home.
Material information Sources of Heating: Gas Sources of Electricity supply: Mains Sources of Water Supply: Mains Primary Arrangement for Sewerage: Mains Broadband Connection: Up to High Speed Fibre Mobile Signal/Coverage: Yes Parking: Yes Private Rights of Way: No Public Rights of Way: No Flooded in Last 5 Years: No Sources of Risk: N/a Flood Defences: N/a anti-money laundering: Should a purchaser have an offer accepted, they will need to meet our legal requirements under Anti Money Laundering Regulations (aml).
We use a specialist third-party service to verify your information and the cost of these checks is £30 per person, which is paid in advance, when an offer is agreed and prior to a memorandum of sale being produced.
Value & comps
No previous sales on record.
Returns
Set an offer; the calculator follows it.
We're still gathering serviced-accommodation data for this area.
Archie refurb estimate: a Pro feature
0.0% below asking
This is not financial or investment advice. Prop AI Deals is not authorised by the Financial Conduct Authority (FCA) to provide investment advice.
All investment calculators, property analyses, and AI-generated insights are for informational purposes only. Property investment carries risk and may result in financial loss. All calculations should be independently verified and you should consult with FCA-authorised financial advisers before making any investment decisions.
Past performance does not guarantee future results. Tax implications vary by individual circumstances.
Deal
Properties like this can earn 2–3x BTL yields when converted to HMO, with retrofit costs around £10k/room. Sign in to see the full tier, yield projection, and cost breakdown.
Commercial properties like this can earn 30-50% higher yields when converted to residential under Class MA / Q / P / PA, with prior approval costing ~GBP 96/unit. Sign in to see the recommended route, yield uplift, and cost breakdown.
BRRR-suited properties can recycle 80-100% of investor capital on refi, leaving a high-yielding rental with most of the money out. Sign in to see the refurb cost stack, ARV projection, and refinance maths.
Detached + large garden = sub-division play. Pro tier unlocks the tier badge, plot size, uplift estimate, and regional land benchmark.
Short-lease flats trade at deep discount, but extending under the 1993 Act often costs far less than the discount. Pro tier unlocks the tier badge, premium breakdown, long-lease ARV and arbitrage maths.
See projected short-stay revenue vs a vanilla BTL for this property.
See real sub-let margins (HMO room rates & SA nightly rates) vs the landlord rent.
Area
Agent & docs

FAQ
About 28, Auckland Road, Doncaster
Explore nearby