We've tightened what earns a Pursue. A home now needs a published valuation, a strategy that still makes money after real running costs and lender stress tests, and no listing problems that would stop a mortgage. You'll see fewer Pursues, and each one has been checked harder.
See how verdicts work3-bedroom semi-detached house · BH24 3FL
Listing removedListed 409 days
Opportunity summary
See Archie’s verdict, returns by strategy and what to check before viewing.
About
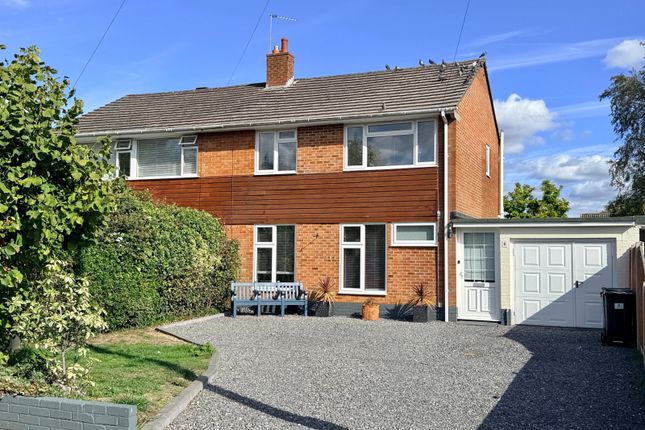
Three Double Bedroom House Contemporary Kitchen/Diner | Driveway Parking | Chain Free Bright and Spacious Living Room | En-suite Shower Room | Within Good School Catchments | Downstairs WC | Private South-Westerly Facing Garden Introduction Conveniently positioned in a quiet cul-de-sac within the popular family community of Beaumont Park in Ringwood is this fantastic three double bedroom semi-detached house.
Featuring a contemporary open plan kitchen/diner and benefiting from the remainder of an NHBC warranty this beautifully maintained property also features a spacious reception room, ground floor cloakroom, an en-suite to the principal bedroom and a sunny south-westerly garden.
Making for a superb family home and offered chain free this property can be viewed upon request.
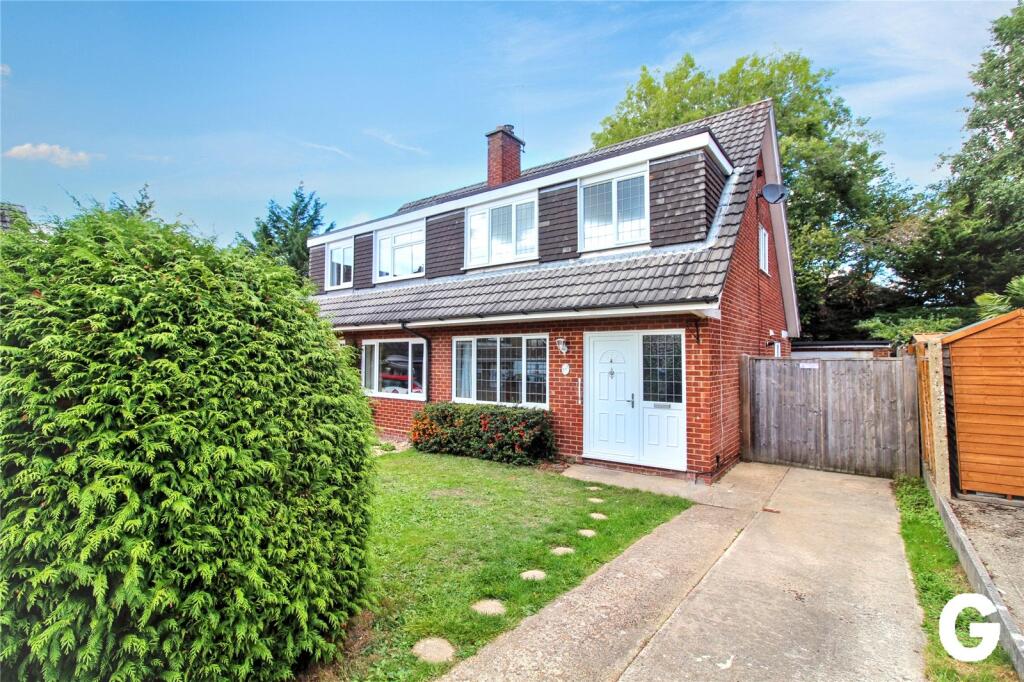
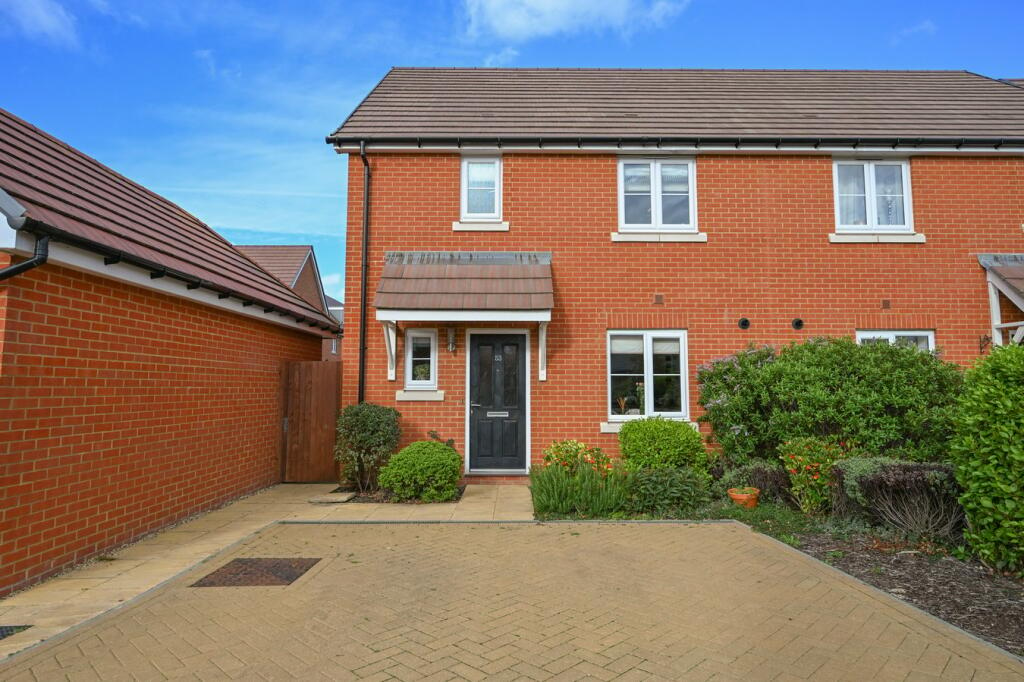
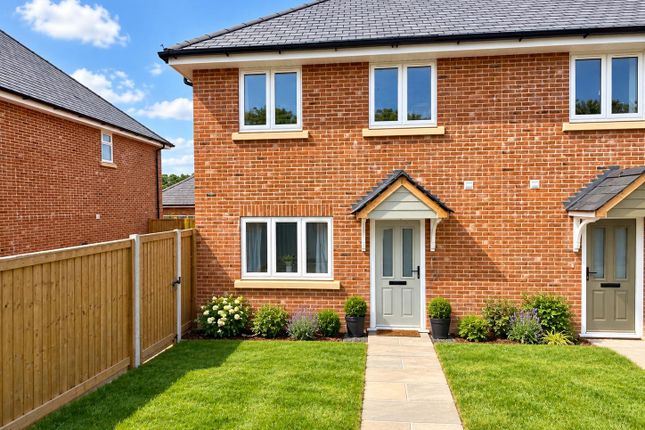
Entrance Approached via a paved pathway through the front garden, enclosed by a well manicured hedgerow, the property is entered through a composite front door with obscure glazing providing natural light.
The hallway benefits from wood-effect laminate flooring, a useful storage cupboard housing the consumer unit and Wi-Fi inlets, as well as a side aspect UPVC window.
An alcove beneath the carpeted staircase provides further storage. Access is also given to the ground floor cloakroom, comprising of a wash hand basin and WC.
Kitchen/Diner The modern kitchen/diner is fitted with white gloss base and eye level units, contrasting worktops and tiled splashbacks.
A stainless steel sink and drainer is positioned beneath a rear aspect window with garden views. Appliances include a double oven, four-ring gas hob with extractor, and an enclosed IDEAL boiler.
There is space and plumbing for a washing machine, dishwasher and fridge/freezer.
Double doors open directly onto the rear garden, while the dining area offers ample space for a family table and chairs.
Sitting Room Positioned to the front of the property, the living room enjoys a bright aspect with neutral decor and wood-effect flooring.
This well-proportioned reception room offers ample space for sofa suites and furnishings.
Landing The first floor landing provides access to all three bedrooms, a large storage cupboard and a side aspect UPVC window with fitted blind, whilst the current owners have utilised an alcove for further storage.
A hatch also gives access to the loft. Bedroom 1 The principal bedroom enjoys elevated views over the garden via a rear aspect double glazed window with a fitted blind.
This spacious double room is further enhanced by a contemporary en-suite shower room comprising of a walk-in tiled shower with folding glass door, wash hand basin, low level WC, matt white wall-hung towel rail and opaque window.
Bedroom 2 Located to the front of the property, this generously sized double bedroom offers ample space for large free-standing furniture and benefits from a bright and airy feel.
Bedroom 3 Currently utilised as a home office, bedroom three is fitted with a built-in desk and storage but also has ample space to accommodate a single bed if desired.
Featuring a laminate floor and a rear-facing window, this room is highly versatile.
Family Bathroom The front facing bathroom comprises of a panelled bath with shower attachment, low level WC, wash hand basin and obscure window.
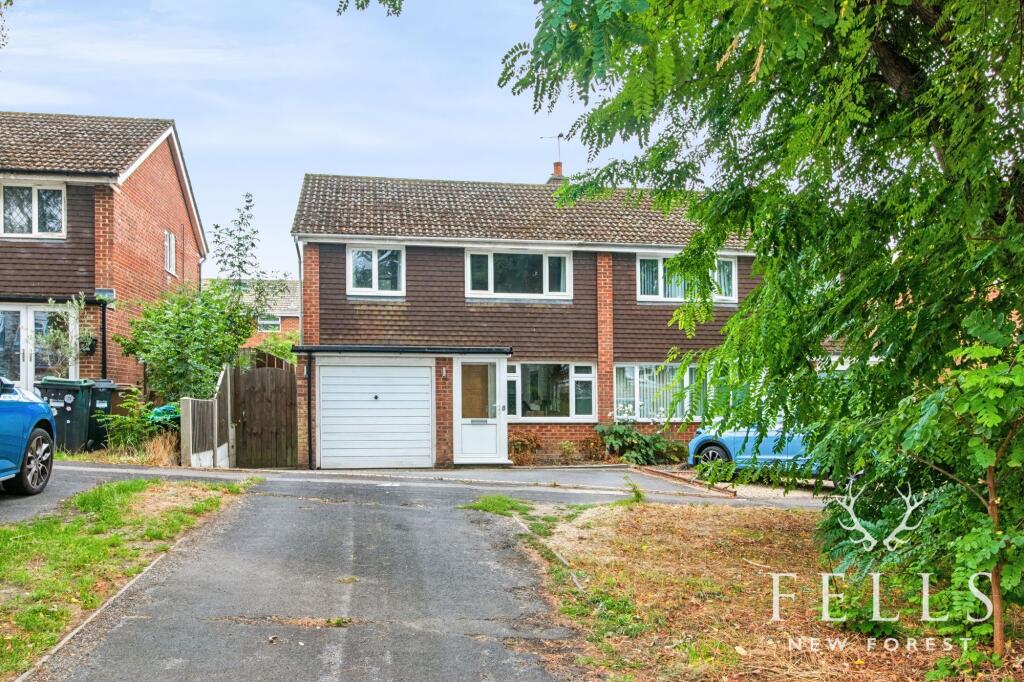
Driveway Block-paved and located to the right of the property the drive offers tandem vehicular parking.
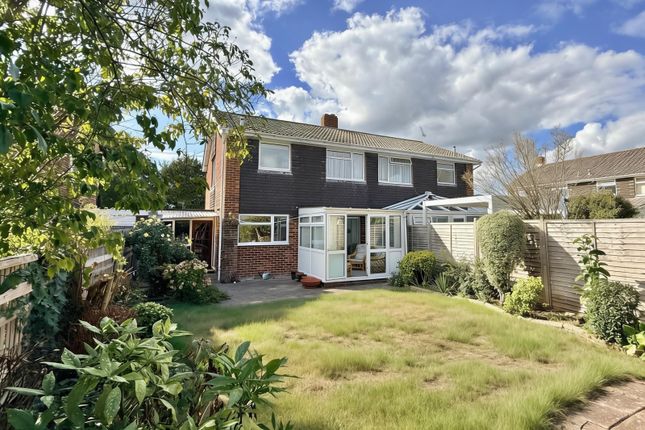
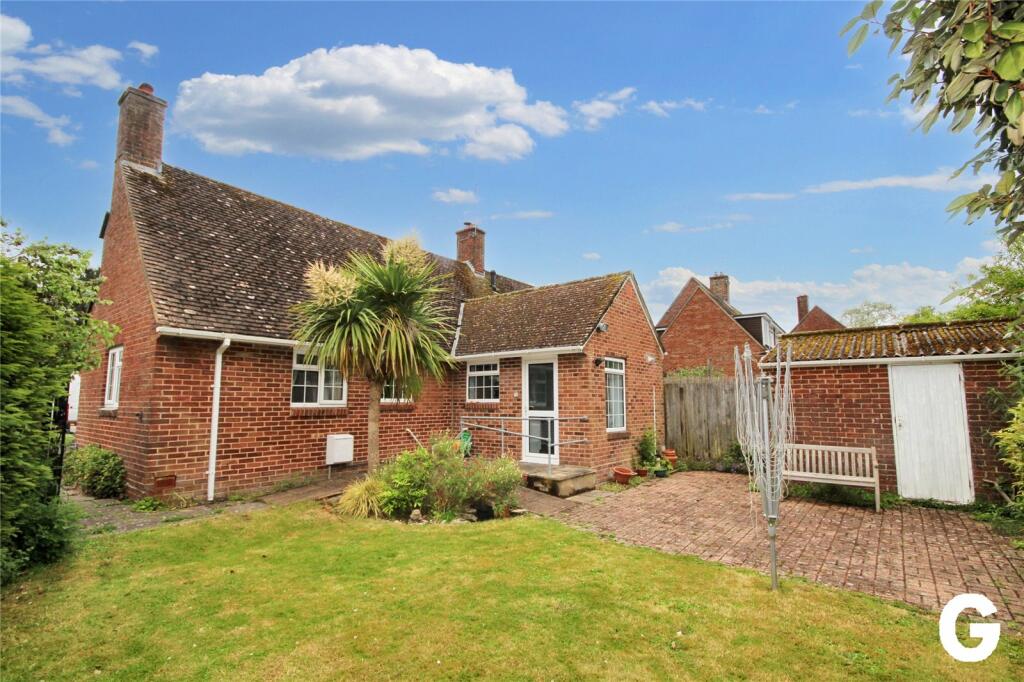
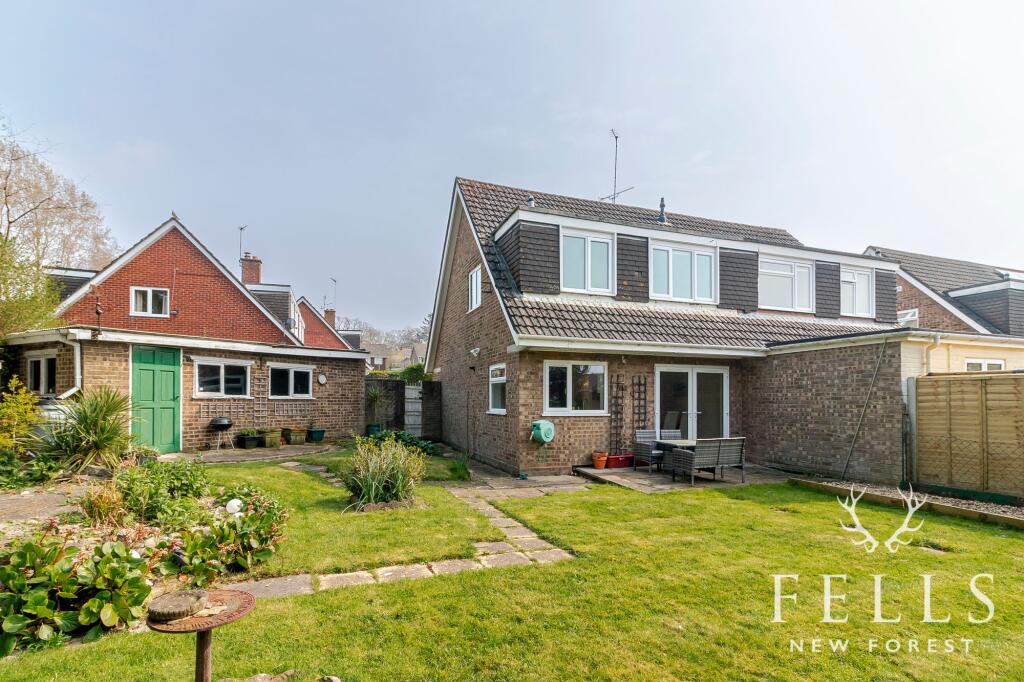
Garden The south-westerly facing garden features a covered patio ideal for al fresco dining and entertaining.
Laid to lawn with well-kept flowerbeds and shingle pathways the garden is enclosed by wooden fencing and mature shrubbery to the rear.
The outdoor space further benefits from two large garden sheds and secure gated side access.
Location Beaumont park sits within walking distance of the Castleman trailway and a popular local country pub.
Just a short walk along the Trailway takes you to the bustling high street of Ringwood and all of its boutique shops, restaurants and coffee shops.
Considered by many to be the heart of the New Forest National Park, Ringwood s popularity continuously seems to grow.
Situated on the western edge of the New Forest, its superb location means it is perfect for those commuting to London whilst offering residents the chance to live a short distance from the beautiful Bournemouth beach and Jurassic coastline.
Important Note These particulars are believed to be correct but their accuracy is not guaranteed. They do not form part of any contract.
Nothing in these particulars shall be deemed to be a statement that the property is in good structural condition or otherwise, nor that any of the services, appliances, equipment or facilities are in good working order or have been tested.
Purchasers should satisfy themselves on such matters prior to purchase.
Value & comps
No previous sales on record.
Returns
Set an offer; the calculator follows it.
We're still gathering serviced-accommodation data for this area.
Archie refurb estimate: a Pro feature
0.0% below asking
This is not financial or investment advice. Prop AI Deals is not authorised by the Financial Conduct Authority (FCA) to provide investment advice.
All investment calculators, property analyses, and AI-generated insights are for informational purposes only. Property investment carries risk and may result in financial loss. All calculations should be independently verified and you should consult with FCA-authorised financial advisers before making any investment decisions.
Past performance does not guarantee future results. Tax implications vary by individual circumstances.
Deal
Properties like this can earn 2–3x BTL yields when converted to HMO, with retrofit costs around £10k/room. Sign in to see the full tier, yield projection, and cost breakdown.
Commercial properties like this can earn 30-50% higher yields when converted to residential under Class MA / Q / P / PA, with prior approval costing ~GBP 96/unit. Sign in to see the recommended route, yield uplift, and cost breakdown.
BRRR-suited properties can recycle 80-100% of investor capital on refi, leaving a high-yielding rental with most of the money out. Sign in to see the refurb cost stack, ARV projection, and refinance maths.
Detached + large garden = sub-division play. Pro tier unlocks the tier badge, plot size, uplift estimate, and regional land benchmark.
Short-lease flats trade at deep discount, but extending under the 1993 Act often costs far less than the discount. Pro tier unlocks the tier badge, premium breakdown, long-lease ARV and arbitrage maths.
See projected short-stay revenue vs a vanilla BTL for this property.
See real sub-let margins (HMO room rates & SA nightly rates) vs the landlord rent.
Area
Agent & docs

FAQ
About Rowan Gardens | Ringwood | BH24
Explore nearby