2-bedroom property · TR11 5BJ
For saleListed 136 days
Opportunity summary
See Archie’s verdict, returns by strategy and what to check before viewing.
About
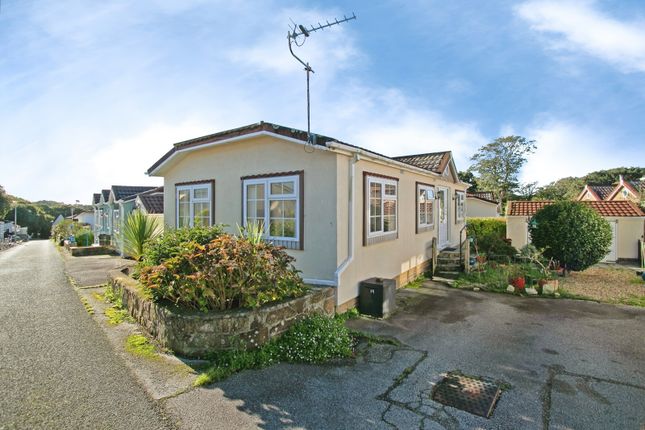
The property is offered for sale in good condition and has been extended in the past to further enhance the properties accommodation that works better for the home owner.
The accommodation in brief comprises; entrance area/utility room, kitchen/diner, dining area with patio doors opening to the side garden, separate dual aspect living room, family bathroom and two bedrooms.
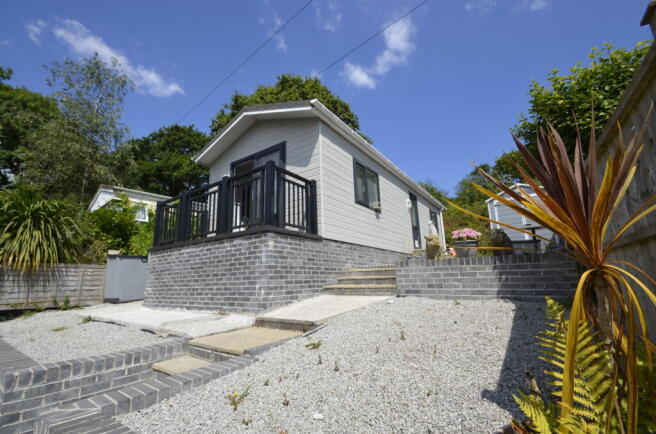
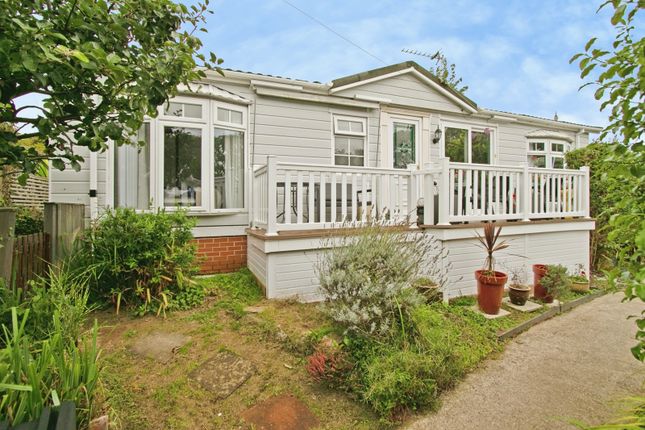
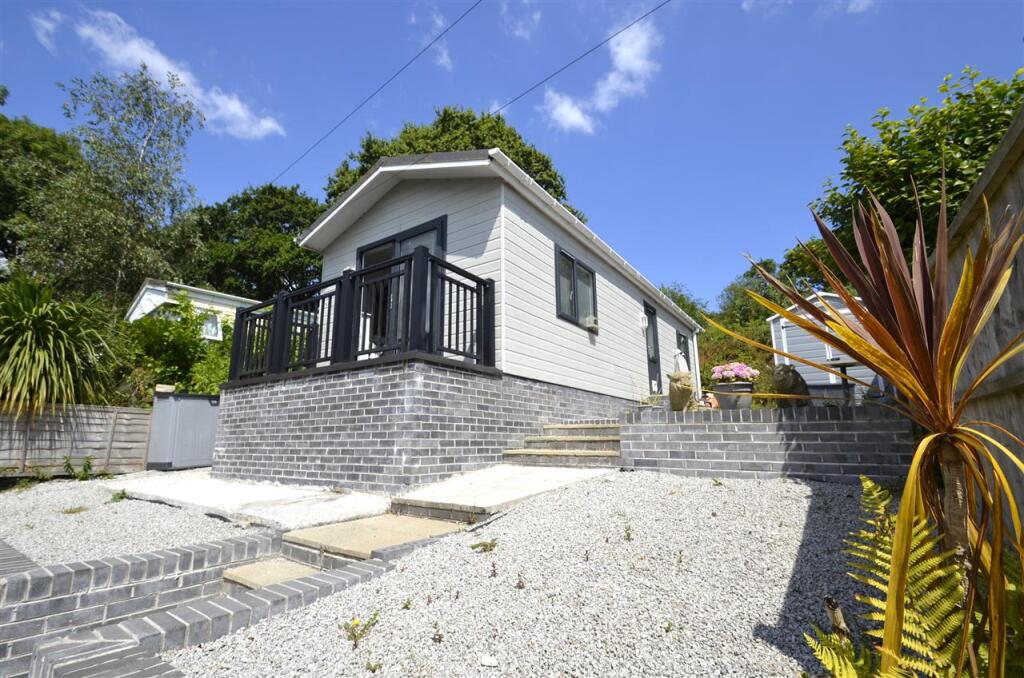
Outside, the property sits on its own level plot with a wrap around garden comprising of patios, decking and a small selection of plants and shrubs, all offering a good degree of privacy.
Maen Valley provides a peaceful and picturesque location ideal as a retirement destination or for someone downsizing from a larger home.
The site is set in a community for the over 50's on the outer fringes of Falmouth having easy access to Falmouth Golf Club and its popular 'Above the Bay Restaurant', Falmouth town centre and good transport links via Penmere train station to the cathedral city of Truro.
The property is also convenient for Swanpool Beach with its lake, nature reserve and spectacular sea front boasting its blue flag beach at Gyllyngvase and Castle Beach a little further along.
An internal viewing is strongly recommended to appreciate this properties presentation and what it has to offer. THE ACCOMMODATION COMPRISES: All dimensions approximate.
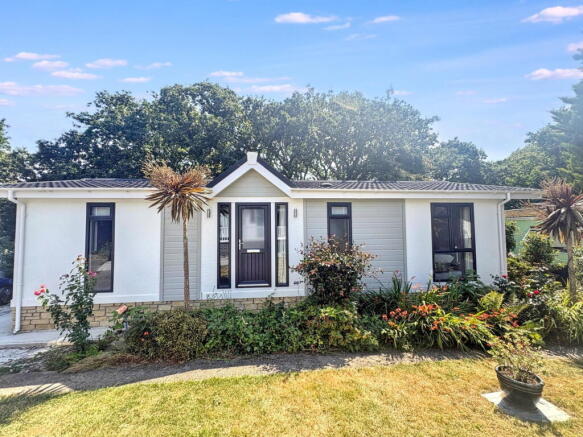
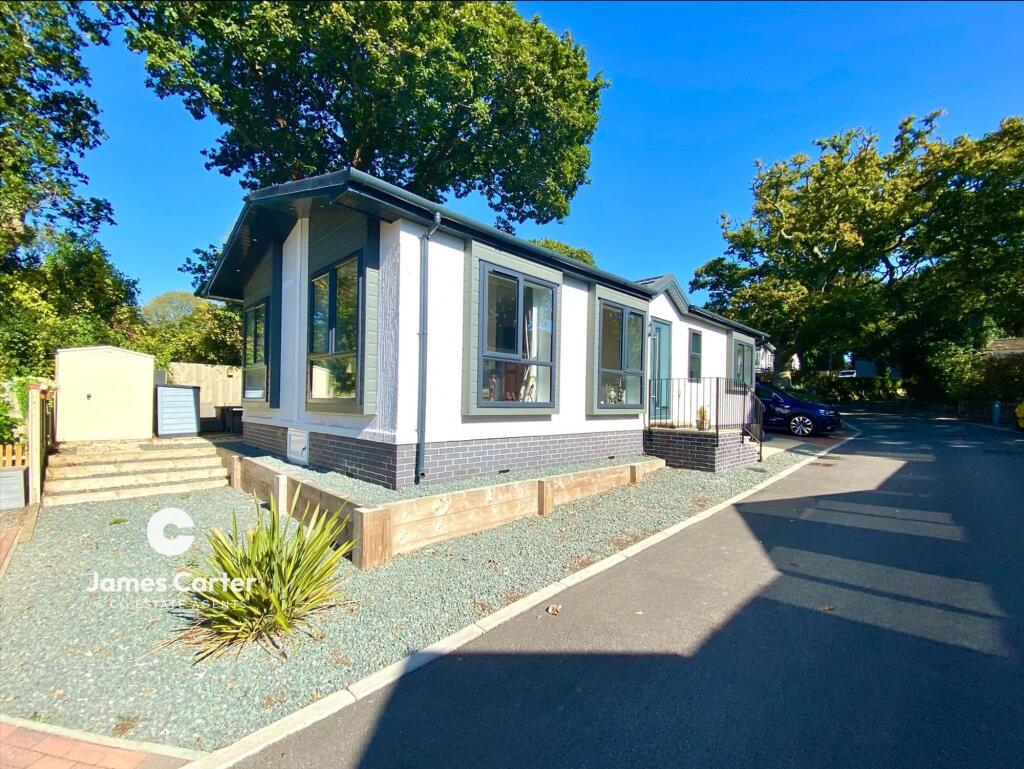
From a parking area a gateway with path leads to the patio area and to the side where the front door can be found.
UPVC DOUBLE GLAZED FRONT DOOR With letterbox and glazed side panel opens onto: UTILITY ROOM - 2.08m x 1.17m (6'10" x 3'10") UPVC double glazed window to the side, radiator, area with plumbing and power for washing machine and dryer, wall mounted gas combi boiler providing domestic hot water and central heating facilities, plastered ceiling with down lights, finished with a wood floor, pair of doors opening to dining area.
KITCHEN/DINER - 5.79m x 2.82m (19'0" x 9'3") KITCHEN AREA - 2.87m x 2.06m (9'5" x 6'9") A traditional kitchen with a good range of wall and base units comprising of cupboards and drawers with shaker style doors and metal door furniture, wrap around work top with tiled splash back incorporating a circular sink with drainer and mixer tap, four-ring electric hob with stainless steel extractor canopy over, stainless steel electric oven, recess for slimline dishwasher, plastered ceiling with downlights, UPVC double glazed window to the side, finished with a timber floor.
DINING AREA - 2.74m x 2.74m (9'0" x 9'0") A pair of UPVC double glazed patio doors opening onto the patio, plastered ceiling with downlights, radiator, timber floor, glazed doors opening onto the living room, further doors lead to the bathroom and bedrooms.
LIVING ROOM - 3.51m x 3.05m (11'6" x 10'0") A dual aspect room with UPVC double glazed windows overlooking the front and the side of the property, plastered ceiling with downlights, radiator, finished with a carpet.
SHOWER ROOM A nicely appointed modern shower room which comprises of a three piece suite having a shower enclosure with chrome shower with drench head and glazed screens, wash hand basin set on a vanity unit and a low-level wc with push button flush, heated chrome towel rail and separate radiator, UPVC double glazed frosted window, plastered ceiling with downlights and extractor fan.
BEDROOM ONE - 3.61m x 2.44m (11'10" x 8'0") maximum measurements.
A double bedroom fitted with a range of built-in bedroom furniture including wardrobes with louvre doors, clothes rail and storage within, UPVC double glazed window, radiator, plastered ceiling with spotlights and finished with a carpet.
BEDROOM TWO - 2.21m x 2.01m (7'3" x 6'7") A single room with built-in bedroom furniture including a wardrobe with clothes rail and storage within, UPVC double glazed window, radiator, plastered ceiling with spotlights and finished with a carpet.
OUTSIDE The property sits in the middle of a plot with patio areas and decking to the rear with plant and shrub borders. PARKING Opposite the property is a parking bay.
SERVICES Gas, electricity and water via the park owners. COUNCIL TAX Band A. TENURE Leasehold. £231 per calendar month - site fees.
AGENTS NOTE The residential park is suitable for buyers over the age of 50 with no dependent children.
MONEY LAUNDERING Intending purchasers will be asked to produce identification documentation at a later stage and we would ask for your co-operation in order that there will be no delay in agreeing the sale.
Value & comps
No previous sales on record.
Returns
Set an offer; the calculator follows it.
We're still gathering serviced-accommodation data for this area.
Archie refurb estimate: a Pro feature
0.0% below asking
This is not financial or investment advice. Prop AI Deals is not authorised by the Financial Conduct Authority (FCA) to provide investment advice.
All investment calculators, property analyses, and AI-generated insights are for informational purposes only. Property investment carries risk and may result in financial loss. All calculations should be independently verified and you should consult with FCA-authorised financial advisers before making any investment decisions.
Past performance does not guarantee future results. Tax implications vary by individual circumstances.
Deal
Properties like this can earn 2–3x BTL yields when converted to HMO, with retrofit costs around £10k/room. Sign in to see the full tier, yield projection, and cost breakdown.
Commercial properties like this can earn 30-50% higher yields when converted to residential under Class MA / Q / P / PA, with prior approval costing ~GBP 96/unit. Sign in to see the recommended route, yield uplift, and cost breakdown.
BRRR-suited properties can recycle 80-100% of investor capital on refi, leaving a high-yielding rental with most of the money out. Sign in to see the refurb cost stack, ARV projection, and refinance maths.
Detached + large garden = sub-division play. Pro tier unlocks the tier badge, plot size, uplift estimate, and regional land benchmark.
Short-lease flats trade at deep discount, but extending under the 1993 Act often costs far less than the discount. Pro tier unlocks the tier badge, premium breakdown, long-lease ARV and arbitrage maths.
See projected short-stay revenue vs a vanilla BTL for this property.
See real sub-let margins (HMO room rates & SA nightly rates) vs the landlord rent.
Area
Agent & docs

FAQ
About Falmouth
Explore nearby