We've tightened what earns a Pursue. A home now needs a published valuation, a strategy that still makes money after real running costs and lender stress tests, and no listing problems that would stop a mortgage. You'll see fewer Pursues, and each one has been checked harder.
See how verdicts work3-bedroom detached house · ST11 9EE
Listing removedReduced £45k (−6.5%) on 28 JulListed 543 days
Opportunity summary
See Archie’s verdict, returns by strategy and what to check before viewing.
About
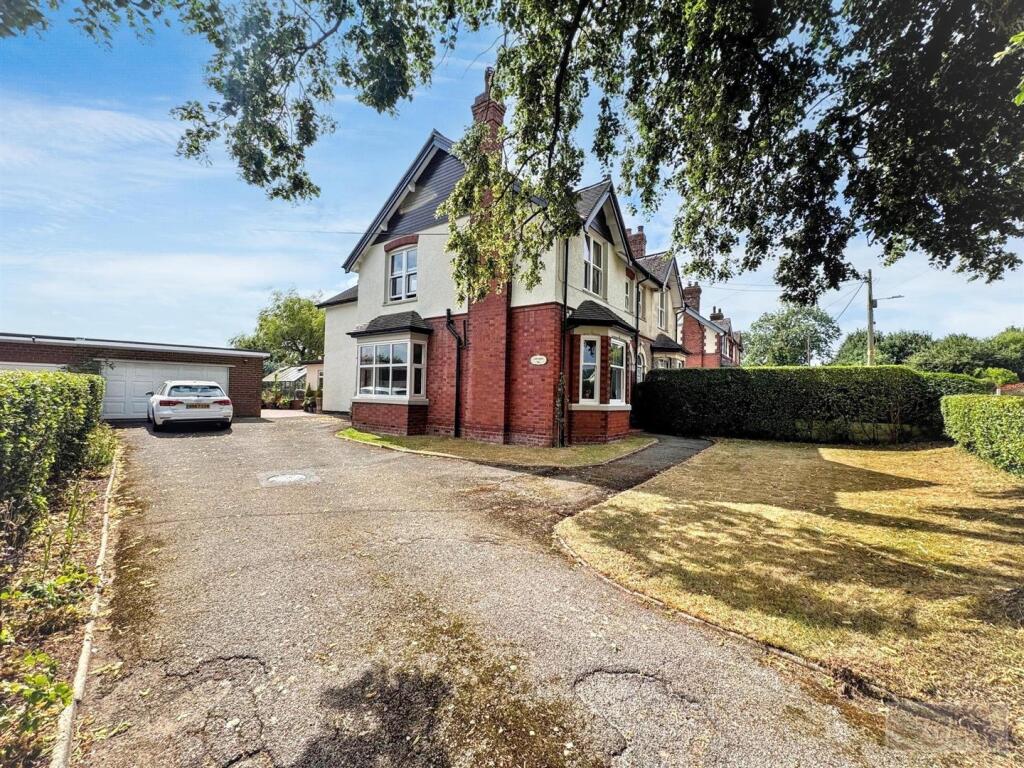
Quite possibly one of the best kept secrets in Caverswall! A mature family house hidden in plain sight in a quiet corner of this sleepy Staffordshire village.
Copper Beeches is a truly lovely house which has has been extended, upgraded and extensively re-modelled by the present owners to provide spacious accommodation which is beautifully presented throughout with oodles of living space and lots of natural light taking full advantage views of the gardens from every angle.
The house is in a private location, surrounded by its gardens and yet conveniently located within strolling distance of Caverswall village square, two primary schools, church and the popular village pub.
Caverswall is ideally located for commuting to The Potteries and Uttoxeter, Blythe Bridge railway station is within a mile of the property and both the A50 and M6 jct 15 are within easy reach.
There are 4 international airports with an hours drive. Accommodation Entrance Hall A bright & welcoming reception area central to the house with glazed.
Doors leading to the reception rooms and kitchen. Wood effect flooring, stairs to the first floor landing. Radiator.
Cloakroom & Wc With suite comprising: Wall mounted wash stand with sink, enclosed cistern WC. Concealed lighting. Radiator.
Lounge Glazed double doors lead off the entrance hall to this fabulous dual-aspect sitting room which overlooks the gardens through full height windows to the rear and side.
Feature stone fireplace with living flame gas fire and wood effect flooring throughout. Inset low energy lighting.Two radiators.
Garden Room A lovely summer sitting room which features French doors to the rear opening to the patio and gardens, full height windows and lantern roof light.
Wood effcet flooring and inset low energy lighting. Radiator. Dining Room The formal dining room has windows to the front and side of the house with garden views.
Chimney breast with bespoke fireplace with wooden surround and decorative inset.
Three radiators Open Plan Kitchen & Family Room The heart of the house is always the kitchen and this multi-functional space is no exception, providing space for cooking, living and casual entertaining.The kitchen features and extensive range of bespoke traditional style cupboards with painted cabinet doors and coordinating granite work surfaces.
Island unit with storage below and breakfast bar seating two. Faux chimney breast with Aga electric range cooker, concealed extractor and glass splash panel.
Integrated wine cooler and dish washer, housing for an American style refrigerator and a wall mounted TV.
The adjoining dining / sitting area has large windows to the front and side, lantern roof light and French doors opening to a cosy patio at the side of the house.
Wood effect flooring and low energy ceiling lights throughout. Three radiators.
Boot Room A large utility room which features an extensive range of storage cupboards with traditional style painted cabinet doors, granite work surfaces and twin ceramic Belfast sink unit.
Window to the rear and door to the side of the house. Inset low energy lighting. Radiator. Gardener's Cloakroom An useful extra downstairs loo with white enclosed cistern WC and vanity basin.
Wall mounted gas fired central heating boiler concealed in a cupboard. Wood effect flooring. Radiator.
Stairs & Landing A spacious landing with windows to the rear of the house overlooking the gardens. Main Bedroom A large man bedroom which enjoys windows to the front and side of the house.
Adjoining dressing area with fitted wardrobes, storage and dressing table. Wood effect flooring throughout. Radiator.
En-Suite Bathroom With suite comprising: Bath with shower over, vanity basin & WC. Ceramic wall tiling to full height and heated towel radiator. Rear facing window.
Bedroom 2 Double bedroom with windows to the front and side of the house. Fitted wardrobes to one wall, wood effect flooring. Radiator. Bedroom 3 Double bedroom with windows to the front of the house.
Fitted wardrobes to one wall, wood effect flooring. Radiator.
Bathroom Features a white suite with freestanding roll top bath with chrome mixer shower attachment, vanity basin & enclosed cistern WC. Rear facing window. Chrome heated towel radiator.
Outside The house is hidden in plain sight at the heart of this pretty Staffordshire village, approached over a long drive through discreet remotely operated double gates off The Hollow.
The drive opens out to a large driveway and parking area with space to accommodate a number of cars.
The gardens to the house are a delight and are the result of a lot of hard work and imagination by the present owners.
There are extensive lawn areas flanked by hedges and mature borders which feature a variety of trees, shrubs and flower beds.
Paved patio area to the rear with sweeping steps to a raised garden with additional outside living areas, ornamental pond and a large summer house / workshop.
In addition there is a cosy paved patio to the side of the house with direct access from the kitchen.
Nb; The sellers are happy to remove the garden pond and re-instate to garden if required by a purchaser. General Information Services: Mains gas, water, electricity & drainage.
Gas central heating. Council Tax Band E Tenure; Freehold Asking Price £750,000 For sale by private treaty, subject to contract. Vacant possession on completion
Value & comps
No previous sales on record.
Returns
Set an offer; the calculator follows it.
We're still gathering serviced-accommodation data for this area.
Archie refurb estimate: a Pro feature
0.0% below asking
This is not financial or investment advice. Prop AI Deals is not authorised by the Financial Conduct Authority (FCA) to provide investment advice.
All investment calculators, property analyses, and AI-generated insights are for informational purposes only. Property investment carries risk and may result in financial loss. All calculations should be independently verified and you should consult with FCA-authorised financial advisers before making any investment decisions.
Past performance does not guarantee future results. Tax implications vary by individual circumstances.
Deal
Properties like this can earn 2–3x BTL yields when converted to HMO, with retrofit costs around £10k/room. Sign in to see the full tier, yield projection, and cost breakdown.
Commercial properties like this can earn 30-50% higher yields when converted to residential under Class MA / Q / P / PA, with prior approval costing ~GBP 96/unit. Sign in to see the recommended route, yield uplift, and cost breakdown.
BRRR-suited properties can recycle 80-100% of investor capital on refi, leaving a high-yielding rental with most of the money out. Sign in to see the refurb cost stack, ARV projection, and refinance maths.
Detached + large garden = sub-division play. Pro tier unlocks the tier badge, plot size, uplift estimate, and regional land benchmark.
Short-lease flats trade at deep discount, but extending under the 1993 Act often costs far less than the discount. Pro tier unlocks the tier badge, premium breakdown, long-lease ARV and arbitrage maths.
See projected short-stay revenue vs a vanilla BTL for this property.
See real sub-let margins (HMO room rates & SA nightly rates) vs the landlord rent.
Area
Agent & docs

FAQ
About Copper Beeches, The Hollow, Caverswall
Explore nearby