We've tightened what earns a Pursue. A home now needs a published valuation, a strategy that still makes money after real running costs and lender stress tests, and no listing problems that would stop a mortgage. You'll see fewer Pursues, and each one has been checked harder.
See how verdicts work3-bedroom house · PE32 2NS
Listing removedReduced £5k (−2.1%) on 13 AugListed 324 days
Opportunity summary
See Archie’s verdict, returns by strategy and what to check before viewing.
About
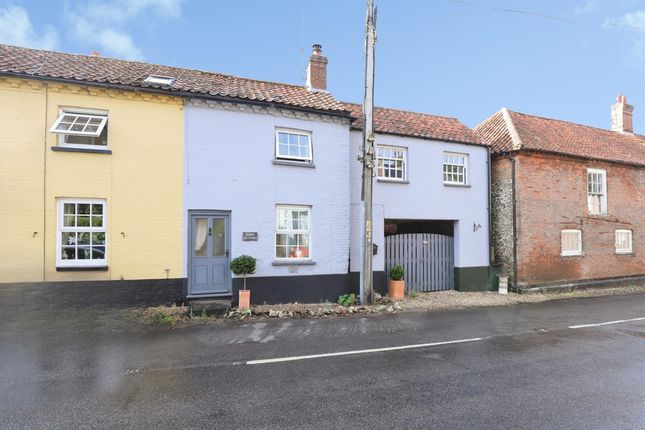
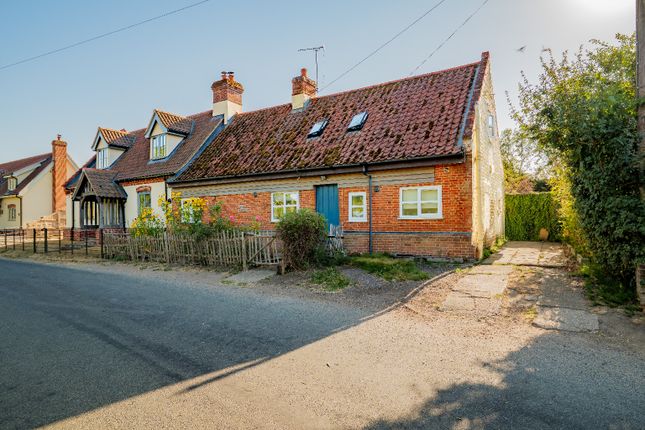
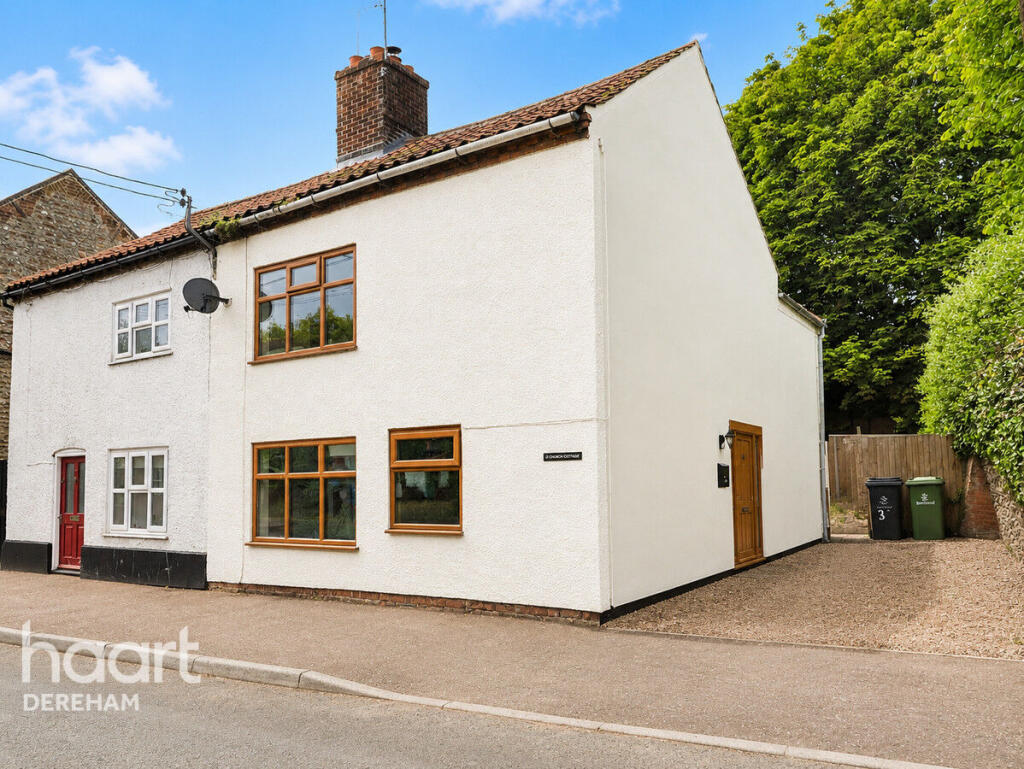
A Charming Three-Bedroom Cottage in the Delightful Village of Litcham This is a rare opportunity to own a period cottage right in the heart of the picturesque village of Litcham.
With generous off-road parking and plenty of potential to make your mark, this charming property is a must-see for those seeking character and convenience in one of Norfolk’s most sought-after locations.
Entering the property via side access, you are immediately greeted by the spacious kitchen/dining area.
The kitchen, while in need of some updating, offers a great size and a functional layout with a double oven, gas hob, and plenty of storage space.
A pantry cupboard offers the possibility of being converted into a downstairs cloakroom or additional storage space to suit your needs.
The ground floor also benefits from a generous-sized family bathroom, comprising a bath, sink, and an electric shower, with a heated towel rail to add a touch of luxury.
From the kitchen, a set of wooden patio-style doors leads you into the charming hexagonal conservatory, a fantastic space to enjoy the surrounding garden, with easy access to the rear of the property.
The cosy lounge is accessed through an internal door from the kitchen.
This inviting sitting room exudes character with its exposed brick inglenook fireplace, original wood flooring, and beams that highlight the cottage’s period features.
It’s the perfect space to relax and unwind, offering both charm and comfort. A staircase from the lounge leads to the first floor, where the landing opens up to three well-proportioned bedrooms.
The cottage has been thoughtfully re-configured to create three bedrooms, with an additional storage area that could easily be transformed into a dressing area or wardrobe, depending on your requirements.
The outside space is equally delightful.
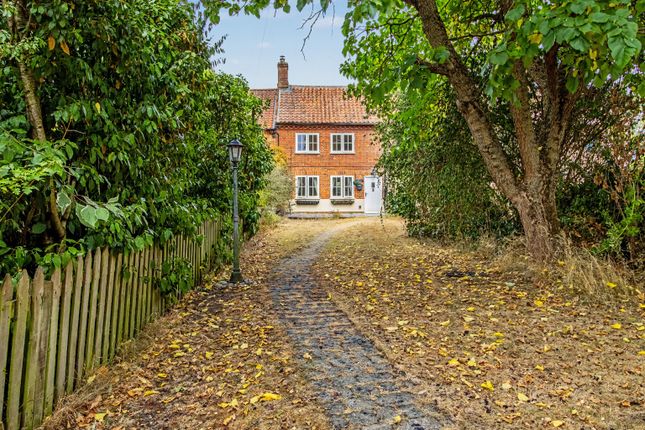
A traditional exposed flint wall runs along the right-hand side of the property, enhancing the cottage's rustic appeal, while the remaining garden area is newly fenced for privacy and security.
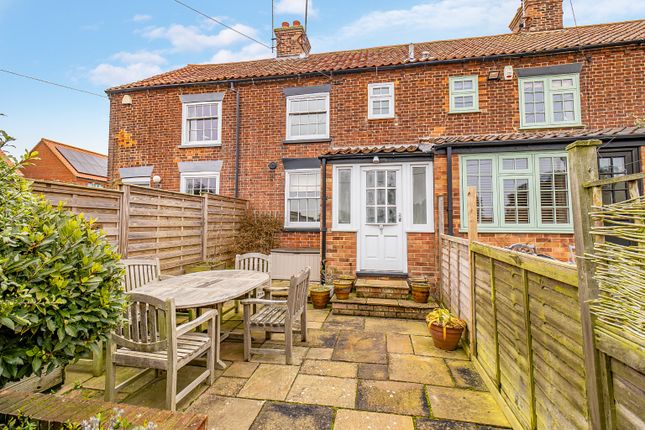
The rear garden is also gated off from the road, offering peace of mind and extra security for young families or those with pets.
This lovely property benefits from the added bonus of no onward chain, making the buying process that much easier for those looking to move quickly.
With its fantastic location, characterful features, and excellent potential, this cottage offers a wonderful opportunity to create a home full of charm and character in a desirable village setting.
Litcham is a well-served village situated eight miles from the market town of Fakenham, ten miles from the market town of Swaffham, twenty five miles from the city of Norwich and twenty miles from Kings Lynn.
The village has a 17th century coaching house pub called the Bull Inn, a fish and chip shop, a butchers, post office, church, and a health centre, Litcham also has a well-respected school serving children from four to sixteen.
Kitchen (5.06m x 2.31m) Side entrance stable door leads into kitchen. Comprises a range of base and wall cupboards with work surfaces over. Built in wine rack.
Stainless steel single sink and drainer with mixer tap over. Tiled splash backs. Built in oven with hob over. Spaces for a washing machine and tumble dryer. Two ceiling lights.
Exposed beam in ceiling. Window to side aspect. Ceramic tiled flooring. Serving hatch to dining room. Opening space to dining room.
Lounge (4.14m x 3.66m) Inglenook red brick fire place with wood burning stove with shelf over. Exposed beam in ceiling. Shelving. Laminate wood effect flooring. Two windows to the front aspect.
Door to kitchen. Door to staircase leading to the first floor. Dining Room (2.9m x 2.87m) Arched space leading from kitchen. Serving hatch to kitchen. Ceramic tiled flooring. Storage heater.
Double doors lead to the conservatory. Door to ground floor bathroom. Conservatory (2.95m x 2.77m) Windows to the side and rear aspect. Double doors to the garden. Vinyl flooring.
Bathroom (1.68m x 2.92m) Bath. WC. Pedestal sink. Shower cubicle. Shelving. Ceiling light. Obscure window. Vinyl flooring. Heated towel rail. Wall mounted bathroom cabinet.
Obscure window to the rear aspect. Landing (0m x 0m) Exposed character brick and timber wall. Small loft access. Doors to bedrooms. Cupboard housing the electrics.
Master Bedroom (4.37m x 3.68m) Two feature brick walls that have been exposed. Shelved alcove. Window to the front aspect. Carpet. Door to built in wardrobe. Storage heater.
High ceiling with ceiling light. Bedroom Two (2.22m x 2.87m) Window to the rear aspect. Carpet. Storage heater. Ceiling light. Opening space to dressing area. Dressing Area (2.64m x 2.49m) Carpet.
Double doors to fitted wardrobes with cupboards over. Ceiling light. Bedroom Three (2.57m x 2.9m) Window to the rear aspect. Carpet. Storage heater. Ceiling light. Opening space to dressing area.
Dressing Area. (1.78m x 1.6m) Feature wall exposed brick and timber work. Carpet. Ceiling light. Outside (0m x 0m) To the side of the property is a gravelled driveway proving parking for two cars.
Brick and flint wall to side. Outside tap. Outside light. A gate leads to the rear garden which is enclosed with fencing to the side and rear aspect. Brick and flint wall to side.
Established tree, shrubs, Patio seating area.
Value & comps
No previous sales on record.
Returns
Set an offer; the calculator follows it.
We're still gathering serviced-accommodation data for this area.
Archie refurb estimate: a Pro feature
0.0% below asking
This is not financial or investment advice. Prop AI Deals is not authorised by the Financial Conduct Authority (FCA) to provide investment advice.
All investment calculators, property analyses, and AI-generated insights are for informational purposes only. Property investment carries risk and may result in financial loss. All calculations should be independently verified and you should consult with FCA-authorised financial advisers before making any investment decisions.
Past performance does not guarantee future results. Tax implications vary by individual circumstances.
Deal
Properties like this can earn 2–3x BTL yields when converted to HMO, with retrofit costs around £10k/room. Sign in to see the full tier, yield projection, and cost breakdown.
Commercial properties like this can earn 30-50% higher yields when converted to residential under Class MA / Q / P / PA, with prior approval costing ~GBP 96/unit. Sign in to see the recommended route, yield uplift, and cost breakdown.
BRRR-suited properties can recycle 80-100% of investor capital on refi, leaving a high-yielding rental with most of the money out. Sign in to see the refurb cost stack, ARV projection, and refinance maths.
Detached + large garden = sub-division play. Pro tier unlocks the tier badge, plot size, uplift estimate, and regional land benchmark.
Short-lease flats trade at deep discount, but extending under the 1993 Act often costs far less than the discount. Pro tier unlocks the tier badge, premium breakdown, long-lease ARV and arbitrage maths.
See projected short-stay revenue vs a vanilla BTL for this property.
See real sub-let margins (HMO room rates & SA nightly rates) vs the landlord rent.
Area
Agent & docs

FAQ
About 32, Church Street, King's Lynn
Explore nearby