We've tightened what earns a Pursue. A home now needs a published valuation, a strategy that still makes money after real running costs and lender stress tests, and no listing problems that would stop a mortgage. You'll see fewer Pursues, and each one has been checked harder.
See how verdicts work4-bedroom house · TR8 4RG
Listing removedListed 177 days
Opportunity summary
See Archie’s verdict, returns by strategy and what to check before viewing.
About
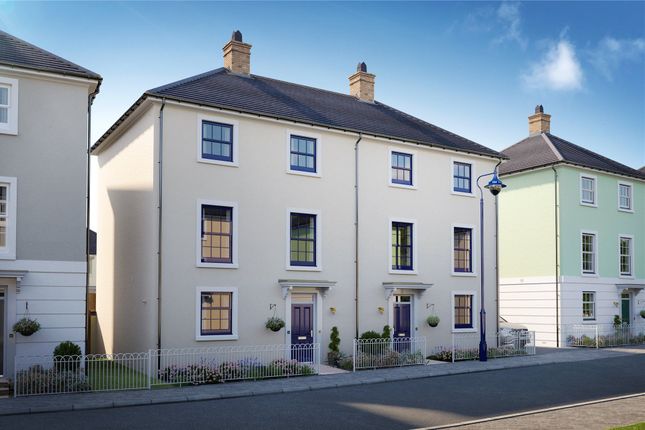
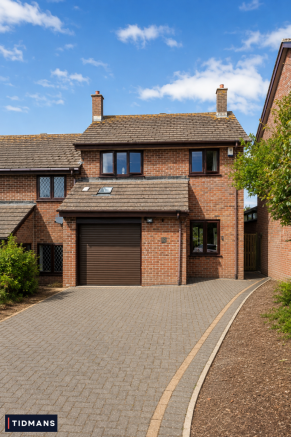
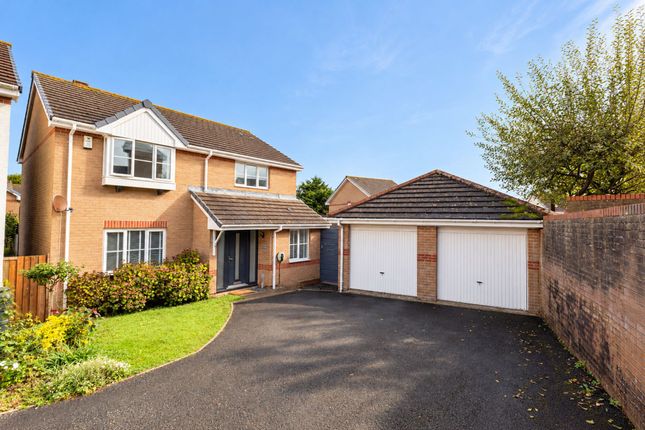
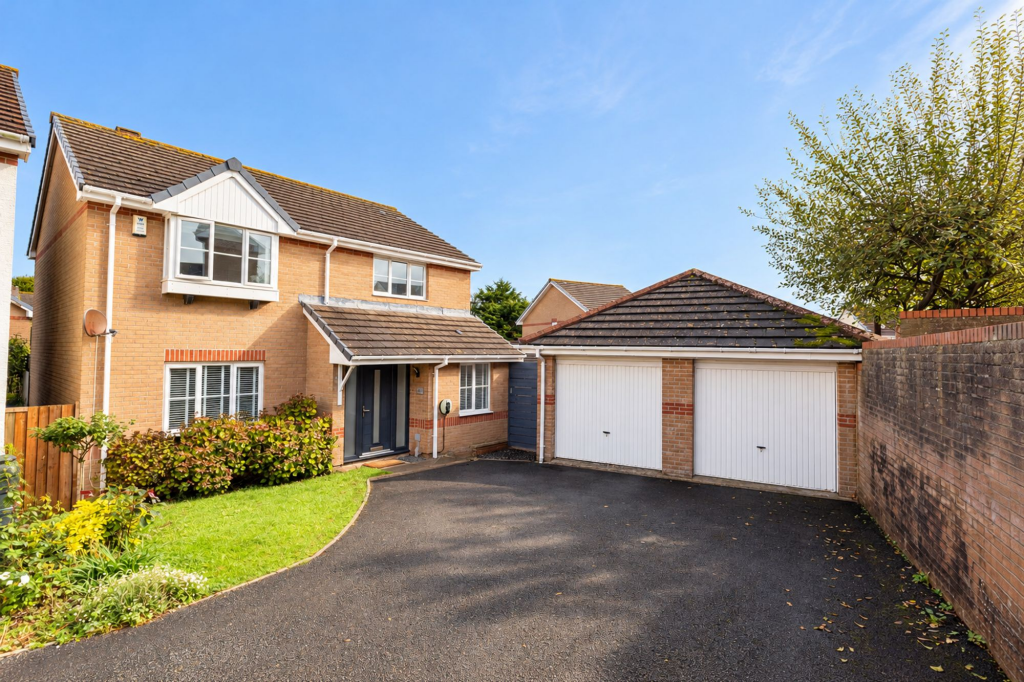
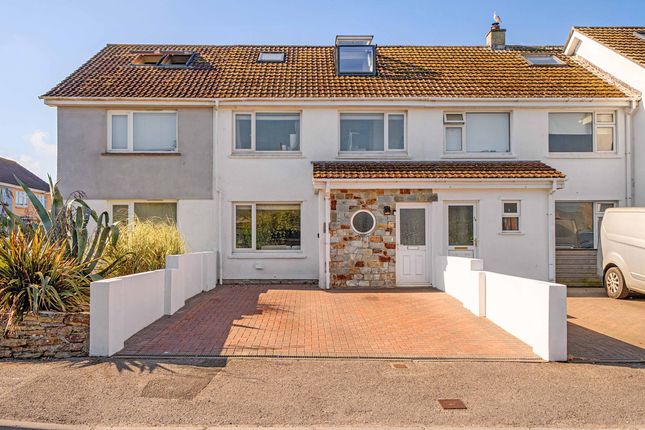
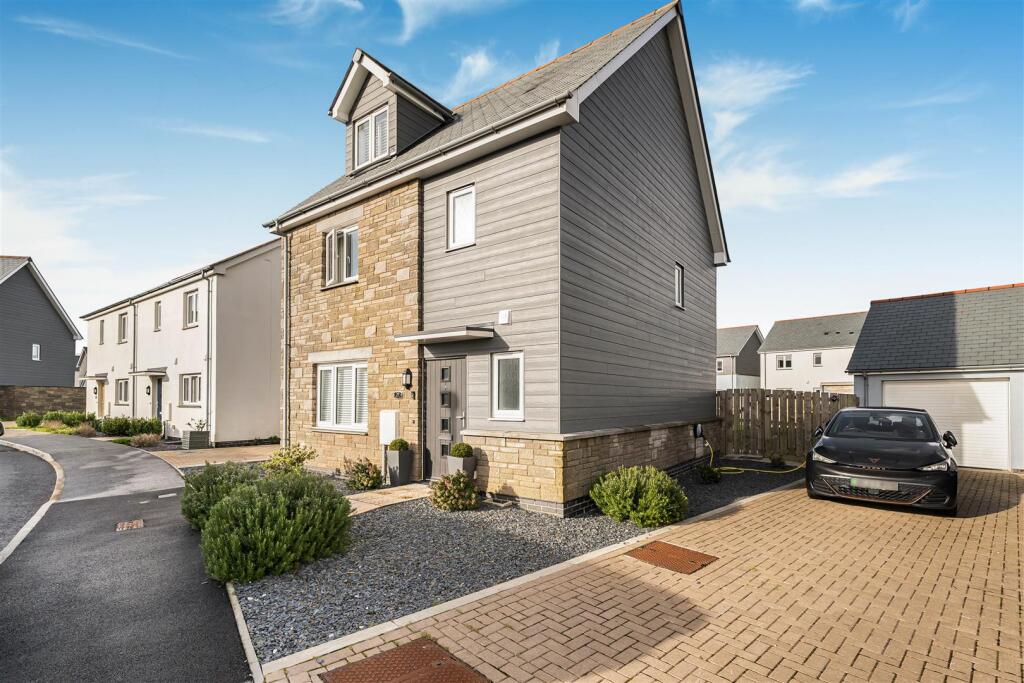
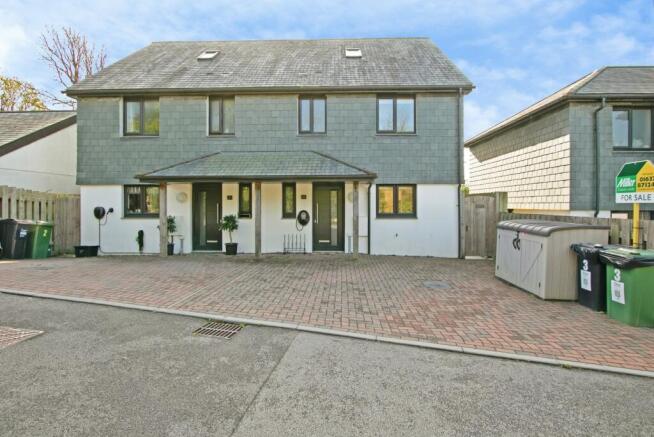
A beautifully presented modern home in the heart of nansledan. Spacious accommodation over three floors, south-facing garden, and offered to the market chain free.
Situated within the highly sought-after and thoughtfully designed Nansledan development, this superb home occupies a prime position within one of Newquay’s most desirable and fast-growing communities.
Designed with a strong sense of place and community, Nansledan offers a blend of traditional architecture and modern convenience, with a range of independent shops, cafés, green spaces, and schools all within easy reach.
Built in 2020 by the highly regarded C G Fry and still benefiting from the remainder of its NHBC warranty, this beautifully presented home offers an excellent opportunity to acquire a well-maintained and attractively finished property, perfectly suited to modern living.
Clearly a well loved and carefully looked after home, it combines practical space with a warm and welcoming feel throughout.
The property opens into a bright entrance hallway, setting the tone for the rest of the home.
The interiors are presented in a clean, neutral style and enhanced by fitted window shutters throughout, creating a consistent and high-quality finish.
A useful ground floor WC adds everyday convenience. To the front of the property is a comfortable and well-proportioned lounge, providing a separate and cosy space to relax.
To the rear, the kitchen and dining room forms the true heart of the home.
This contemporary space is fitted with a full range of integrated appliances, including a brand new integrated fridge freezer, and has been upgraded with granite work surfaces, offering both durability and a quality finish.
There is ample space for dining, making it ideal for both everyday living and entertaining. The accommodation is arranged over three floors and offers excellent flexibility.
The first floor provides three well-proportioned bedrooms, one of which benefits from its own en-suite, while the remaining rooms are served by a modern family bathroom, making this level ideal for family life or visiting guests.
The top floor is dedicated to an impressive principal suite, creating a real sense of space and privacy.
This superb room includes its own en-suite along with a dedicated dressing room complete with fitted wardrobes.
This additional space could also be used as a home office if required, offering excellent versatility.
The top floor also benefits from fitted solar blinds, included within the sale, enhancing comfort and practicality.
Externally, the property continues to impress with a beautifully maintained south-facing rear garden, featuring both patio and lawn areas, ideal for outdoor dining and enjoying the sun throughout the day.
To the rear of the property is a garage with electric door, an allocated parking space, and the added benefit of an EV charging point, providing both convenience and future-ready practicality.
The property is offered to the market chain free, allowing for a smooth and straightforward purchase.
Newquay’s stunning beaches, picturesque coastline, and vibrant town centre are just a short distance away, while excellent transport links include road, rail, and Newquay Airport.
Find me using WHAT3WORDS: Frock.spending.ruffling EPC Rating: B Hallway (4.29m x 0.94m) Kitchen (5.18m x 0.94m) Maximum Measurements Living Room (4.90m x 2.77m) Ground Floor WC (1.85m x 0.91m) First Floor Landing (3.05m x 0.94m) Bedroom 1 (2.77m x 3.05m) Ensuite (1.83m x 1.85m) Bedroom 2 (3.02m x 3.02m) Bedroom 3 (3.05m x 2.13m) Bathroom (1.85m x 2.11m) Second Floor Landing (2.16m x 1.17m) Maximum Measurements Master Bedroom (5.21m x 4.60m) Maximum Measurements Ensuite (2.08m x 2.44m) Dressing Room (2.46m x 2.11m) Parking - Garage Parking - Allocated Parking Disclaimer Dmcc Act 2024: We have not tested any fixtures, fittings, or services and cannot verify their condition, so please confirm with your solicitor or surveyor.
Tenure references are based on Vendor information and should also be checked with your solicitor. Items in photographs are not included unless stated in the sales particulars.
Before visiting, confirm availability and book an appointment. All measurements are approximate.
Referrals: We may recommend conveyancing, financial services, and surveys, but you are free to choose your own providers; if accepted, we receive referral fees of £80–£200 (fs), £150+VAT–£210+VAT (conveyancing), £100 inc VAT (surveys).
Mlr 2017: Buyers must complete legally required aml checks via Lifetime Legal (£60 inc VAT) before a sales memorandum can be issued.
Value & comps
No previous sales on record.
Returns
Set an offer; the calculator follows it.
We're still gathering serviced-accommodation data for this area.
Archie refurb estimate: a Pro feature
0.0% below asking
This is not financial or investment advice. Prop AI Deals is not authorised by the Financial Conduct Authority (FCA) to provide investment advice.
All investment calculators, property analyses, and AI-generated insights are for informational purposes only. Property investment carries risk and may result in financial loss. All calculations should be independently verified and you should consult with FCA-authorised financial advisers before making any investment decisions.
Past performance does not guarantee future results. Tax implications vary by individual circumstances.
Deal
Properties like this can earn 2–3x BTL yields when converted to HMO, with retrofit costs around £10k/room. Sign in to see the full tier, yield projection, and cost breakdown.
Commercial properties like this can earn 30-50% higher yields when converted to residential under Class MA / Q / P / PA, with prior approval costing ~GBP 96/unit. Sign in to see the recommended route, yield uplift, and cost breakdown.
BRRR-suited properties can recycle 80-100% of investor capital on refi, leaving a high-yielding rental with most of the money out. Sign in to see the refurb cost stack, ARV projection, and refinance maths.
Detached + large garden = sub-division play. Pro tier unlocks the tier badge, plot size, uplift estimate, and regional land benchmark.
Short-lease flats trade at deep discount, but extending under the 1993 Act often costs far less than the discount. Pro tier unlocks the tier badge, premium breakdown, long-lease ARV and arbitrage maths.
See projected short-stay revenue vs a vanilla BTL for this property.
See real sub-let margins (HMO room rates & SA nightly rates) vs the landlord rent.
Area
Agent & docs
FAQ
About 5 Bownder Kosti Woles, Newquay
Explore nearby