2-bedroom flat · LS29 9FJ
For saleListed 256 days
Opportunity summary
See Archie’s verdict, returns by strategy and what to check before viewing.
About
**** FURNISHED SHOW HOME NOW AVAILABLE TO VIEW THIS WEDNESDAY AND SATURDAY BETWEEN 10:00AM AND 12:00PM (or by appointment ) **** With lift access and dual aspect principal living enjoying views across central Ilkley and towards Mill Ghyll to the west, Apartment 7 offers beautifully presented two bedroom accommodation within this impressive town centre landmark scheme.
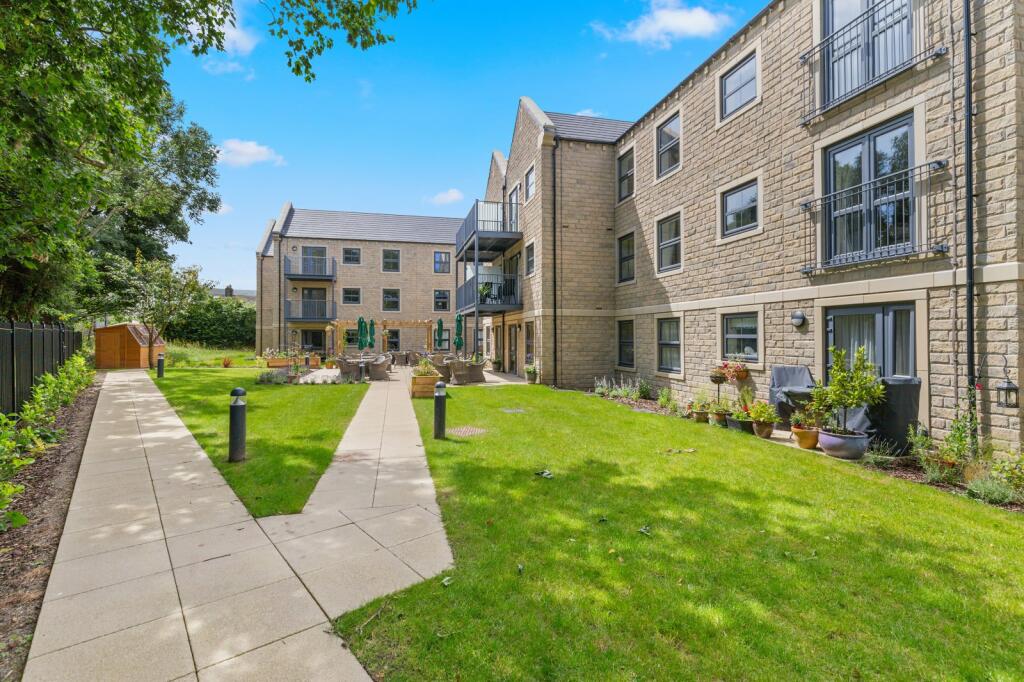
Commended by Ilkley Civic Society in the autumn of 2025, this high quality development of Langbar House occupies a prime central location in the heart of Ilkley and comprises ten luxurious and spacious apartments, delivered by the renowned development partnership of Yorplace and Square Feet - a collaboration renowned for providing individual homes of exceptional quality.
Each of the apartments benefit from a comprehensive and well-considered specification, with Apartment 7 benefitting from a top floor setting, from where there are fascinating and vibrant views across The Grove and Ilkley's newly installed fountain.
Both bedrooms overlook the woodland of charming Mill Ghyll - nature in the heart of town.
Langbar House stands proudly in the heart of Ilkley, one of the spa town’s most prominent buildings - reflecting its history as the one time home of Martins Bank.
So much that Ilkley has to offer is close to hand. Within just a few steps are the shops of Station Plaza and The Grove, The Winter Gardens and library and a host of cafes and bars.
Mill Ghyll runs to the western side of Langbar House and forms a delightful sylvian streamside promenade, whilst a stroll up Wells Promenade leads to the Georgian buildings of West Park, with the town’s famous moors a little beyond.
Standing close to the threshold of the Yorkshire Dales National Park amidst some of Wharfedale’s most glorious scenery, Ilkley combines ready access to beautiful open countryside with excellent connectivity to regional business centres and retail destinations.
The town benefits from its own centrally located Metro railway station which offers frequent services throughout the day into both Leeds and Bradford – from the former there are regular daily connections to London Kings Cross.
VIEWING - To view these impressive homes please call us on to arrange a personal inspection. Alternatively why not take advantage of the Open View days and see the furnished show apartments.
The apartments are open each Wednesday and Saturday between 10:00 and 12:00. Please come to Dacres reception first.
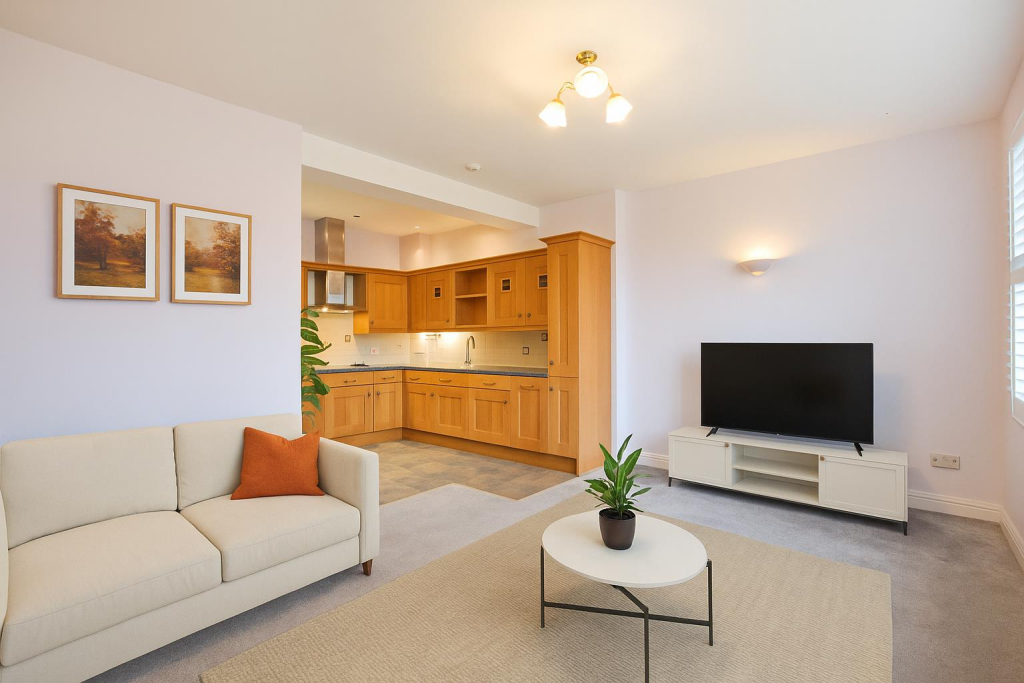
A HIGH-QUALITY SPECIFICATION KITCHEN - Individually designed layout - Contemporary kitchen with fitted wall and base units - Quartzia worksurface with feature splashback* - Single bowl under-mount sink with mixer tap - Soft-close hinges to cabinet doors and drawers - Downlights to the kitchen area, LED feature lighting to the underside of the cabinets and worksurface - Polished chrome sockets above work surface where appropriate - Bosch integrated single electric oven - Bosch integrated microwave - Bosch integrated fridge/freezer and dishwasher - Bosch 4 Zone integrated Induction Hob - Integrated concealed extractor - Space saving recycling bins - Luxury Vinyl flooring UTILITY CUPBOARD - Space and plumbing for a washer/dryer SHOWER ROOM - Low profile shower tray with black trim glass shower screen - Matt black wall-mounted mixer/ diverter with fixed shower head and separate hand shower* - Low-level vanity unit with storage and surface mounted basin - High-level mirror cabinet with demister and shaver socket - Black basin mixer - White WC pan with soft close seat, concealed cistern and dual flush button - Black, electric, ladder style heated towel radiator with timer - Luxury Italian tiled floors with complementary full height tiled walls - Extract ventilation - Recessed LED downlights INTERIOR FINISHES - Ash Grey Veneer timber internal doors with polished chrome door furniture - Painted feature profile architraves and skirting - Matt emulsion paint finish to walls and ceiling - Luxury vinyl flooring to hallway, living area, kitchen and dining spaces.
Carpets to the bedrooms PARKING - On street parking. Three years single residents parking permit included from completioin.
Specific to plots 2, 4, 7, 8 and 9, subject to availability and the local authority's terms.
SECURITY AND HEATING - Smart app controlled electric room panel heaters - Electrically heated hot water cylinder - Intruder Alarm, fire and smoke detectors - Video and audio entry door system ELECTRICS - Recessed white LED / Energy efficient downlights throughout - Lighting to hallway cupboards - Generous supply of double sockets, polished chrome finish - Dimmer switches to principal rooms MEDIA & SERVICES - BT line to each apartment - HD terrestrial TV to all TV sockets - Sky Q available by communal dish - Superfast Fiber Broadband available - Mains electricity, water and drainage installed.
No gas.
- Mobile coverage (outdoors), is available from at least one of the UK's four leading providers see checker.ofcom.org.uk BUILDING SPECIFICATION - Construction: local stone; render on brick; and natural slate roofs - Natural local stone heads and cills - Cast iron gutters and downpipes - High quality timber sliding sash double glazed windows - Conservation roof lights - Langbar House is within Ilkley Conservation Area The developers reserve the right to amend the plans and specification without prior notice.
Please note that the CGI images are for illustrative purposes only and the specification of the properties should be checked before committing to purchase. *Slight variation between apartments.
Please note: photographs may be of other apartments within the scheme. Agent's Notes: Tenure Leasehold; 999 year lease; Lease holders own the management company.
Managing agents will be appointed to administer the effective operation and maintenance of the communal facilities, for which a service charge will be levied and apportioned to the benefit offered.
Peppercorn ground rent The property is located within Ilkley Conservation Area Local Authority & Council Tax Band The City of Bradford Metropolitan District Council, Council Tax Band TBC Services Mains electricity, water and drainage are installed.
There is no gas to the property. Double glazing Internet and Mobile Coverage The Ofcom website shows internet available from at least 1 provider.
Outdoor mobile coverage (excl 5G) likely from at least 1 of the UK’s 4 main providers. Results are predictions not a guarantee & may differ subject to circumstances, exact location & network outages.
Flooding Check for flooding in England - GOV.UK indicate the long term flood risks for this property are: - Surface Water - Very low; Rivers & the Sea - Very low; Groundwater - Flooding from groundwater is unlikely in this area; Reservoir - Flooding from reservoirs is unlikely in this area.
Value & comps
No previous sales on record.
Returns
Set an offer; the calculator follows it.
We're still gathering serviced-accommodation data for this area.
Archie refurb estimate: a Pro feature
0.0% below asking
This is not financial or investment advice. Prop AI Deals is not authorised by the Financial Conduct Authority (FCA) to provide investment advice.
All investment calculators, property analyses, and AI-generated insights are for informational purposes only. Property investment carries risk and may result in financial loss. All calculations should be independently verified and you should consult with FCA-authorised financial advisors before making any investment decisions.
Past performance does not guarantee future results. Tax implications vary by individual circumstances.
Deal
Properties like this can earn 2–3x BTL yields when converted to HMO, with retrofit costs around £10k/room. Sign in to see the full tier, yield projection, and cost breakdown.
Commercial properties like this can earn 30-50% higher yields when converted to residential under Class MA / Q / P / PA, with prior approval costing ~GBP 96/unit. Sign in to see the recommended route, yield uplift, and cost breakdown.
BRRR-suited properties can recycle 80-100% of investor capital on refi, leaving a high-yielding rental with most of the money out. Sign in to see the refurb cost stack, ARV projection, and refinance maths.
Detached + large garden = sub-division play. Pro tier unlocks the tier badge, plot size, uplift estimate, and regional land benchmark.
Short-lease flats trade at deep discount, but extending under the 1993 Act often costs far less than the discount. Pro tier unlocks the tier badge, premium breakdown, long-lease ARV and arbitrage maths.
See projected short-stay revenue vs a vanilla BTL for this property.
See real sub-let margins (HMO room rates & SA nightly rates) vs the landlord rent.
Area
Agent & docs
FAQ
About Wells Promenade, Ilkley, West Yorkshire, LS29
Explore nearby