We've tightened what earns a Pursue. A home now needs a published valuation, a strategy that still makes money after real running costs and lender stress tests, and no listing problems that would stop a mortgage. You'll see fewer Pursues, and each one has been checked harder.
See how verdicts work2-bedroom house · SP11 0AA
For saleListed 84 days
Opportunity summary
See Archie’s verdict, returns by strategy and what to check before viewing.
About
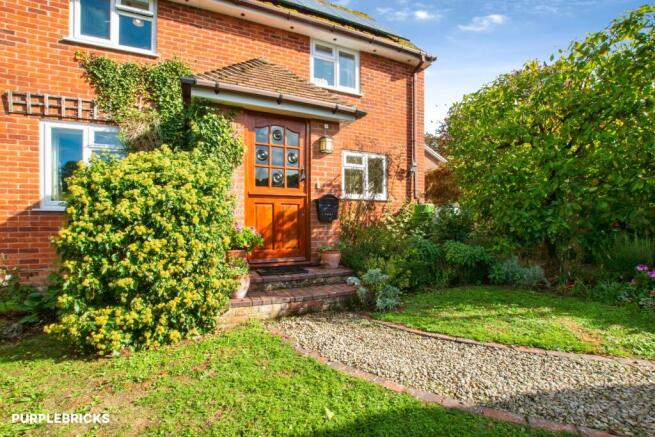
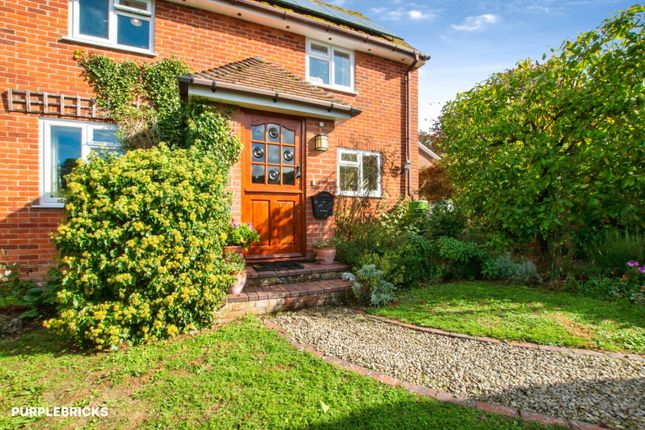
Marble Arch Cottage is a beautifully presented detached period home, believed to date back to the early 1800s, offering an exceptional blend of historic charm and modern-day comfort.
Nestled within a highly sought-after village, the property enjoys a peaceful setting while benefiting from an excellent range of local amenities, including a well-regarded primary school, village shop, and community facilities.
Occupying a private position, separate from its neighbouring properties, the cottage is approached via its own attractive brick-paved driveway, providing off-road parking for two vehicles.
To the rear, a delightful south-westerly facing courtyard garden has been thoughtfully designed for low-maintenance living, creating the perfect outdoor space for al fresco dining, entertaining guests, or enjoying summer barbecues in the afternoon and evening sunshine.
Internally, the cottage offers beautifully proportioned accommodation arranged over two floors, combining characterful period features with tasteful contemporary styling.
The heart of the home is the impressive inglenook fireplace, complete with a wood-burning stove and an original exposed bread oven, creating a warm and inviting focal point.
Throughout the property, a wealth of exposed beams and original timbers showcase its rich heritage, while sympathetic renovations have ensured these features are complemented by modern conveniences.
The property has been meticulously maintained and stylishly decorated to an exceptional standard, carefully preserving its historic character while introducing high-quality fixtures and fittings throughout.
The result is a home that effortlessly balances period authenticity with contemporary comfort, offering elegant, welcoming accommodation ideally suited to modern family life or those seeking a charming countryside retreat.
Marble Arch Cottage is a rare opportunity to acquire a character-filled home of genuine distinction, where timeless architectural features, thoughtful improvements, and a desirable village location combine to create an exceptional place to live.
Book online, anytime via the Austin Hawk website or call us during office hours EPC Rating: E Location The property enjoys an enviable position in the heart of the highly regarded village of Hurstbourne Tarrant, which offers an excellent range of everyday amenities including a village store, church, primary school, veterinary practice, tea room, garage (vehicle sales only) and the acclaimed Great Decoy gastro pub, just 50 yards from the cottage.
Following an extensive two-year renovation and significant investment, The Great Decoy has established itself as one of the area's premier dining destinations.
Recently featured in The Times Weekend section, it is renowned for its exceptional food, welcoming atmosphere and stylish guest accommodation, providing an ideal bed and breakfast option for visiting family and friends.
The village is well served by regular bus services to Andover (approximately 6 miles) and Newbury (approximately 101⁄2 miles), both of which offer a comprehensive range of shopping, educational and leisure facilities.
Mainline railway stations at Whitchurch and Andover provide fast services to London Waterloo, while Newbury offers additional rail connections.
The nearby A303 provides excellent road links to London via the M3, as well as convenient access to the South West. Accommodation Entrance into: Study/Lounge Window to front aspect. Exposed beams.
Part glazed stable door to front driveway. Door to: Sitting Room Window to side aspect. Attractive feature inglenook with raised hearth with wood burning stove and bread oven.
Exposed ceiling beams and timbers.
Door to: Inner Hallway Stairs leading to the first floor and entrance into: Kitchen A bright dual-aspect kitchen, thoughtfully designed to combine practicality with timeless style.
Fitted with an attractive ceramic sink featuring a mixer tap and retractable hand-held spray, with drainer to one side, complemented by solid oak butcher's block work surfaces.
A comprehensive range of Shaker-style wall and base units provides excellent storage, including a glazed display cabinet for decorative pieces.
The kitchen is equipped with an integrated under-counter oven and grill with an inset ceramic hob, together with an integrated fridge, freezer and slimline dishwasher.
There is also a recess and plumbing for a washing machine.
Character features include a partially vaulted ceiling with exposed purlins, enhanced by recessed spotlights, while oak-effect flooring adds warmth and continuity to the space.
There is ample room for a dining table, making this an ideal setting for everyday family meals or casual entertaining.
Two windows overlook the attractive rear courtyard garden Bedroom One Window to side aspect. Well proportioned bedroom with fitted wardrobe cupboards. Exposed painted chimney breast to one wall.
Access to loft. Door into inner landing. Bedroom Two Window to front aspect. Good sized bedroom with exposed beams and timbers, currently used as a dressing room. Access to loft.
Shower Room Recessed shower enclosure with decorative tiling. Concealed WC with vanity unit with inset hand wash basin. Heated towel rail.
Rear Garden The attractive south-westerly facing courtyard garden has been thoughtfully designed for low-maintenance enjoyment, providing a private and sheltered outdoor space ideal for relaxing or entertaining.
A generous block-paved patio offers the perfect setting for al fresco dining and summer barbecues, complemented by a central area of decorative limestone chippings that adds texture and character.
The garden is enclosed by a combination of whitewashed panel fencing and closeboard fencing, creating a pleasant sense of privacy, while a side gate provides convenient external access.
Parking - Driveway Disclaimer These particulars are intended only as a guide and do not constitute any part of an offer or contract.
All descriptions, dimensions, references to condition, necessary permissions for use and occupation, and other details are given in good faith but without responsibility.
Any intending purchaser should satisfy themselves by inspection or otherwise as to the correctness of each statement.
Austin Hawk has not tested any services, appliances or equipment and cannot guarantee they are in working order.
Measurements are approximate and should not be relied upon for carpets, furnishings or other purposes.
Value & comps
No previous sales on record.
Returns
Set an offer; the calculator follows it.
We're still gathering serviced-accommodation data for this area.
Archie refurb estimate: a Pro feature
0.0% below asking
This is not financial or investment advice. Prop AI Deals is not authorised by the Financial Conduct Authority (FCA) to provide investment advice.
All investment calculators, property analyses, and AI-generated insights are for informational purposes only. Property investment carries risk and may result in financial loss. All calculations should be independently verified and you should consult with FCA-authorised financial advisers before making any investment decisions.
Past performance does not guarantee future results. Tax implications vary by individual circumstances.
Deal
Properties like this can earn 2–3x BTL yields when converted to HMO, with retrofit costs around £10k/room. Sign in to see the full tier, yield projection, and cost breakdown.
Commercial properties like this can earn 30-50% higher yields when converted to residential under Class MA / Q / P / PA, with prior approval costing ~GBP 96/unit. Sign in to see the recommended route, yield uplift, and cost breakdown.
BRRR-suited properties can recycle 80-100% of investor capital on refi, leaving a high-yielding rental with most of the money out. Sign in to see the refurb cost stack, ARV projection, and refinance maths.
Detached + large garden = sub-division play. Pro tier unlocks the tier badge, plot size, uplift estimate, and regional land benchmark.
Short-lease flats trade at deep discount, but extending under the 1993 Act often costs far less than the discount. Pro tier unlocks the tier badge, premium breakdown, long-lease ARV and arbitrage maths.
See projected short-stay revenue vs a vanilla BTL for this property.
See real sub-let margins (HMO room rates & SA nightly rates) vs the landlord rent.
Area
Agent & docs

FAQ
About Marble Arch Cottage The Square, Andover
Explore nearby