We've tightened what earns a Pursue. A home now needs a published valuation, a strategy that still makes money after real running costs and lender stress tests, and no listing problems that would stop a mortgage. You'll see fewer Pursues, and each one has been checked harder.
See how verdicts work4-bedroom semi-detached house · WD4 9JS
For saleListed 3 days
Opportunity summary
See Archie’s verdict, returns by strategy and what to check before viewing.
About
An attractive four bedroom semi-detached family home, built in 2021 and tucked away within a small exclusive cul-de-sac just moments from the heart of Chipperfield.
Description Tucked away within a small and exclusive cul-de-sac off Langley Road, 5 Chestnut Close is an attractive four bedroom semi detached house enjoying a peaceful position in the sought after village of Chipperfield.
Built in 2021 and combining well balanced accommodation, high quality finishes and a convenient location close to the village centre, the property offers an appealing blend of comfort and practicality.
You are welcomed into a bright entrance hall that provides access to the open plan ground floor accommodation.
The contemporary kitchen is located at the front of the house and fitted with a range of wall and base units complemented by stone worktops with a contrast splashback and integrated Siemens appliances, offering a stylish, practical and well designed space for everyday living.
To the rear, the living room is generously proportioned and offers excellent flexibility, allowing future owners to arrange the space to suit their individual requirements.
Currently configured as both a seating and dining area, the room serves as the hub of the home.
Bi-fold doors open directly onto the rear garden, allowing natural light to fill the room and creating an excellent connection between the house and garden.
A downstairs cloakroom completes the ground floor accommodation. Stairs rise to the first floor landing, which provides access to four bedrooms and the family bathroom.
The principal bedroom is situated to the rear of the property, enjoying an outlook over the garden, and benefits from fitted wardrobes and a contemporary en suite shower room.
The remaining bedrooms are well proportioned and are served by a modern family bathroom, fitted with a four piece suite comprising a separate shower and bath.
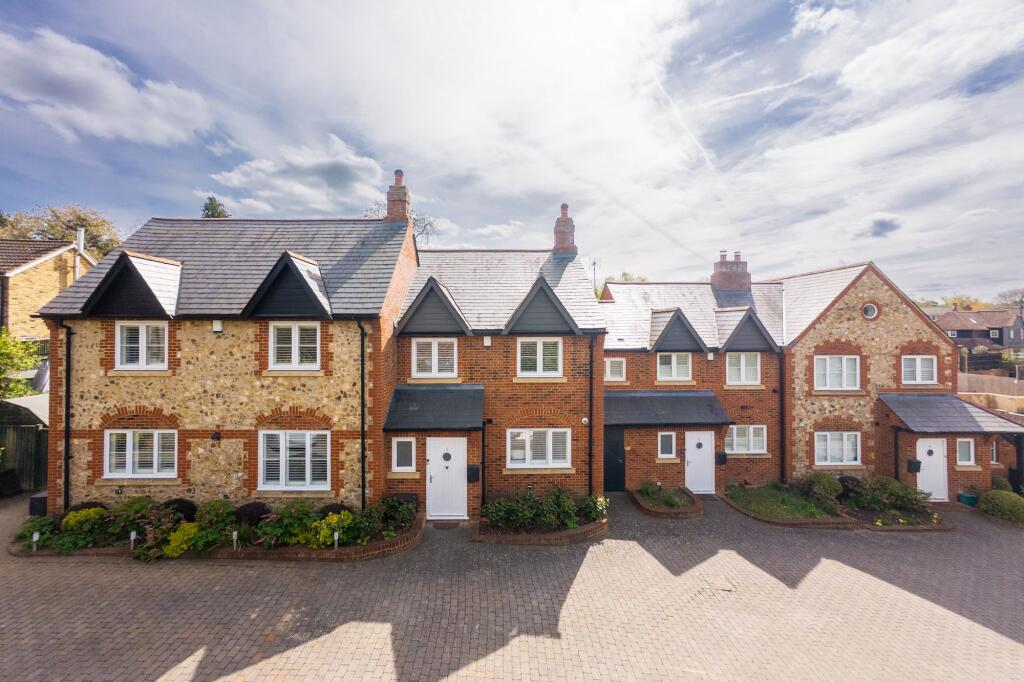
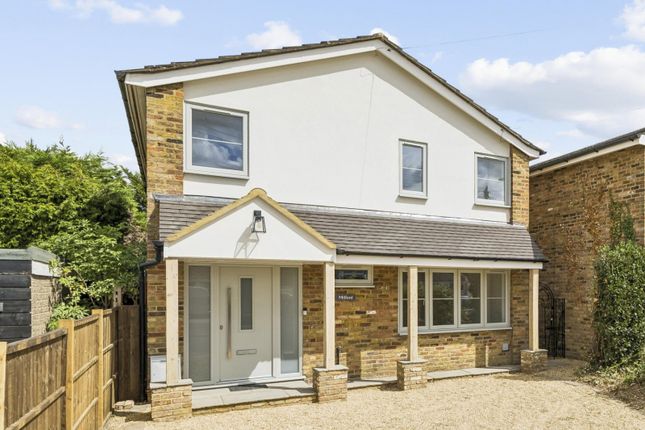
Outside To the front, the property has an attractive façade, with a neatly landscaped frontage with planted borders, creating a welcoming first impression.
A pathway leads to the front door, while two private parking spaces and a garage provide convenient off-street parking and additional storage.
The rear garden is fully enclosed and enjoys a good degree of privacy. A paved terrace adjoins the house, providing an ideal space for outdoor dining and entertaining.
The garage can also be accessed via the back garden. Location The house is situated in Chipperfield, one of Hertfordshire’s most picturesque and sought-after villages.
Chipperfield village is centred around the Common which extends to over100 acres, principally woodland, providing lovely walks, bridle paths and the cricket club.
The village has an historic church, pubs and village shops. Chipperfield is within easy access of the M1, M25 and M40 motorways providing good communication to all parts of the country.
The property is 15 minutes from Chorleywood tube and mainline station and also approximately 10 minutes from the London Euston rail connection at Kings Langley.
Sporting facilities nearby include golf at the well regarded Grove Hotel and Spa, Moor Park and the Ashridge estate.
There is an abundance of schools both State and Private within the area including St Clement Danes, York House and Royal Masonic School for Girls. [Distances are approximate].
Square Footage: 1,252 sq ft
Value & comps
No previous sales on record.
Returns
Set an offer; the calculator follows it.
We're still gathering serviced-accommodation data for this area.
Archie refurb estimate: a Pro feature
0.0% below asking
This is not financial or investment advice. Prop AI Deals is not authorised by the Financial Conduct Authority (FCA) to provide investment advice.
All investment calculators, property analyses, and AI-generated insights are for informational purposes only. Property investment carries risk and may result in financial loss. All calculations should be independently verified and you should consult with FCA-authorised financial advisers before making any investment decisions.
Past performance does not guarantee future results. Tax implications vary by individual circumstances.
Deal
Properties like this can earn 2–3x BTL yields when converted to HMO, with retrofit costs around £10k/room. Sign in to see the full tier, yield projection, and cost breakdown.
Commercial properties like this can earn 30-50% higher yields when converted to residential under Class MA / Q / P / PA, with prior approval costing ~GBP 96/unit. Sign in to see the recommended route, yield uplift, and cost breakdown.
BRRR-suited properties can recycle 80-100% of investor capital on refi, leaving a high-yielding rental with most of the money out. Sign in to see the refurb cost stack, ARV projection, and refinance maths.
Detached + large garden = sub-division play. Pro tier unlocks the tier badge, plot size, uplift estimate, and regional land benchmark.
Short-lease flats trade at deep discount, but extending under the 1993 Act often costs far less than the discount. Pro tier unlocks the tier badge, premium breakdown, long-lease ARV and arbitrage maths.
See projected short-stay revenue vs a vanilla BTL for this property.
See real sub-let margins (HMO room rates & SA nightly rates) vs the landlord rent.
Area
Agent & docs
FAQ
About Langley Road, Kings Langley
Explore nearby