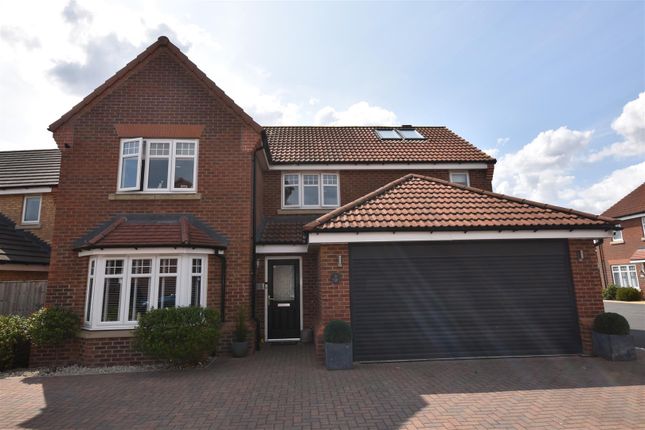
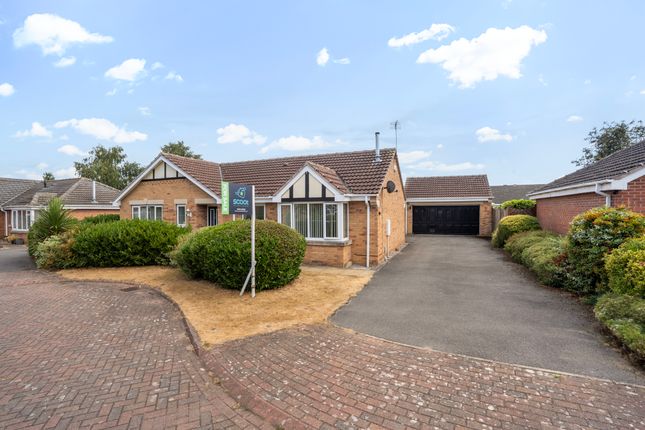
5-bedroom detached house · DN14 9EB
Sold STCListed 258 days
Opportunity summary
See Archie’s verdict, returns by strategy and what to check before viewing.
About
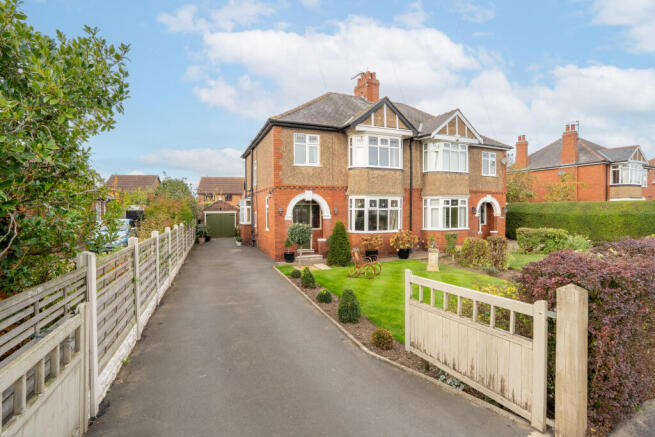
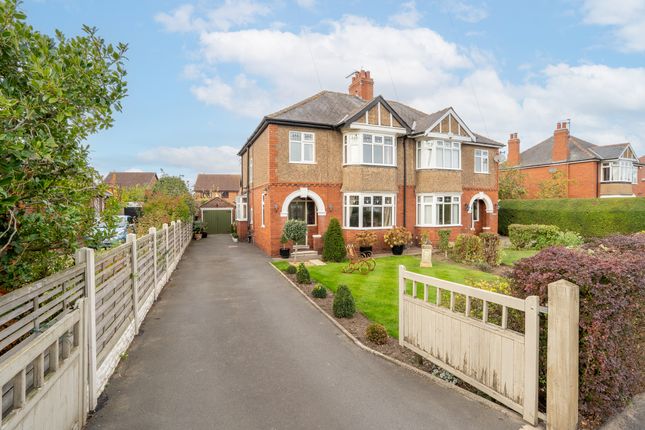
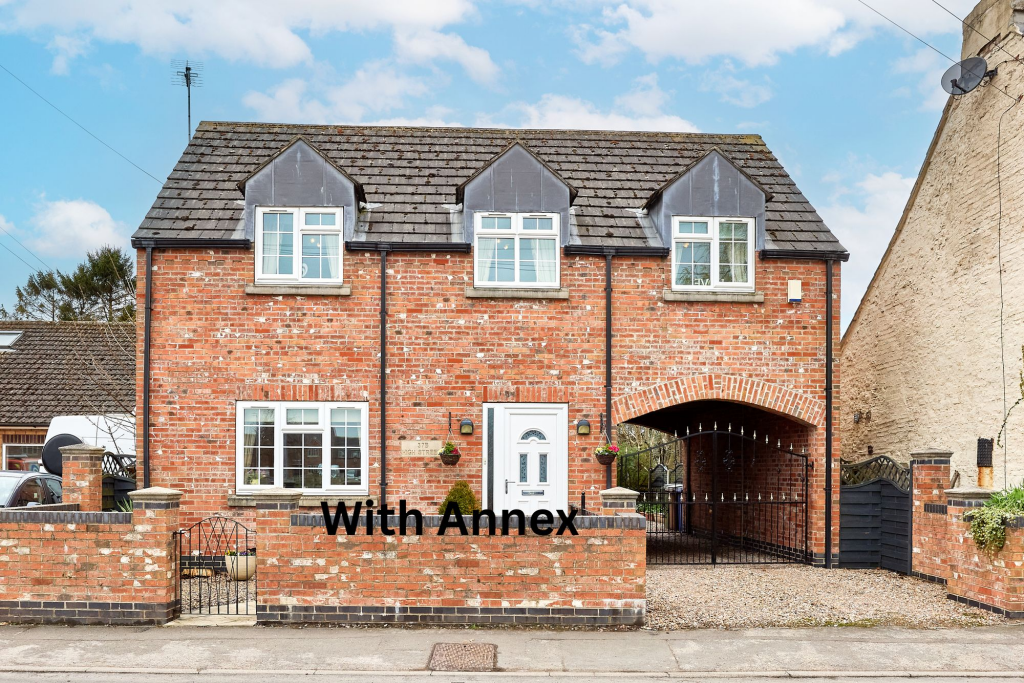
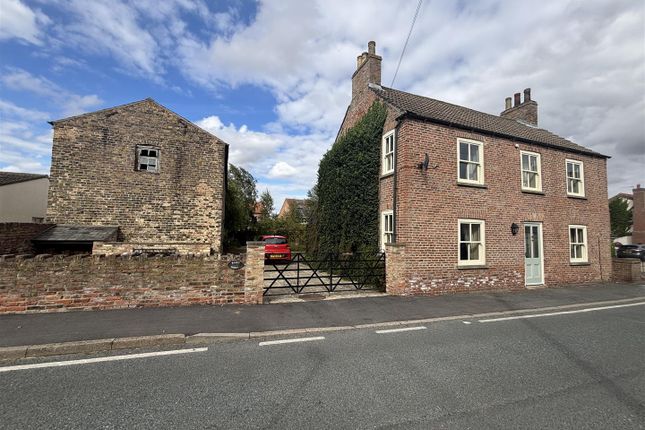
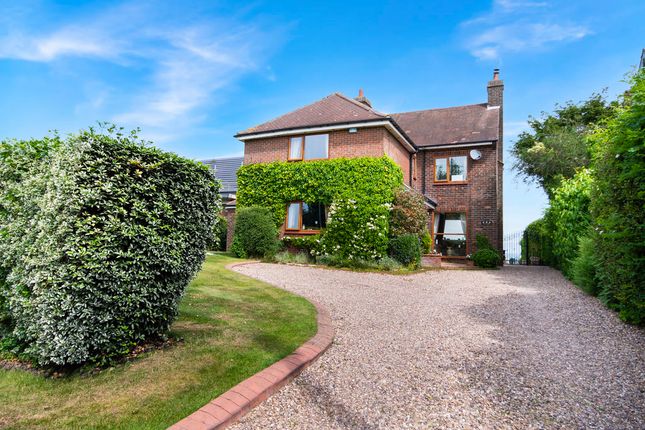
This stunning, beautifully presented 5-bedroom period detached property offers a perfect blend of historical charm and modern comforts.
With two spacious reception rooms and a fabulous master bedroom featuring an ensuite bathroom, and generous proportions spanning 2605 square feet, this home provides a sense of elegance and space for the discerning buyer.
Well equipped kitchen diner incorporating a cast iron range and separate large utility room, downstairs wc.
Turned staircase to the first floor where a stunning bespoke leaded window takes pride of place and which bathes the hallway below with a myriad of colours in the sunlight.
Built circa 1833, the property boasts an elegant front elevation. Having been sympathetically extended over the years and offering a very generous footprint.
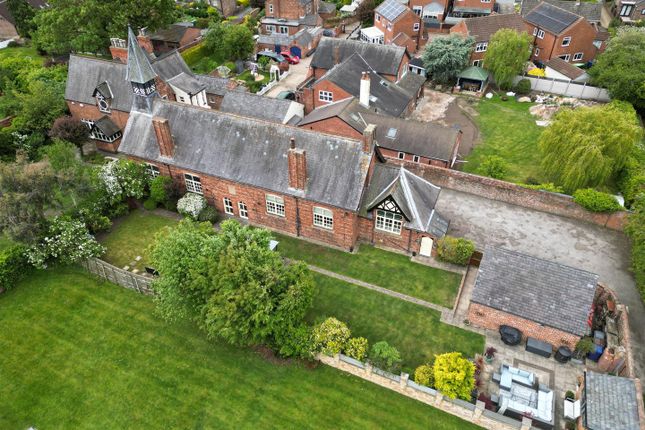
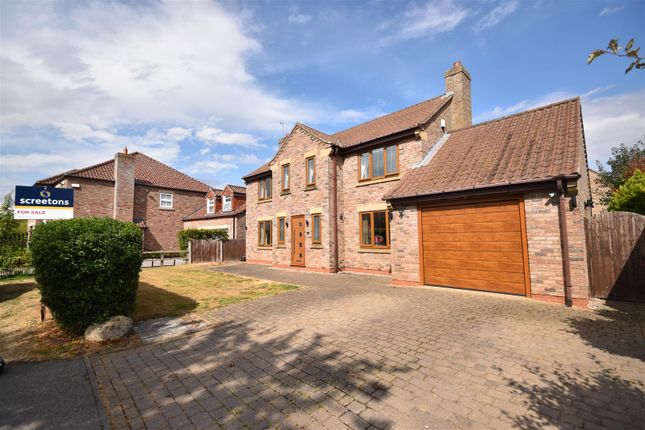
A private well-maintained garden with electric gates leading to a rear garage.
Situated in a charming village location surrounded by stunning natural beauty, this home is ideal for those seeking picturesque landscapes and historical landmarks.
The warm and welcoming community offers a village church listed as grade II, a primary school, and a rich history dating back to the Doomsday book in 1086.
Nature enthusiasts will appreciate the proximity to the Blacktoft Sands RSPB reserve, while commuters will benefit from good access to the motorway network, making this property both a serene retreat and a practical choice for modern living.
Don't miss the opportunity to own a piece of history in this idyllic village setting.
Whether you’re captivated by the period features, the tranquillity of the surroundings, or the convenience of the location, this property is sure to appeal to those looking for a harmonious balance of old-world charm and contemporary amenities.
Contact us today to arrange a viewing and experience the allure of this exceptional property firsthand.
Value & comps
No previous sales on record.
Returns
Set an offer; the calculator follows it.
We're still gathering serviced-accommodation data for this area.
Archie refurb estimate: a Pro feature
0.0% below asking
This is not financial or investment advice. Prop AI Deals is not authorised by the Financial Conduct Authority (FCA) to provide investment advice.
All investment calculators, property analyses, and AI-generated insights are for informational purposes only. Property investment carries risk and may result in financial loss. All calculations should be independently verified and you should consult with FCA-authorised financial advisers before making any investment decisions.
Past performance does not guarantee future results. Tax implications vary by individual circumstances.
Deal
Properties like this can earn 2–3x BTL yields when converted to HMO, with retrofit costs around £10k/room. Sign in to see the full tier, yield projection, and cost breakdown.
Commercial properties like this can earn 30-50% higher yields when converted to residential under Class MA / Q / P / PA, with prior approval costing ~GBP 96/unit. Sign in to see the recommended route, yield uplift, and cost breakdown.
BRRR-suited properties can recycle 80-100% of investor capital on refi, leaving a high-yielding rental with most of the money out. Sign in to see the refurb cost stack, ARV projection, and refinance maths.
Detached + large garden = sub-division play. Pro tier unlocks the tier badge, plot size, uplift estimate, and regional land benchmark.
Short-lease flats trade at deep discount, but extending under the 1993 Act often costs far less than the discount. Pro tier unlocks the tier badge, premium breakdown, long-lease ARV and arbitrage maths.
See projected short-stay revenue vs a vanilla BTL for this property.
See real sub-let margins (HMO room rates & SA nightly rates) vs the landlord rent.
Area
Agent & docs
FAQ
About High Street, West Cowick, East Riding Of Yorkshire DN14
Explore nearby