We've tightened what earns a Pursue. A home now needs a published valuation, a strategy that still makes money after real running costs and lender stress tests, and no listing problems that would stop a mortgage. You'll see fewer Pursues, and each one has been checked harder.
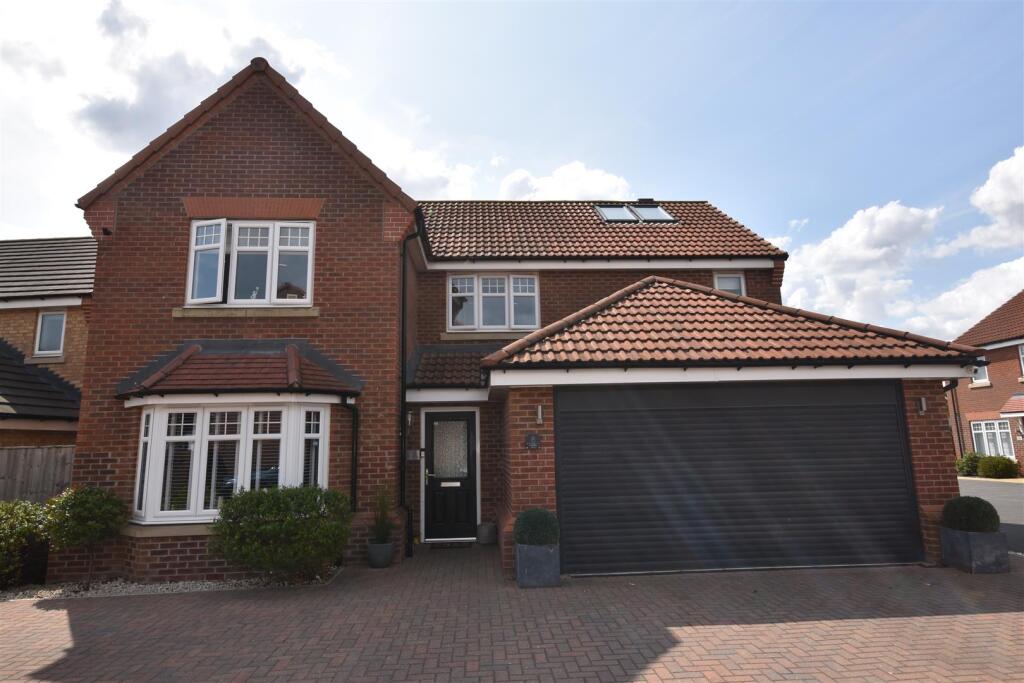
See how verdicts work5-bedroom detached house · DN14 9TH
Listing removedListed 276 days
Opportunity summary
See Archie’s verdict, returns by strategy and what to check before viewing.
About
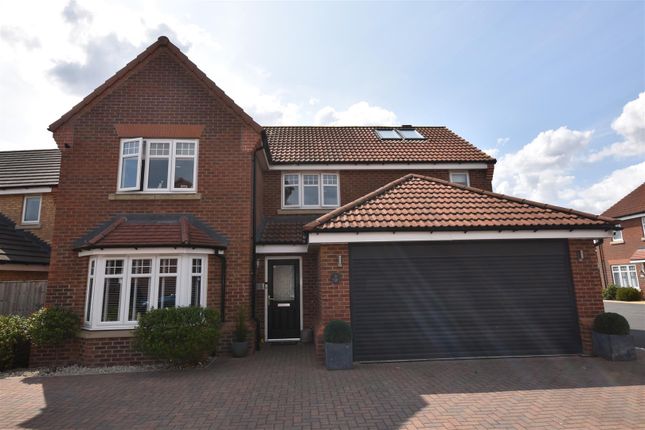
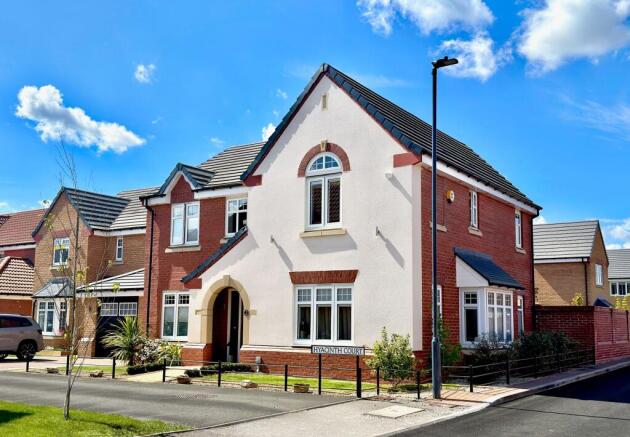
Nestled in the heart of the sought-after East Riding market town of Snaith, this incredible family home is perfect for those families looking for a larger home, ready to move in and enjoy, with easy access to local schools and commuter routes.
With no onward chain, this property offers the potential for a seamless move to your dream home.
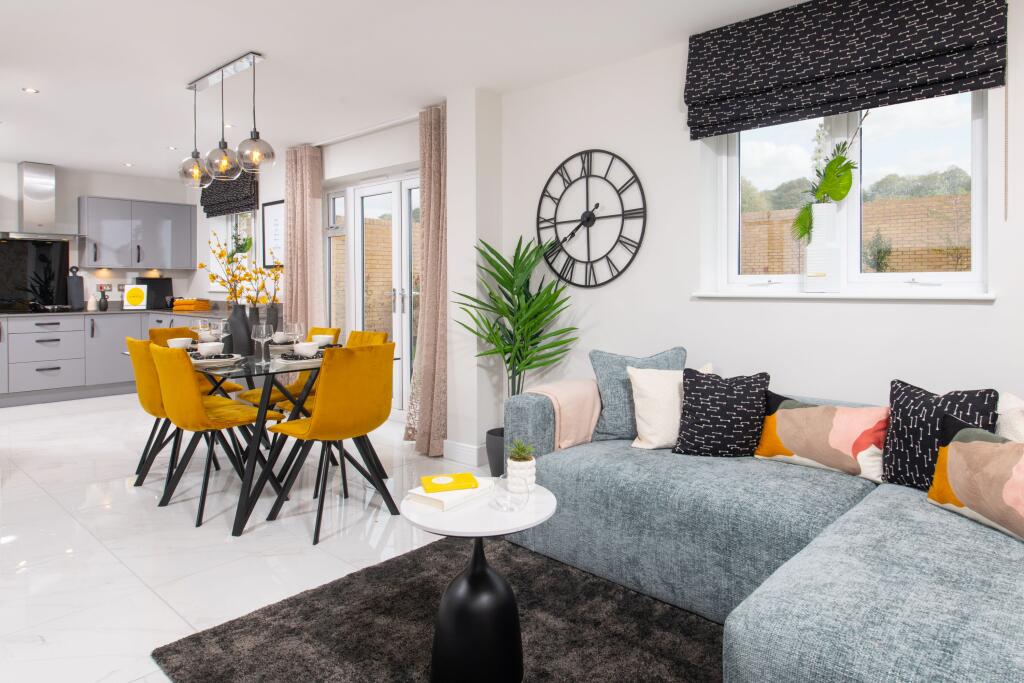
Situated on a peaceful cul-de-sac, visitors enter into the spacious entrance hall with hard wood flooring. To your right sits a fantastic open plan kitchen and dining/living room.
With fully integrated appliances, gas hob and a central island, perfect for everyday use.
The kitchen area boasts significant amounts of both practical preparation and storage space, making both day to day family meal preparation and culinary special occasions a a breeze.
The open plan space opens out into a large area, currently in use as a lounge but equally usable as dining room or even a playroom.
However your family chooses to utilise this space, the sheer size and well-considered layout means it can perfectly act as the social space for family and friends alike.
Like the rest of the house, the space is decorated to high standard with clean, modern finishes throughout.
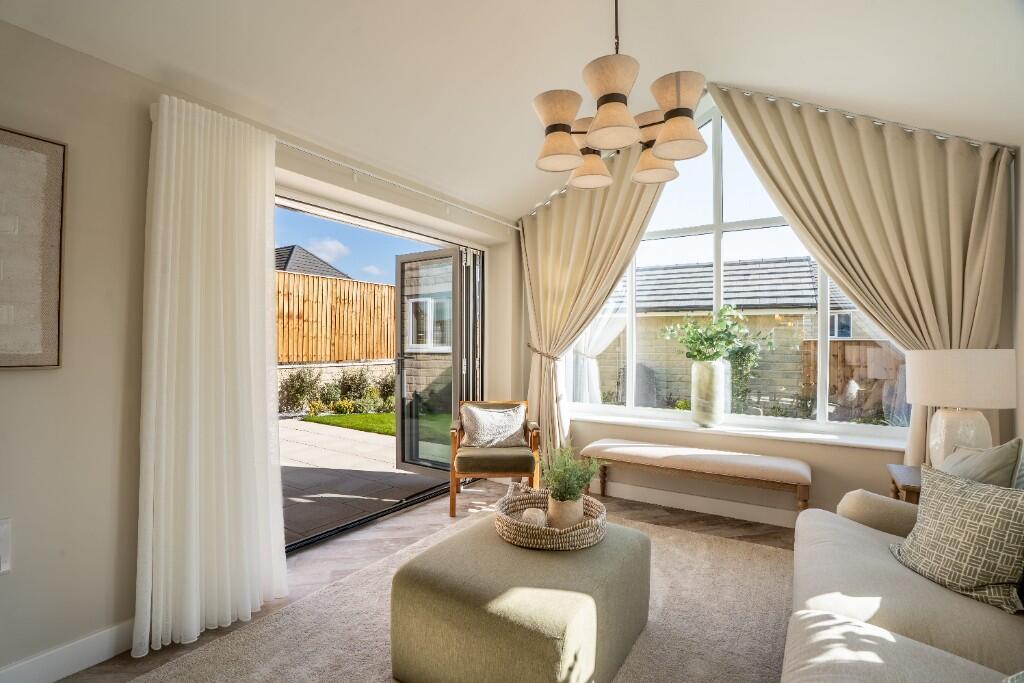
To the other side of the hall sits a large lounge area with more than enough space to fit even the largest of sofa sets.
With a twin set of French doors opening out on to the handsome garden, this is a room that benefits from plenty of natural light and really comes into it's own in the summer months, with the ability to really make use of the wide doors to blend indoor and outdoor living.
The ground floor is completed by a sizeable and useful utility room to the rear of the kitchen and a guest WC located off the hallway at the very front of the house.
Heading upstairs, you will first be struck by the wide, open first floor landing.
Coupled with the sheer space on offer in all rooms on this floor, the landing really gives a sense of scale and size to ensure even larger families don't feel like they are treading on each other's toes during that morning work/school rush hour!
Both the principal and second bedrooms boast convenient ensuite shower rooms, with the ensuite to the principal in particular being significantly larger than most similar ensuites and boasting twin basins.
Four of the bedrooms can comfortably accommodate a double bed and come complete with fitted wardrobes. The fifth bedroom is a large single room, ideal for use as a home office or study.
The generously sized family bathroom offers both a bath and standalone shower.
The loft space is sizeable, partially boarded and accessible by fixed ladder, offering a healthy amount of internal storage for those items that only come in use from time to time.
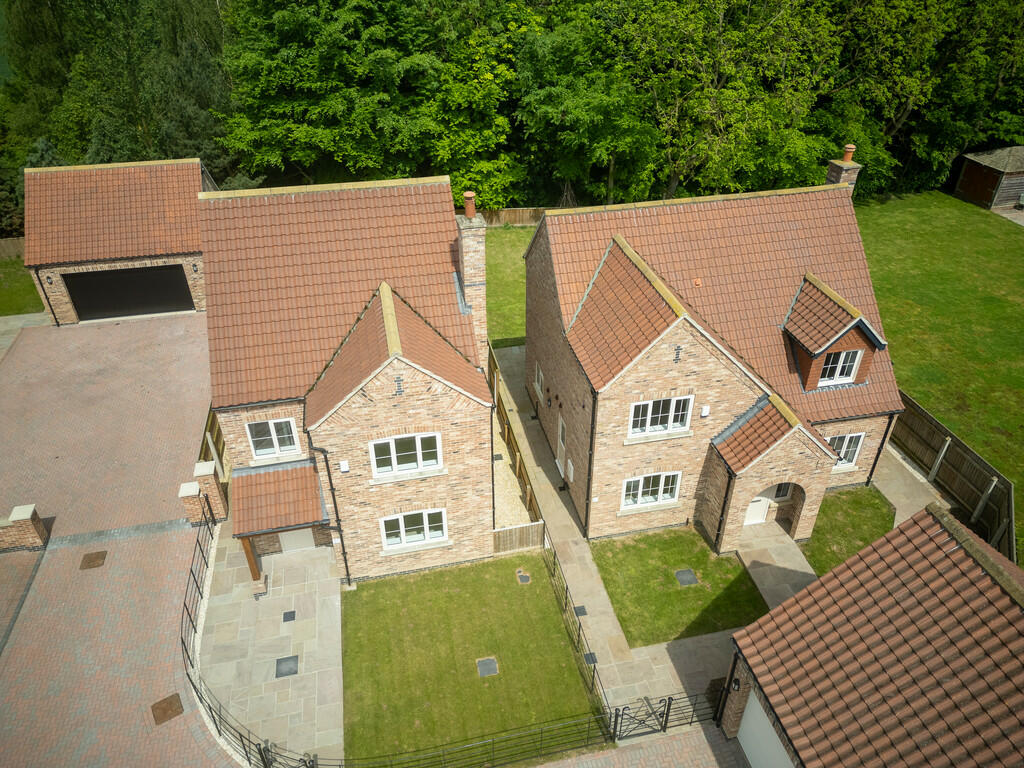
Outside, the property comes complete with a part-paved, wide rear garden with an easy to maintain lawn that stretches the full width of the plot.
A raised seating area with artificial grass is perfectly positioned to enjoy the maximum amount of evening sun on those warmer days.
The garden offers a real sense of privacy, tranquility and security and lends itself perfectly to hosting wonderful social occasions or giving the younger members of the family ample space to play and enjoy the outdoors.
The integrated double garage offers space for multiple vehicles for those that wish to use it for that purpose.
In additional, the wider driveway allows for at least two cars to be parked conveniently side by side.
Alternatively, the garage can easily be converted to use as a home gym or additional storage space.
The internal door directly through to the entrance hall allows the homeowner to really maximise its alternative uses without the inconvenience of having to step outside for access.
Situated in the sought-after town of Snaith, this home is perfectly positioned for family life.
Snaith boasts highly regarded primary and secondary schools within easy walking distance of Calder Drive, making it an excellent choice for families with school-age children.
The town offers a welcoming community atmosphere, a selection of independent shops, charming cafes, and essential amenities. For commuters, Snaith is exceptionally well-connected.
With its own train station as well as proximity to Selby and Goole stations offering direct journeys to a number of major cities, including Leeds, London, York and Manchester.
Easy access to major road networks such as the M62 and M18 makes commuting by car effortless, offering the best of rural living with urban convenience.
Don't miss the opportunity to make this stunning property your family's forever home. Arrange your viewing today and discover the space, style, and setting that Punton Walk has to offer.
Kitchen / Dining Room 9.56m x 3.81m - 31'4" x 12'6" Lounge 6.17m x 3.6m - 20'3" x 11'10" Utility Room 2.29m x 2.29m - 7'6" x 7'6" Guest WC 1.92m x 1m - 6'4" x 3'3" Entrance Hall 6m x 2.21m - 19'8" x 7'3" Principal Bedroom 5.86m x 3.8m - 19'3" x 12'6" Ensuite To Principal Bedroom 3.2m x 2.37m - 10'6" x 7'9" Bedroom 2 4.13m x 3.2m - 13'7" x 10'6" Ensuite To Bedroom 2 3.2m x 1.4m - 10'6" x 4'7" Bedroom 3 3.7m x 2.8m - 12'2" x 9'2" Bedroom 4 3.2m x 2.7m - 10'6" x 8'10" Bedroom 5 2.7m x 2.22m - 8'10" x 7'3" Family Bathroom 2.7m x 2.55m - 8'10" x 8'4" First Floor Landing 6.61m x 2.09m - 21'8" x 6'10" Double Garage 5.4m x 5.4m - 17'9" x 17'9"
Value & comps
No previous sales on record.
Returns
Set an offer; the calculator follows it.
We're still gathering serviced-accommodation data for this area.
Archie refurb estimate: a Pro feature
0.0% below asking
This is not financial or investment advice. Prop AI Deals is not authorised by the Financial Conduct Authority (FCA) to provide investment advice.
All investment calculators, property analyses, and AI-generated insights are for informational purposes only. Property investment carries risk and may result in financial loss. All calculations should be independently verified and you should consult with FCA-authorised financial advisers before making any investment decisions.
Past performance does not guarantee future results. Tax implications vary by individual circumstances.
Deal
Properties like this can earn 2–3x BTL yields when converted to HMO, with retrofit costs around £10k/room. Sign in to see the full tier, yield projection, and cost breakdown.
Commercial properties like this can earn 30-50% higher yields when converted to residential under Class MA / Q / P / PA, with prior approval costing ~GBP 96/unit. Sign in to see the recommended route, yield uplift, and cost breakdown.
BRRR-suited properties can recycle 80-100% of investor capital on refi, leaving a high-yielding rental with most of the money out. Sign in to see the refurb cost stack, ARV projection, and refinance maths.
Detached + large garden = sub-division play. Pro tier unlocks the tier badge, plot size, uplift estimate, and regional land benchmark.
Short-lease flats trade at deep discount, but extending under the 1993 Act often costs far less than the discount. Pro tier unlocks the tier badge, premium breakdown, long-lease ARV and arbitrage maths.
See projected short-stay revenue vs a vanilla BTL for this property.
See real sub-let margins (HMO room rates & SA nightly rates) vs the landlord rent.
Area
Agent & docs

FAQ
About Punton Walk, Snaith, Goole, Yorkshire, DN14
Explore nearby