3-bedroom detached house · BT82 0GB
For saleListed 4 days
Opportunity summary
See Archie’s verdict, returns by strategy and what to check before viewing.
About
THREE bedroom detached home located in this popular residential area of Ballymagorry with a host of amenities within walking distance, shops, restaurants yet only a short distance to the A5 road leading to the City of Derry, perfect for those who commute plus having the added bonus of having the Translink transport services available perfect for work, schools and collages or for those who love the idea of city living will all its appeal, all being only a 15 drive.
The accommodation offers comfortable living space withh well balanced living accomodation plus three well sized bedrooms, the master having the additional bonus of an ensuite, ideal for family requirements. The decor throughout is pleasant, neat and clean leaving the property ready to move right into. External it enjoys open plan gardens finished in grass to the front accompanied by a tarmac driveway allowing paring for 3 vehicles with a small stoned area to the side. The rear garden is fenced off providing a neat lawn perfect for family outside use plus adding safety, security and privacy. Viewings of this family home is highly recommended.
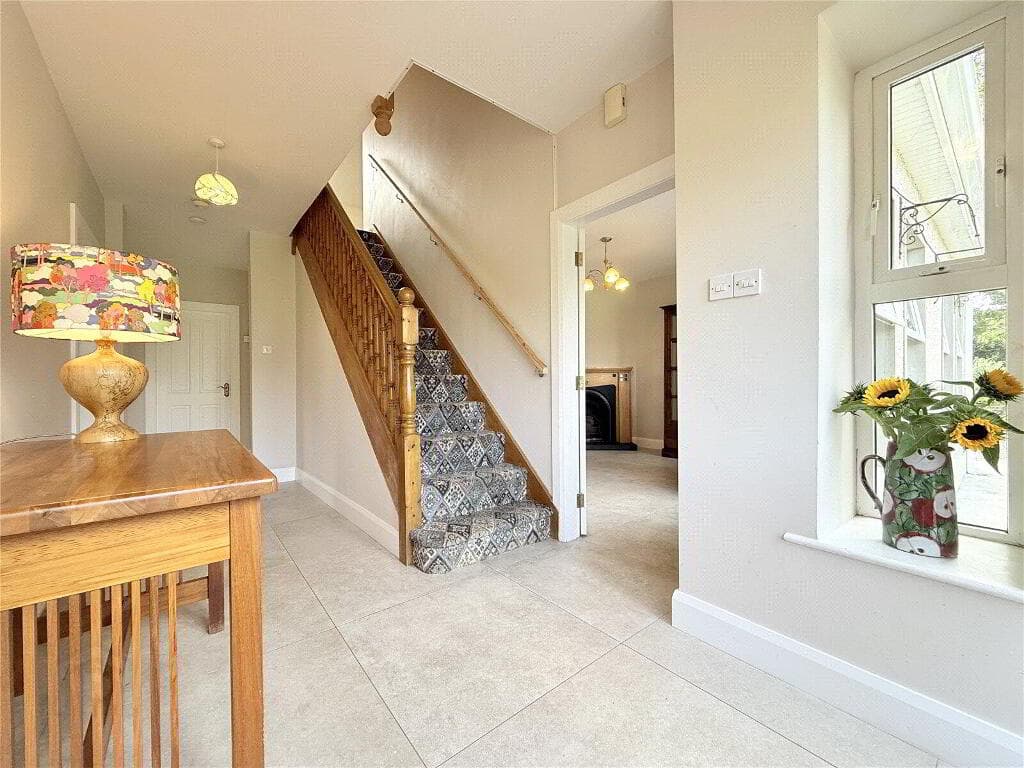
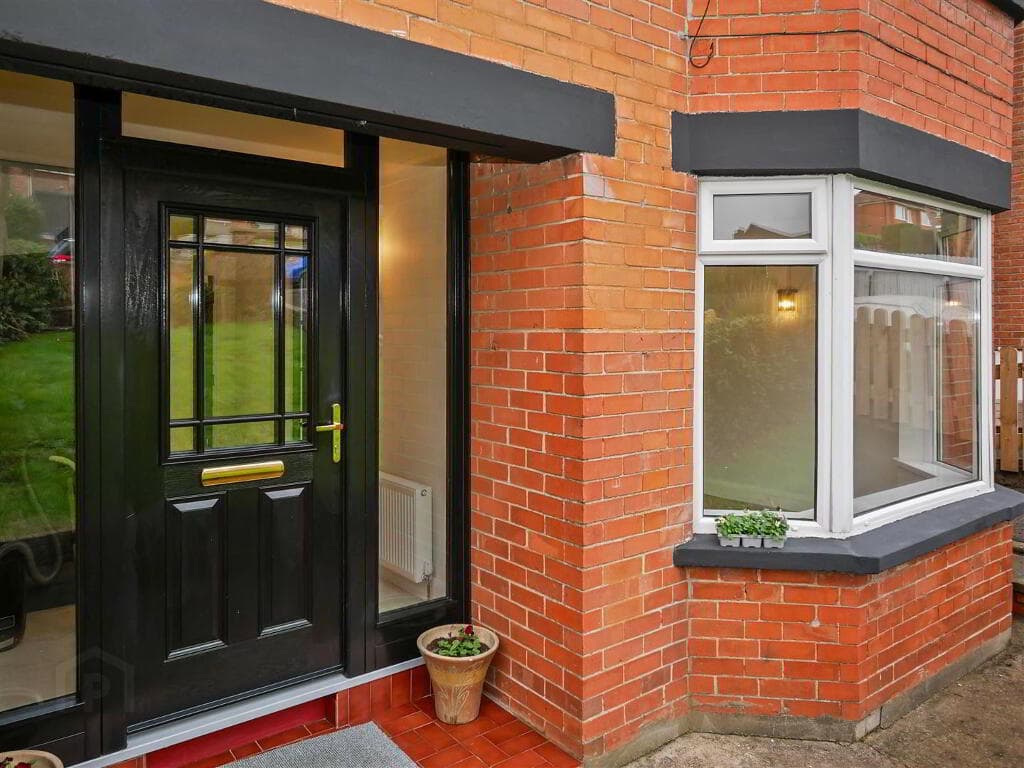
GROUND FLOOR ENTRANCE PORCH 1.r498 x 1.385 Ceramic tile to floor HALLWAY 5.982 x 3.353 Ceramic tile to floor and one double power point.
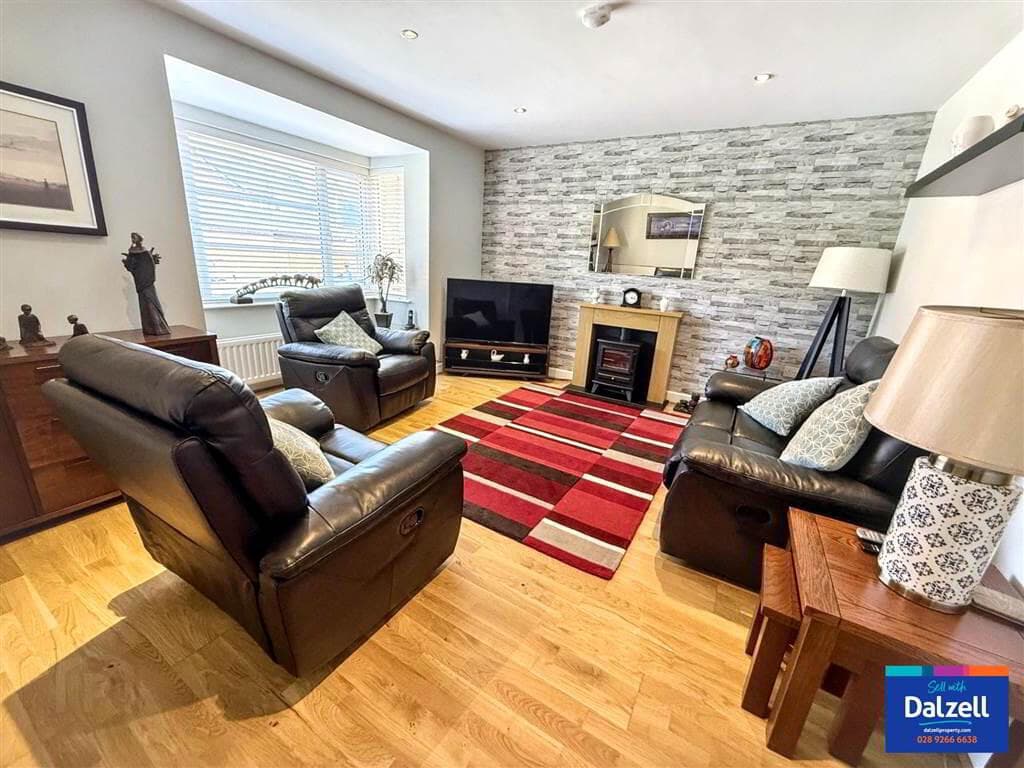
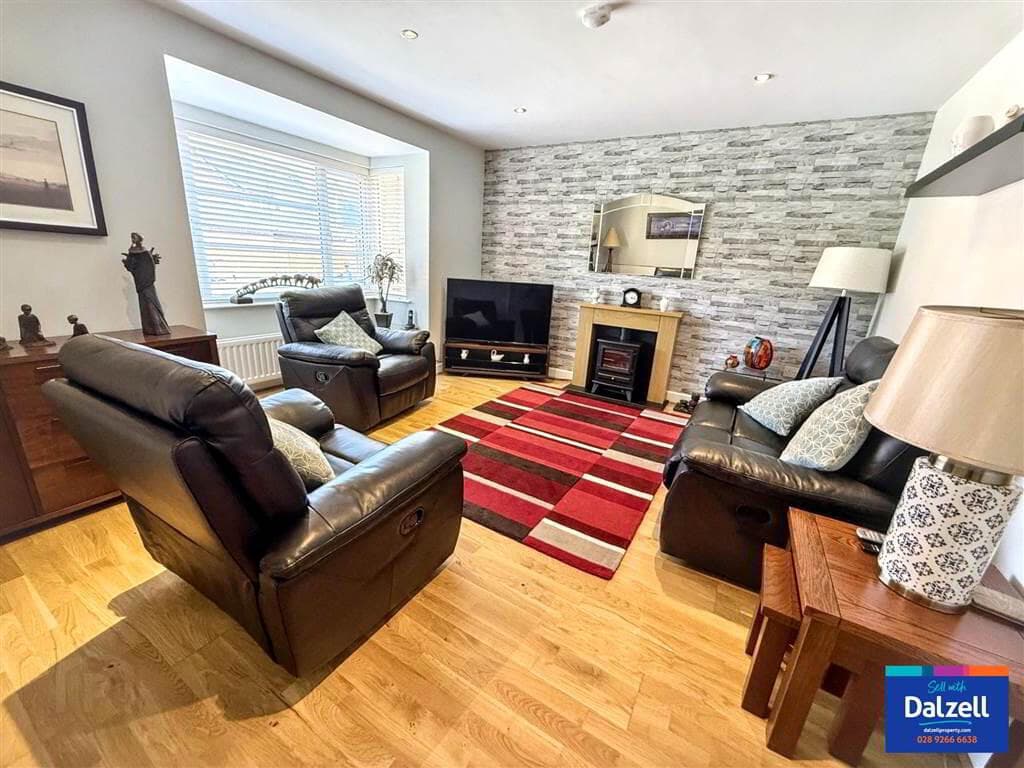
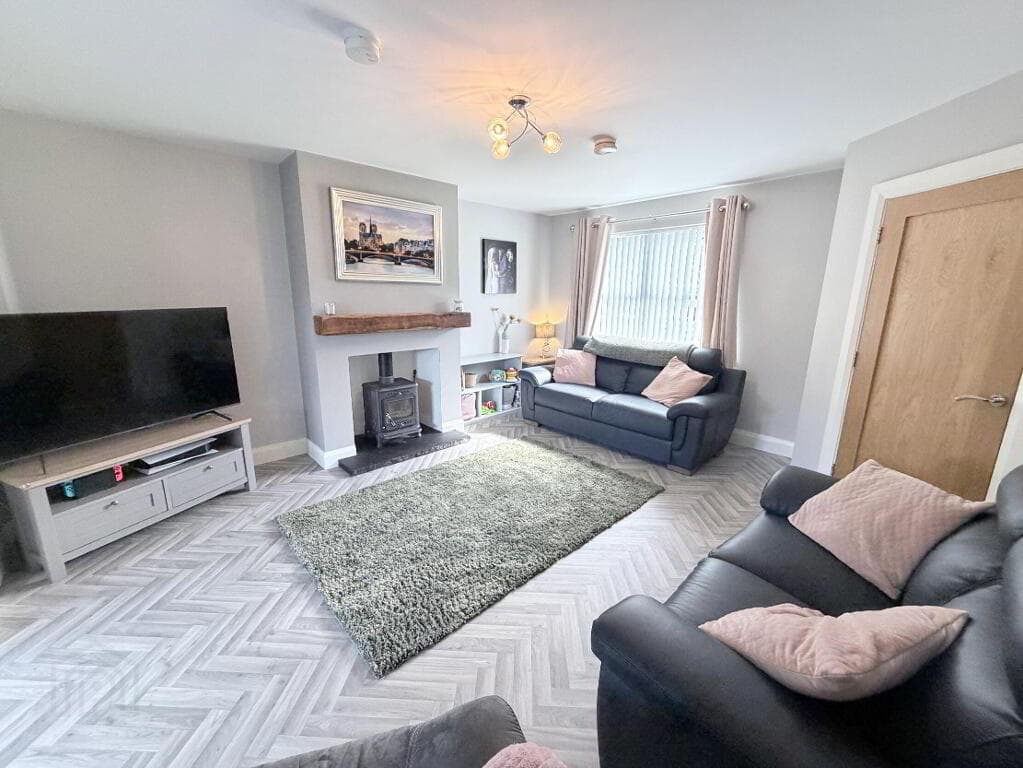
LOUNGE 4.51 x 3.87 Well sized with feature fire surround in wood with fire inset, laminated Floor, Box window, TV and Telephone points and three double power points.
KITCHEN/DINING 6.011 x 3.088 Fully fitted shaker style kitchen with a mixture of high- and low-level units, with extractor fan and suitable for free standing appliances and plumbed for dishwasher. Tiled between units, ceramic tile to the floor, three double power points plus appliance points and double radiator.
UTILITY ROOM 3.552 X 1.925 Tiled Floor through from kitchen, low level units with work-top plus stainless steel sink, plumbed for washing machine and adapted for dryer. Two double power points plus appliance points and double radiator.
WC 2.234 X 0.893 White WC & WHB. Ceramic tile to floor and tiled splashback. FIRST FLOOR Landing 6.000 x 2.117 Carpet to stairs & landing, one double radiator, access to shelved airing cupboard and access to attic.
Master Bedroom 4.177 x 3.258 Laminated Flooring, two double power points, TV and Telephone points.
En-suite 3.264 x 1.920 Consists of a three-piece suite, WC, WHB and walk-in Electric shower cubicle. Double radiator.
Bedroom 2 4.024 X 2.397 Laminated Floor, two double power points and single radiator. Bedroom 3 4.091 X 3.517 Laminated Floor, two double power points and single radiator.
Bathroom 3.444 X 1.893 White WHB, WC and bath, walk in electric shower cubicle, ceramic tile to floor, tiled splashback to bath shower and WC. Disclaimer These particulars are given on the understanding that they will not be construed as part of a contract or lease. Whilst every care is taken in compiling the information, we give no guarantee as to the accuracy there of and prospective purchasers are recommended to satisfy themselves regarding the particulars. We have not tested the heating or electrical system.
Value & comps
Land Registry doesn’t cover Scotland or Northern Ireland, so previous sales may not be on record.
Returns
Set an offer; the calculator follows it.
We're still gathering serviced-accommodation data for this area.
Archie refurb estimate: a Pro feature
0.0% below asking
This is not financial or investment advice. Prop AI Deals is not authorised by the Financial Conduct Authority (FCA) to provide investment advice.
All investment calculators, property analyses, and AI-generated insights are for informational purposes only. Property investment carries risk and may result in financial loss. All calculations should be independently verified and you should consult with FCA-authorised financial advisers before making any investment decisions.
Past performance does not guarantee future results. Tax implications vary by individual circumstances.
Deal
Properties like this can earn 2–3x BTL yields when converted to HMO, with retrofit costs around £10k/room. Sign in to see the full tier, yield projection, and cost breakdown.
Commercial properties like this can earn 30-50% higher yields when converted to residential under Class MA / Q / P / PA, with prior approval costing ~GBP 96/unit. Sign in to see the recommended route, yield uplift, and cost breakdown.
BRRR-suited properties can recycle 80-100% of investor capital on refi, leaving a high-yielding rental with most of the money out. Sign in to see the refurb cost stack, ARV projection, and refinance maths.
Detached + large garden = sub-division play. Pro tier unlocks the tier badge, plot size, uplift estimate, and regional land benchmark.
Short-lease flats trade at deep discount, but extending under the 1993 Act often costs far less than the discount. Pro tier unlocks the tier badge, premium breakdown, long-lease ARV and arbitrage maths.
See projected short-stay revenue vs a vanilla BTL for this property.
See real sub-let margins (HMO room rates & SA nightly rates) vs the landlord rent.
Area
Agent & docs

FAQ
About 21 Abbeyview, Ballymagorry, Strabane, BT82 0GB
Explore nearby