We've tightened what earns a Pursue. A home now needs a published valuation, a strategy that still makes money after real running costs and lender stress tests, and no listing problems that would stop a mortgage. You'll see fewer Pursues, and each one has been checked harder.
See how verdicts work4-bedroom semi-detached house · DN37 0JN
For saleReduced £10k (−2.2%) on 9 AprListed 270 days
Opportunity summary
See Archie’s verdict, returns by strategy and what to check before viewing.
About
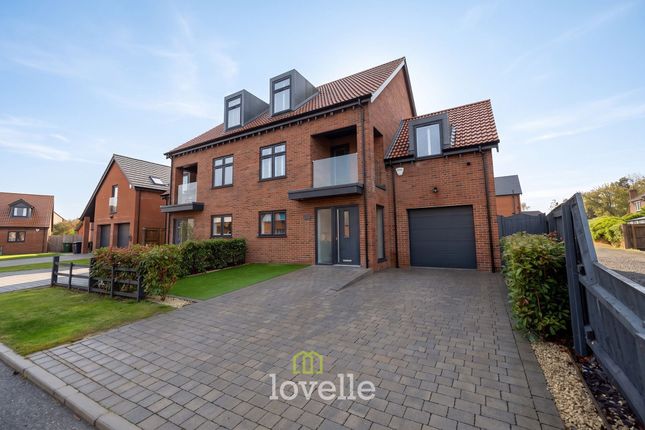
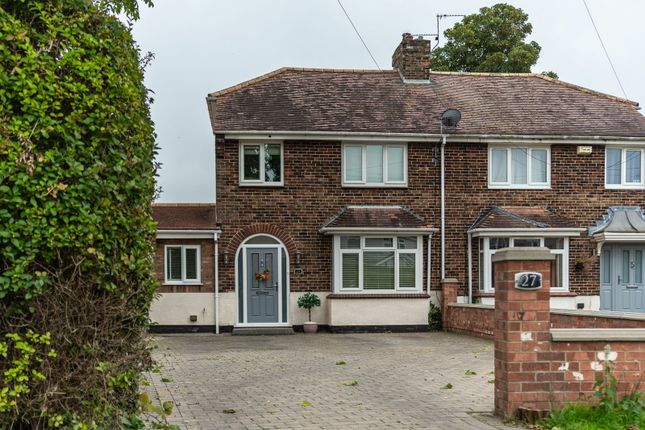
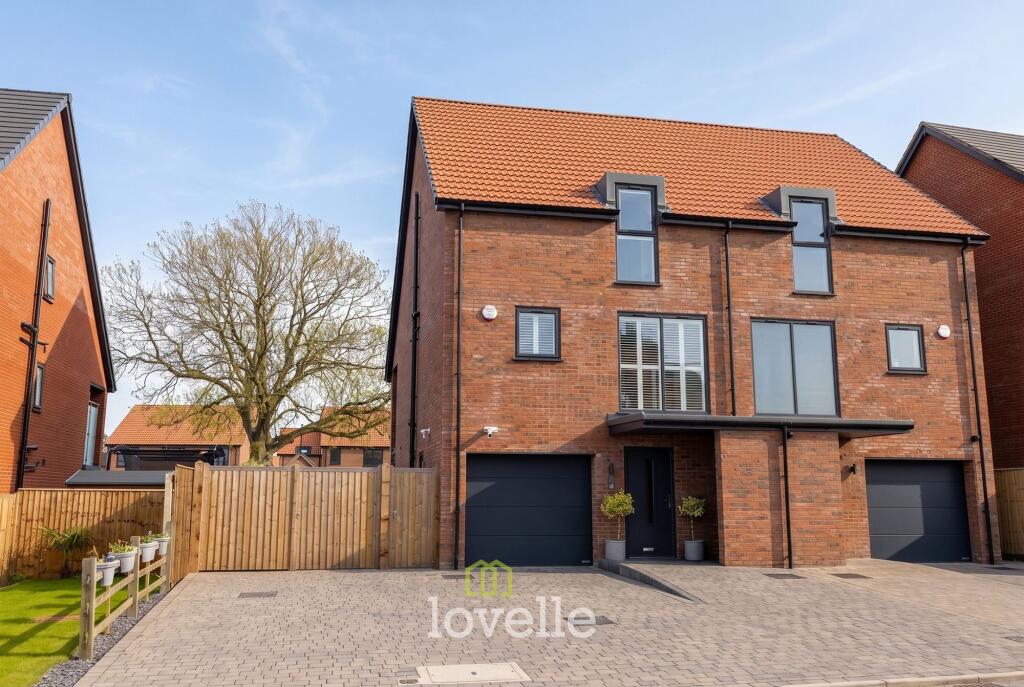
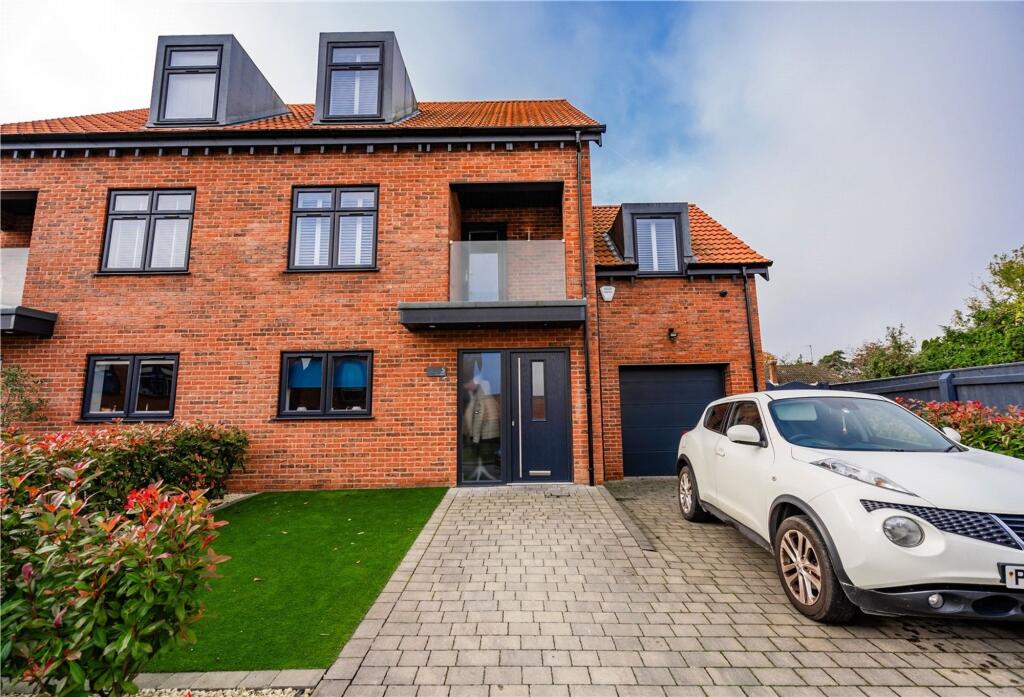
Nestled in the prestigious area of Golf Course Lane, Waltham, this stunning four-bedroom semi-detached house offers an exceptional living experience in a sought-after location.
The property boasts an inviting entrance hall that leads to a convenient WC, setting the tone for the well-designed layout.
At the heart of the home is a fabulous kitchen/living/dining room, perfect for both entertaining and family gatherings.
This spacious area is complemented by a separate dining room, providing ample space for formal meals. Additionally, a utility room enhances the practicality of the home, making daily chores a breeze.
The first floor features three generously sized double bedrooms, ensuring comfort and privacy for all family members.
A well-appointed bathroom serves this level, while the second floor offers a delightful double bedroom complete with a modern shower room, ideal for guests or older children seeking their own space.
Outside, the property is equally impressive, with well-maintained gardens that provide a tranquil retreat.
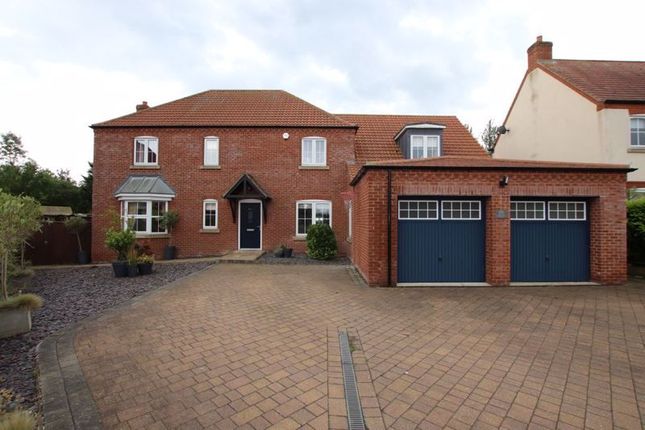
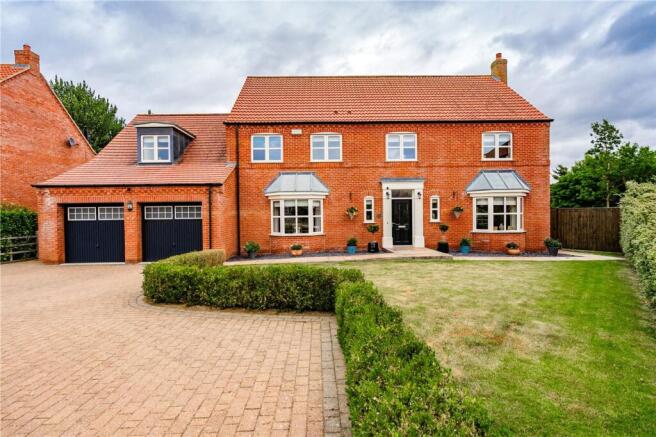
A detached double garage offers secure parking, and there is ample parking space for up to three vehicles, making it perfect for families or those who enjoy hosting visitors.
This semi-detached home offers the size and feel of a detached property, all while being turnkey ready. With its prime location and stunning features, this residence is a rare find in the market.
Don't miss the opportunity to make this beautiful house your new home.
Entrance Hall - Through a composite front door into the hall with oak staircase to the first floor accommodation, a central heating radiator with a fretwork cover.
A u.PVC double glazed window, luxury vinyl tiles to the floor, spotlights and coving to the ceiling. There is an under stairs cupboard with a light.
Wc - 1.50m x 0.66m (4'11 x 2'2) - Comprising of a white toilet, a corner vanity sink with a chrome mixer tap. A central heating radiator, luxury vinyl tiles to the floor and spotlights to the ceiling.
Lounge - 5.69m x 3.00m (18'8 x 9'10) - The lounge with a u.PVC double glazed window to the front and u.PVC double glazed French doors leading into the garden.
A central heating radiator, a wall mounted electric coal effect fire, a light and coving to the ceiling.
Lounge - Kitchen/Living/Dining Room - 9.17m x 3.25m (30'1 x 10'8) - Kitchen/Living/Dining Area - Kitchen/Dining Area - This stunning kitchen features elegant matt Smooth Pebble wall and base units, complemented by a striking row of contrasting stone wall units above the hob.
Premium granite work surfaces and a Quooker tap add both luxury and practicality, alongside an induction hob, housed electric oven, microwave, and warming plate.
A sleek mirrored splash back enhances the sense of space, while the working island—finished with matt Anthracite units—offers additional functionality.
The kitchen also benefits from an integrated dishwasher and fridge/freezer, a .uPVC double-glazed window and French doors that fill the room with natural light, and luxury vinyl tiles underfoot.
Spotlights to the ceiling complete this beautifully designed, contemporary space.
Kitchen/Dining Area - Living Area - Dining Room - 3.12m x 2.64m (10'3 x 8'8) - With a u.PVC double glazed window to the front, a central heating radiator, luxury vinyl tiles to the floor, spotlights and coving to the ceiling.
Utility Room - 2.57m x 2.64m (8'5 x 8'8) - Landing - Up the oak staircase to the first floor accommodation where doors to all rooms lead off, u.PVC double glazed windows to the front and rear, a central heating radiator and spotlights to the ceiling.
Bedroom 1 - 5.69m x 3.00m (18'8 x 9'10) - This spacious double bedroom enjoys plenty of natural light thanks to its dual-aspect uPVC double-glazed windows.
It features an excellent range of fitted wardrobes, a matching dressing table, and two bedside tables, offering ample storage and style.
The room is completed with a central heating radiator, ceiling coving, and a modern light fitting.
Bedroom 2 - 4.42m x 3.73m (14'6 x 12'3) - A beautifully presented second double bedroom featuring a uPVC double-glazed window, a comprehensive range of fitted wardrobes, a matching dressing table and chest of drawers.
The room is finished with a central heating radiator, ceiling coving, and a modern light fitting.
Bedroom 3 - 4.42m x 2.16m (14'6 x 7'1) - Another double bedroom with a u.PVC double glazed window, a central heating radiator, a light and coving to the ceiling.
Bathroom - 2.26m x 2.13m (7'5 x 7'0) - This stylish bathroom features a modern white suite complete with a sleek P-shaped bath, fitted with contemporary chrome taps, an Aqualisa shower, and a curved glass shower screen.
A smart sink unit is elevated on a wooden plinth, paired with a matching toilet for a cohesive look.
Natural light flows through the U.PVC double-glazed window, enhancing the elegance of the fully tiled walls and floor.
Comfort is ensured with underfloor heating and a white ladder-style radiator, while ceiling spotlights and cleverly designed hidden storage provide both practicality and a refined finish.
Landing/Study - The landing doubles as an elegant study space, featuring a bespoke oak desk with a seamlessly integrated hidden chair for a clean, uncluttered look.
A large roof light fills the area with natural daylight, complemented by contemporary ceiling spotlights for evening ambience.
Warmth is ensured by a central heating radiator, creating a comfortable and inviting workspace that blends style with practicality.
Bedroom 4 - 5.36m x 3.40m (17'7 x 11'2) - This impressive fourth double bedroom offers excellent natural light, featuring three roof windows that create a bright and inviting atmosphere.
Thoughtfully designed to maximise every inch of space, it includes an extensive range of built-in wardrobes, matching bedside cabinets, and a complementary chest of drawers.
The room is finished with a central heating radiator and modern ceiling spotlights, providing both comfort and contemporary style.
Shower Room - 3.12m x 3.00m (10'3 x 9'10) - This stylish bathroom features a spacious walk-in Aqualisa shower, complemented by a contemporary sink unit set upon a sleek wooden plinth and a modern toilet, all finished with elegant chrome fittings.
A roof light floods the room with natural brightness, enhancing the fully tiled walls with built-in shelving and the beautifully tiled floor.
Comfort is assured with underfloor heating and a white ladder-style radiator, while ceiling spotlights complete the clean, modern aesthetic.
Double Garage - 6.02m x 6.02m (19'9 x 19'9) - The detached double garage with up and over doors, a u.PVC double glazed window and door.
Timber stairs up to a boarded out storage area and there is light and power within.
Outside - The front garden enjoys an open-plan design, with one side laid to lawn and the other finished with attractive decorative stones framed by block-paved edging.
The driveway offers convenient off-road parking, and the entrance is enhanced by outside lighting and electrical sockets positioned on either side of the front door.
There is also the added benefit of an EV car charging point.
The rear garden is enclosed by a mix of fencing and mature hedging, creating a private outdoor space mainly laid to lawn with wooden sleepers and established planted borders.
A patio area provides the perfect spot for outdoor dining, complemented by outside lighting, water taps to both the front and rear, a secure composite side gate.the added benefit of an EV car charging point.
Outside - Outside -
Value & comps
No previous sales on record.
Returns
Set an offer; the calculator follows it.
We're still gathering serviced-accommodation data for this area.
Archie refurb estimate: a Pro feature
0.0% below asking
This is not financial or investment advice. Prop AI Deals is not authorised by the Financial Conduct Authority (FCA) to provide investment advice.
All investment calculators, property analyses, and AI-generated insights are for informational purposes only. Property investment carries risk and may result in financial loss. All calculations should be independently verified and you should consult with FCA-authorised financial advisers before making any investment decisions.
Past performance does not guarantee future results. Tax implications vary by individual circumstances.
Deal
Properties like this can earn 2–3x BTL yields when converted to HMO, with retrofit costs around £10k/room. Sign in to see the full tier, yield projection, and cost breakdown.
Commercial properties like this can earn 30-50% higher yields when converted to residential under Class MA / Q / P / PA, with prior approval costing ~GBP 96/unit. Sign in to see the recommended route, yield uplift, and cost breakdown.
BRRR-suited properties can recycle 80-100% of investor capital on refi, leaving a high-yielding rental with most of the money out. Sign in to see the refurb cost stack, ARV projection, and refinance maths.
Detached + large garden = sub-division play. Pro tier unlocks the tier badge, plot size, uplift estimate, and regional land benchmark.
Short-lease flats trade at deep discount, but extending under the 1993 Act often costs far less than the discount. Pro tier unlocks the tier badge, premium breakdown, long-lease ARV and arbitrage maths.
See projected short-stay revenue vs a vanilla BTL for this property.
See real sub-let margins (HMO room rates & SA nightly rates) vs the landlord rent.
Area
Agent & docs

FAQ
About Golf Course Lane, Waltham, Grimsby, N.E. Lincs, DN37 0JN
Explore nearby