2-bedroom flat · EN5 5TS
For saleListed 274 days
Opportunity summary
See Archie’s verdict, returns by strategy and what to check before viewing.
About
SUMMARY Beautifully designed 2 bedroom apartment offering contemporary living with a high-quality finish, private balcony, luxurious fully tiled bathroom, sleek handleless two-tone kitchen with stone worktops & Bosch appliances, fitness suite, parking available & approx 25-minute access into Central London.
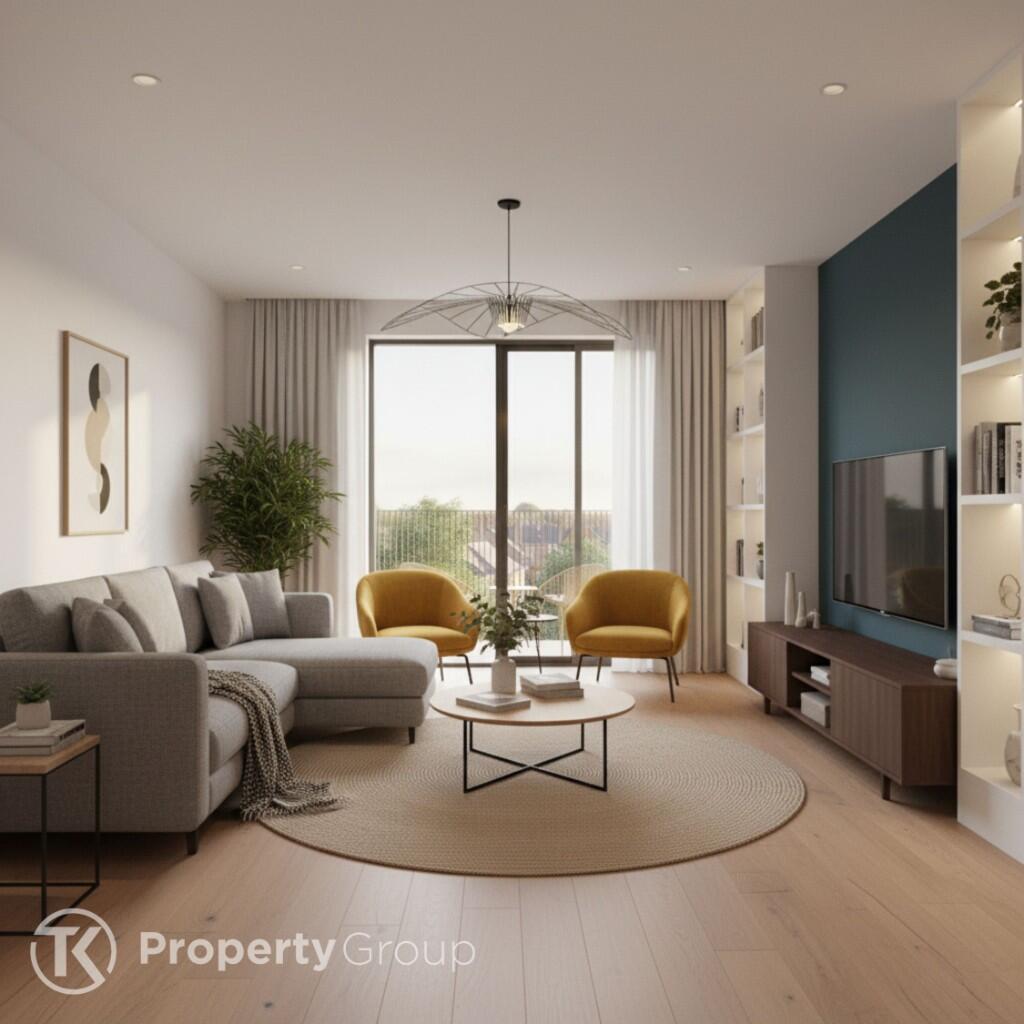
DESCRIPTION This stylish two bedroom apartment at The Moxon offers refined contemporary living within a well balanced and carefully designed home.
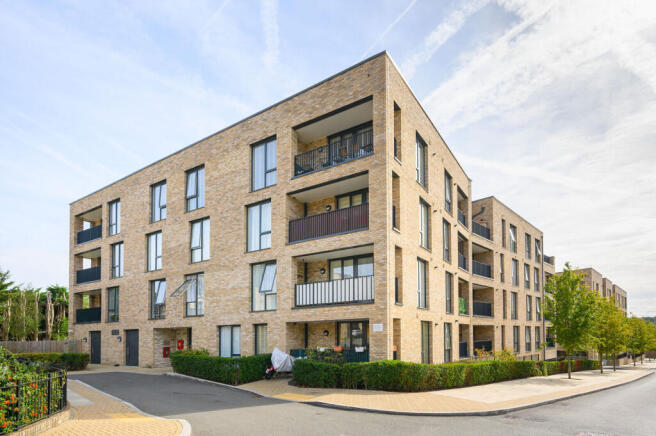
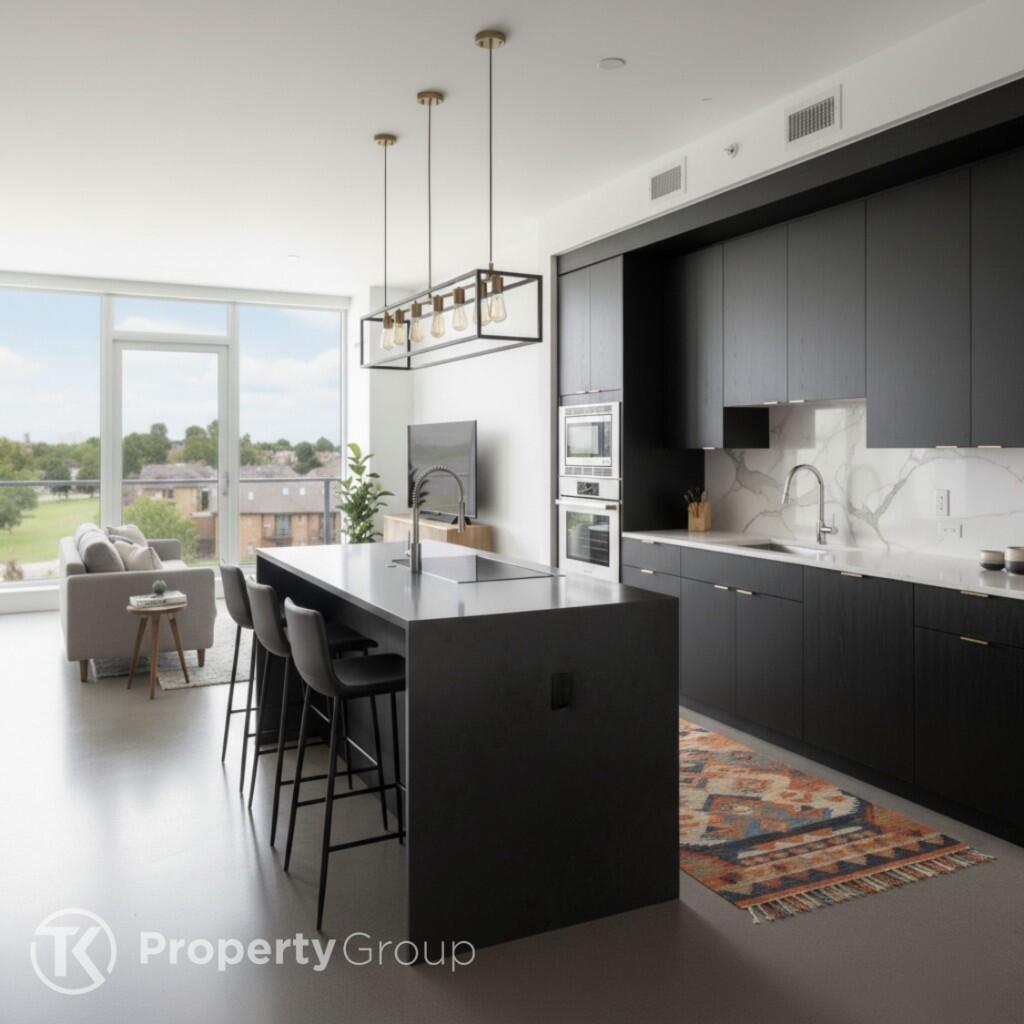
The open plan living and dining space opens directly onto a private balcony, providing a natural extension of the living area.
The sleek handleless two tone kitchen with stone worktops and Bosch appliances is integrated seamlessly into the layout, offering a functional and uncluttered space created for everyday living.
The bedroom provides a comfortable retreat, while the fully tiled bathroom features brushed brass fittings, a contemporary vanity unit, and an illuminated mirror, creating a calm and luxurious finish.
This apartment offers private outdoor space, quality specification, and a practical layout within a modern residential development in the heart of High Barnet.
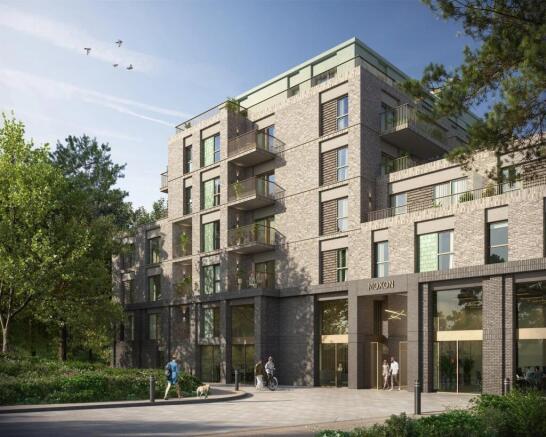
development Overview A new rhythm of living in the heart of High Barnet, The Moxon balances calm sophistication with effortless connection.
Perfectly positioned between city energy and leafy serenity, it offers a refined collection of 113 luxury homes, defined by balance, beauty and a strong sense of belonging.
The development features a thoughtfully curated mix of 1, 2 and 3 bedroom apartments and 2 bedroom duplexes, with every element, from architecture to atmosphere, crafted with intention and quiet confidence.
This is more than a place to live; it is a carefully designed environment that supports modern lifestyles, wellbeing and everyday ease.
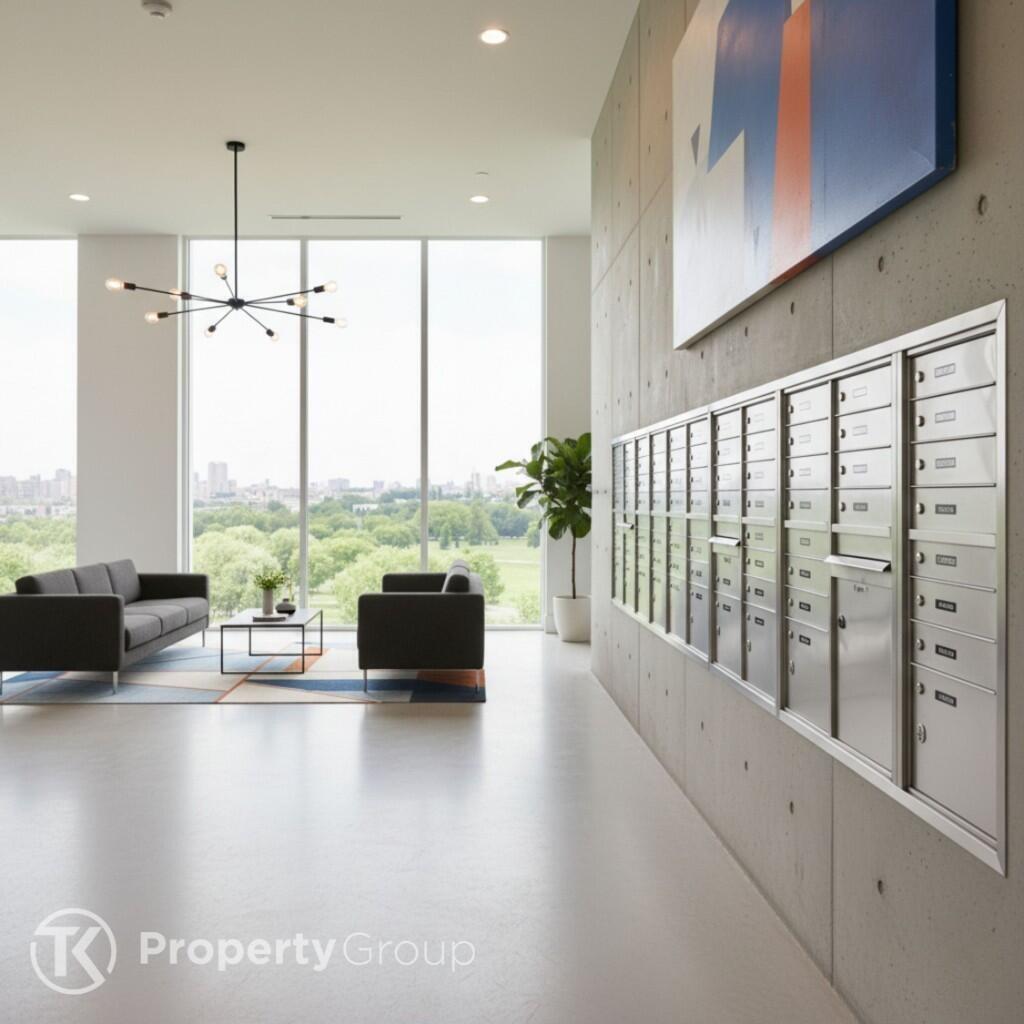
Residents enjoy access to a stylish communal residents lobby, a private fitness suite, landscaped communal spaces and an elevated communal rooftop terrace, designed for moments of relaxation, connection and outdoor living.
A limited number of parking spaces are available at £15,000 per space.
Specification Kitchen Sleek handleless two tone kitchen Solid engineered stone worktops and matching splashback Bosch integrated oven Bosch integrated hob Bosch integrated microwave Bosch integrated dishwasher Bosch integrated fridge freezer Under cabinet lighting White undermount sink with contemporary mixer tap Bathroom Luxurious fully tiled bathroom Wooden wash basin cabinet Brushed brass taps Brushed brass shower fittings Frameless shower screen LED illuminated mirror Brushed brass towel radiator Flooring Oak laminate flooring to living area, kitchen area & hallway Tiled flooring to bathroom Carpet to bedroom Heating And Energy Air source heat pump Mechanical ventilation with heat recovery Room by room heating control Electric panel heaters Solar panels to roof Electrics & Technology Wired for high speed broadband Provision for Sky Q Energy efficient LED downlighting throughout Facilities And Amenities Private balcony to all apartments Stylish communal residents lobby Private residents fitness suite Communal rooftop terrace Landscaped communal gardens Secure cycle storage Parking available to selected apartments at £15,000 per space 10 Year structural warranty provided by Checkmate About The Area High Barnet offers a well balanced setting combining vibrant town centre amenities with access to wide open green spaces.
Just moments from Barnet High Street, residents benefit from a variety of shops, cafés, restaurants and everyday conveniences, as well as The Spires shopping centre.
Nearby green spaces include King George’s Field and Hadley Green, offering expansive outdoor areas for walking, relaxation and recreation.
The area also benefits from a choice of schools and community facilities, while retaining a village style atmosphere within easy reach of Central London.
Connections By Train High Barnet Underground Station approximately ten minute walk Northern Line services operate direct routes into Central London Approximate journey times include Oxford Circus 25 minutes By Road Excellent road connections via the A1, M1 and North Circular Heathrow Airport approximately 40 to 45 minute drive subject to traffic Camden Town 27 minutes Euston 30 minutes King's Cross St Pancras 32 minutes Waterloo 40 minutes Disclaimer The specification shown is correct at the time of production.
The developer reserves the right to change specification details without prior notice. Photographs depict typical interiors and may include optional upgrades.
Train times are approximate and sourced from Transport for London (tfl.gov.uk). For full details regarding the current specification and finishes, please speak to our sales consultant.
Lease details are currently being compiled. For further information please contact the branch. Please note additional fees could be incurred for items such as leasehold packs. 1.
MONEY LAUNDERING REGULATIONS - Intending purchasers will be asked to produce identification documentation at a later stage and we would ask for your co-operation in order that there will be no delay in agreeing the sale.
2: These particulars do not constitute part or all of an offer or contract. 3: The measurements indicated are supplied for guidance only and as such must be considered incorrect.
4: Potential buyers are advised to recheck the measurements before committing to any expense.
5: Connells has not tested any apparatus, equipment, fixtures, fittings or services and it is the buyers interests to check the working condition of any appliances.
6: Connells has not sought to verify the legal title of the property and the buyers must obtain verification from their solicitor.
Value & comps
No previous sales on record.
Returns
Set an offer; the calculator follows it.
Short-let restrictions apply
We're still gathering serviced-accommodation data for this area.
Archie refurb estimate: a Pro feature
0.0% below asking
This is not financial or investment advice. Prop AI Deals is not authorised by the Financial Conduct Authority (FCA) to provide investment advice.
All investment calculators, property analyses, and AI-generated insights are for informational purposes only. Property investment carries risk and may result in financial loss. All calculations should be independently verified and you should consult with FCA-authorised financial advisers before making any investment decisions.
Past performance does not guarantee future results. Tax implications vary by individual circumstances.
Deal
Properties like this can earn 2–3x BTL yields when converted to HMO, with retrofit costs around £10k/room. Sign in to see the full tier, yield projection, and cost breakdown.
Commercial properties like this can earn 30-50% higher yields when converted to residential under Class MA / Q / P / PA, with prior approval costing ~GBP 96/unit. Sign in to see the recommended route, yield uplift, and cost breakdown.
BRRR-suited properties can recycle 80-100% of investor capital on refi, leaving a high-yielding rental with most of the money out. Sign in to see the refurb cost stack, ARV projection, and refinance maths.
Detached + large garden = sub-division play. Pro tier unlocks the tier badge, plot size, uplift estimate, and regional land benchmark.
Short-lease flats trade at deep discount, but extending under the 1993 Act often costs far less than the discount. Pro tier unlocks the tier badge, premium breakdown, long-lease ARV and arbitrage maths.
See projected short-stay revenue vs a vanilla BTL for this property.
See real sub-let margins (HMO room rates & SA nightly rates) vs the landlord rent.
Area
Agent & docs
FAQ
About The Moxon, Moxon Street, Barnet
Explore nearby