We've tightened what earns a Pursue. A home now needs a published valuation, a strategy that still makes money after real running costs and lender stress tests, and no listing problems that would stop a mortgage. You'll see fewer Pursues, and each one has been checked harder.
See how verdicts work3-bedroom detached house · SY5 0AE
For saleListed 5 days
Opportunity summary
See Archie’s verdict, returns by strategy and what to check before viewing.
About
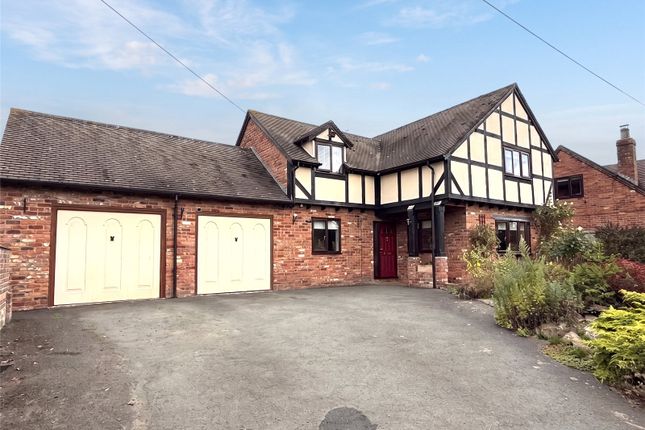
Belmont is an attractive and generously proportioned three-bedroom detached home, offering a wonderful blend of traditional character, spacious accommodation and practical features ideally suited to modern family living.
Rich in charm and individuality, the property boasts a welcoming entrance, generous reception rooms, an impressive inglenook fireplace with a wood-burning stove, and three well-proportioned double bedrooms enhanced by attractive vaulted ceilings.
Outside, the garden wraps around the property, providing a pleasant outdoor space to enjoy, while the driveway and traditional five-bar gate create an appealing approach to this delightful home.
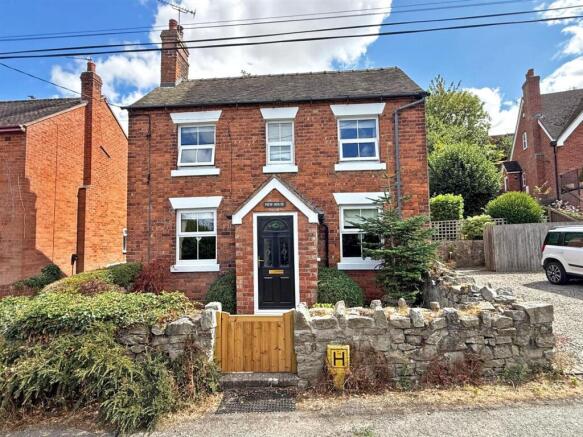
The property is approached via a tarmac driveway, with a traditional five-bar gate leading to the entrance.
The front door is framed by an attractive brick arch surround, creating a characterful first impression.
Upon entering, the entrance porch features traditional quarry tile flooring and provides access to a convenient cloakroom, fitted with a WC and corner wash hand basin.
A useful storage cupboard offers space for coats, boots and everyday essentials, making this a practical area for family life.
A further UPVC door opens into the central hallway, which provides access to the principal ground-floor accommodation, with stairs rising to the first floor and a useful understairs storage cupboard.
The lounge is a particularly appealing feature of Belmont, offering a spacious and comfortable setting for relaxing with family or entertaining guests.
Dual-aspect windows allow natural light to flow into the room, enhancing the welcoming atmosphere.
At the heart of the lounge is an impressive brick inglenook fireplace, complete with a traditional quarry-tiled hearth and a centrally positioned wood-burning stove.
This striking focal point adds warmth, character and a sense of timeless charm, creating an inviting space in which to unwind throughout the seasons.
The room's generous proportions provide ample space for a variety of seating arrangements and living room furnishings.
The fitted kitchen is arranged with a range of wall and base units, providing useful storage and generous preparation space.
The kitchen is equipped with a stainless steel sink, an integrated electric oven and an induction hob with an extractor hood above, together with space for a dishwasher.
Its practical layout makes it well suited to everyday cooking and family life.
Positioned conveniently off the kitchen is a separate utility room, offering additional worktop and storage space, a further stainless steel sink and plumbing and space for both a washing machine and tumble dryer.
A side-facing window provides natural light, while the separate arrangement helps keep laundry and household tasks away from the main living areas.
To the opposite side of the kitchen is a useful boot room, which houses the boiler and provides direct access to the rear garden.
This additional space is particularly practical for families, dog owners and those who enjoy spending time outdoors, providing a convenient area for storing footwear, coats and outdoor equipment before entering the main accommodation.
The generously proportioned dining room provides an excellent setting for family meals, special occasions and entertaining friends.
There is ample room for a substantial dining table and accompanying furniture, allowing the space to accommodate both everyday dining and larger gatherings.
The dining room flows naturally through to the conservatory, creating a lovely connection between the main living accommodation and the garden beyond.
The conservatory provides a bright and versatile additional reception area, enjoying views across the garden and offering an attractive space to appreciate the outdoors throughout the year.
With doors opening directly onto the garden, this room could be arranged as a relaxed seating area or a peaceful place to unwind.
Its flexible nature provides further scope for buyers to tailor the accommodation to suit their own lifestyle and requirements.
Stairs rise from the entrance hallway to the first-floor landing, which provides access to three well-proportioned double bedrooms and the family bathroom.
The bedrooms benefit from attractive vaulted ceilings, adding character and a wonderful sense of height to the first-floor accommodation.
The principal bedroom is an impressive and generously sized double room, offering plenty of space for a bed, wardrobes and additional bedroom furniture.
Its vaulted ceiling creates a feeling of openness, while a large double-glazed window to the front elevation allows natural light to fill the room.
The result is a bright and comfortable bedroom with an appealing sense of space.
Bedroom two is another spacious double bedroom, featuring an attractive vaulted ceiling and a large double-glazed window overlooking the front elevation.
Bedroom three is also a comfortable double bedroom, benefiting from a vaulted ceiling and dual-aspect windows that allow excellent natural light into the room.
A fitted wardrobe with shelving provides useful built-in storage. Both rooms offer generous proportions and retain the characterful features found throughout the first floor.
The family bathroom is fitted with a corner bath featuring period-style mixer taps and a handheld shower attachment, combining traditional character with everyday practicality.
The suite is complemented by a pedestal wash hand basin and WC, together with a separate shower cubicle fitted with an electric shower, providing a convenient choice of bathing and showering facilities.
Outside, Belmont benefits from an attractive front approach, with a tarmac driveway accessed through a traditional five-bar gate.
The driveway provides off-road parking and contributes to the property's welcoming, established appearance. The garden wraps around the property, offering a lovely expanse of outdoor space to enjoy.
Predominantly laid to lawn and bordered by established hedging, it provides a pleasant green outlook and a good degree of privacy.
The garden offers plenty of room for outdoor dining, relaxing, gardening and family activities, with the lawn providing space to enjoy the outdoors throughout the warmer months.
Direct access from both the conservatory and boot room adds to the practicality, allowing easy movement between the house and garden.
Council Tax Band: E (Shropshire Council) Tenure: Freehold Location Belmont enjoys a location on Horsebridge Road in the village of Minsterley, within the attractive Shropshire countryside and approximately eight miles south-west of Shrewsbury.
Minsterley offers a range of everyday amenities, including local shops and places to eat, while nearby Pontesbury provides further village facilities and services.
Minsterley Primary School is within the local area, with Mary Webb School and Science College situated in nearby Pontesbury.
For those who enjoy the outdoors, the surrounding countryside offers opportunities for walking, exploring and enjoying the beautiful Shropshire landscape, including the nearby Stiperstones and its striking natural scenery.
Shrewsbury provides a wider choice of shopping, leisure and cultural attractions, making Belmont an appealing choice for buyers seeking a village setting with access to larger-town amenities and the pleasures of rural living.
Important Notice Our particulars have been prepared with care and are checked where possible by the vendor. They are however, intended as a guide.
Measurements, areas and distances are approximate. Appliances, plumbing, heating and electrical fittings are noted, but not tested.
Legal matters including Rights of Way, Covenants, Easements, Wayleaves and Planning matters have not been verified and you should take advice from your legal representatives and Surveyor.
Referral Fee Disclaimer Grantham’s Estates refers clients to carefully selected local service companies.
You are under no obligation to use the services of any of the recommended companies, though if you accept our recommendation the provider is expected to pay us a referral fee.
Money Laundering As required by the 2007 Money Laundering Regulations, Grantham’s Estates is legally obligated to verify the identity of all clients, including prospective property buyers.
This verification is conducted electronically and will not impact your credit history. While the information you provide may be checked against various databases, this is not a credit check.
Should your offer on a property be accepted (subject to contract), you agree to Grantham’s Estates, acting as the seller's agent, completing this verification.
Please note that anyone to be named on the property must undergo this check, and a non-refundable fee of £50 + VAT (£60 total) per applicant is payable for this service.
Grantham’s Estates will retain a record of the search.
Value & comps
No previous sales on record.
Returns
Set an offer; the calculator follows it.
We're still gathering serviced-accommodation data for this area.
Archie refurb estimate: a Pro feature
0.0% below asking
This is not financial or investment advice. Prop AI Deals is not authorised by the Financial Conduct Authority (FCA) to provide investment advice.
All investment calculators, property analyses, and AI-generated insights are for informational purposes only. Property investment carries risk and may result in financial loss. All calculations should be independently verified and you should consult with FCA-authorised financial advisers before making any investment decisions.
Past performance does not guarantee future results. Tax implications vary by individual circumstances.
Deal
Properties like this can earn 2–3x BTL yields when converted to HMO, with retrofit costs around £10k/room. Sign in to see the full tier, yield projection, and cost breakdown.
Commercial properties like this can earn 30-50% higher yields when converted to residential under Class MA / Q / P / PA, with prior approval costing ~GBP 96/unit. Sign in to see the recommended route, yield uplift, and cost breakdown.
BRRR-suited properties can recycle 80-100% of investor capital on refi, leaving a high-yielding rental with most of the money out. Sign in to see the refurb cost stack, ARV projection, and refinance maths.
Detached + large garden = sub-division play. Pro tier unlocks the tier badge, plot size, uplift estimate, and regional land benchmark.
Short-lease flats trade at deep discount, but extending under the 1993 Act often costs far less than the discount. Pro tier unlocks the tier badge, premium breakdown, long-lease ARV and arbitrage maths.
See projected short-stay revenue vs a vanilla BTL for this property.
See real sub-let margins (HMO room rates & SA nightly rates) vs the landlord rent.
Area
Agent & docs

FAQ
About Belmont, Horsebridge Road, Minsterley
Explore nearby