We've tightened what earns a Pursue. A home now needs a published valuation, a strategy that still makes money after real running costs and lender stress tests, and no listing problems that would stop a mortgage. You'll see fewer Pursues, and each one has been checked harder.
See how verdicts work3-bedroom semi-detached house · TA2 8PE
No longer listedListed 40 days
Opportunity summary
See Archie’s verdict, returns by strategy and what to check before viewing.
About
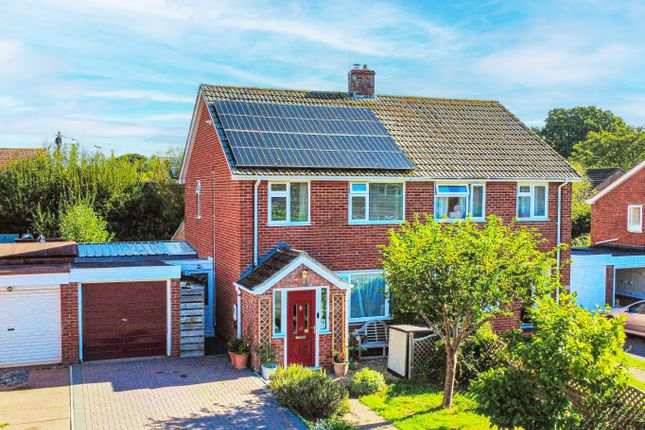
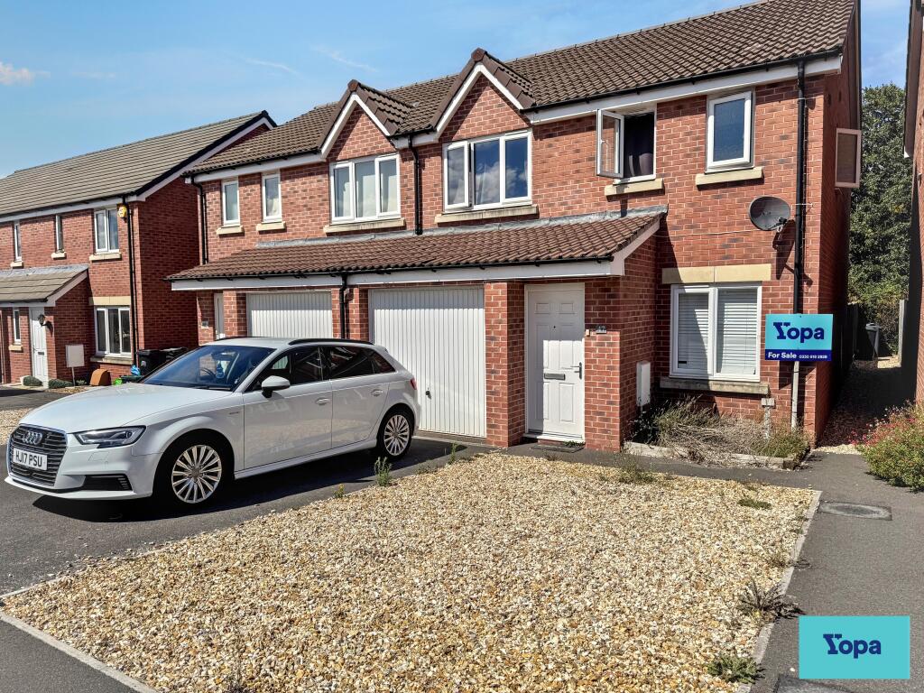
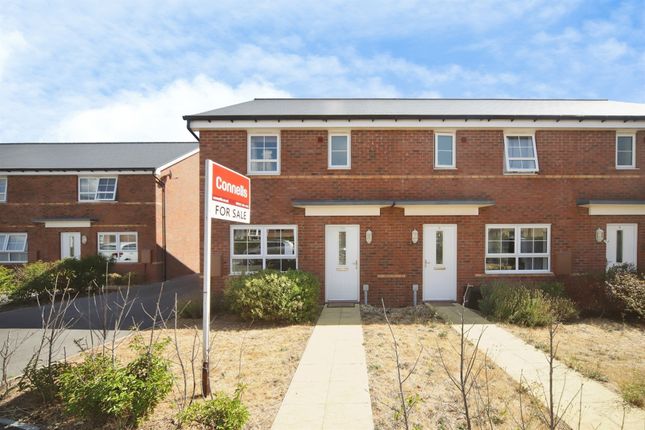
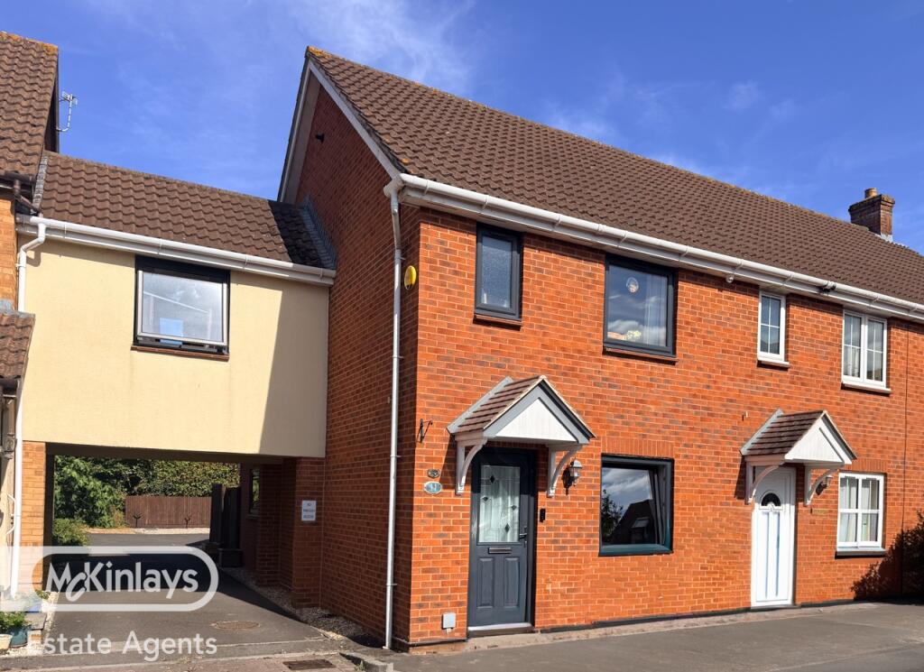
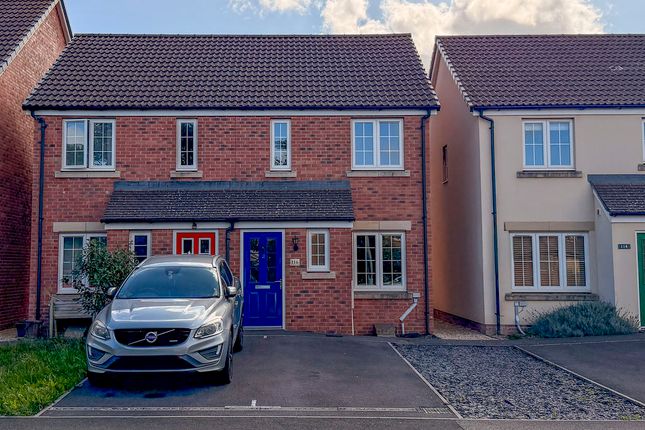
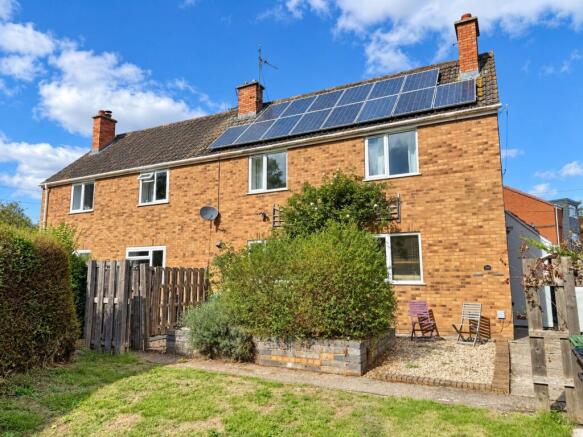
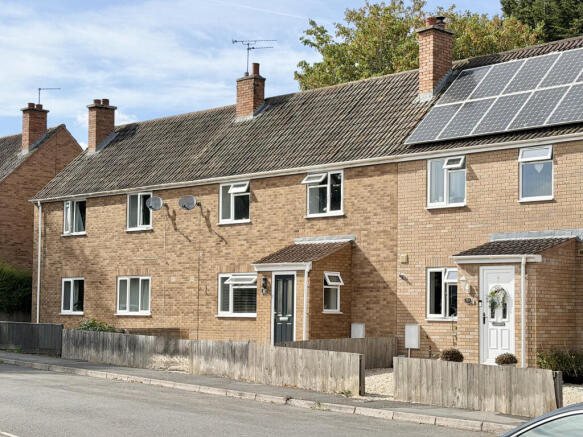
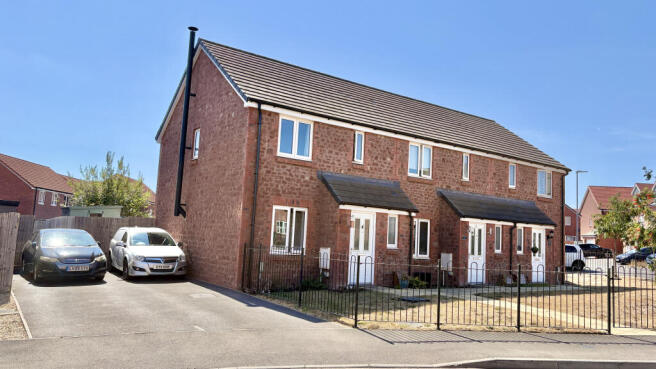
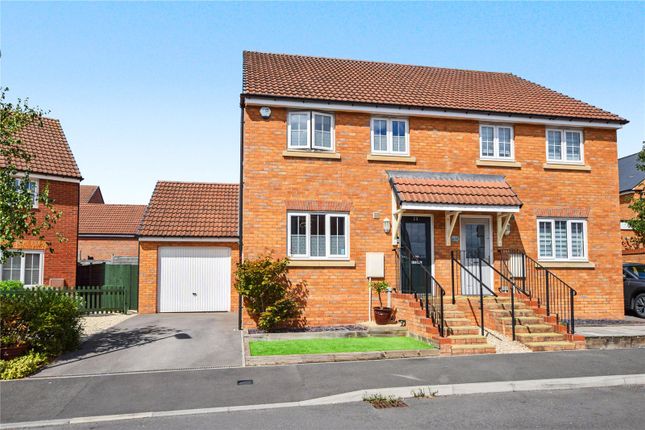
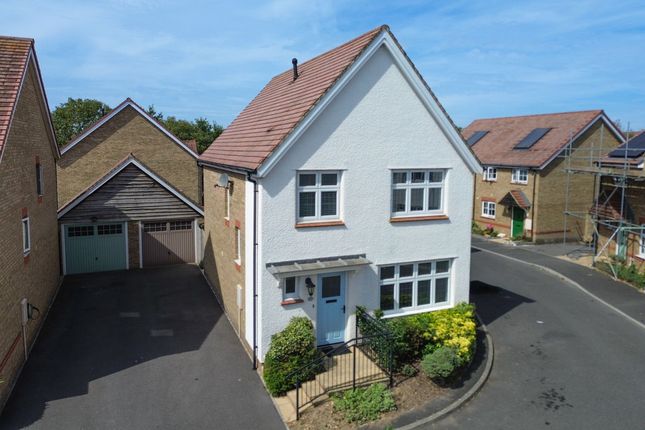
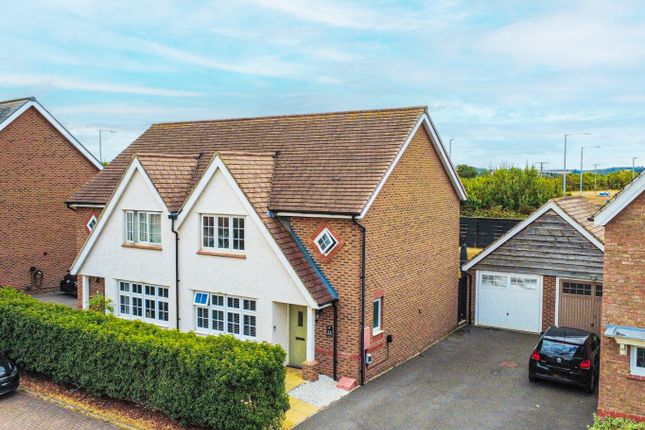
** Fantastic family home ** Three double bedrooms ** Utility & downstairs cloakroom ** An extended three bedroomed semi-detached home, situated at the end of a quiet cul-de-sac in Monkton Heathfield, offering spacious and versatile accommodation arranged over two floors.
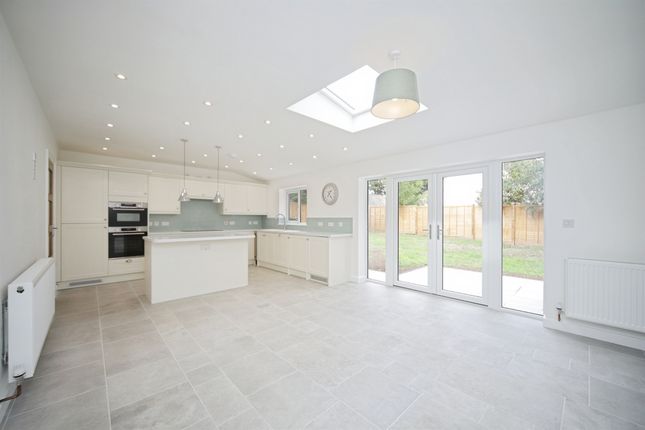
The property provides well-proportioned accommodation which comprises a dining room leading to the sitting room, kitchen with additional cupboards located in the rear hallway, utility room and downstairs cloakroom.
To the first floor are three double bedrooms, with the principal bedroom benefiting from an en-suite WC and dressing room, together with a useful office.
Outside, there is a generous lawned frontage which, subject to the necessary consents, could be converted to provide driveway parking.
The rear garden is arranged over two levels with a patio, lawn, decking and storage shed.
The property is within easy walking distance of Monkton Wood Secondary School and Co-op stores, with Taunton town centre approximately two miles away and the M5 at Junction 25 easily accessible.
Entrance Porch 8' 2'' x 2' 6'' (2.49m x 0.76m) Entrance Hallway Dining Room 10' 9'' x 9' 8'' max (3.27m x 2.94m max) Sitting Room 14' 2'' x 10' 9'' (4.31m x 3.27m) Plus storage cupboard.
Kitchen 17' 0'' x 10' 1'' (5.18m x 3.07m) French doors leading to the garden. Rear Hallway 12' 0'' x 6' 9'' (3.65m x 2.06m) With additional kitchen cabinets.
Utility Room 7' 7'' x 6' 7'' (2.31m x 2.01m) Cloakroom First Floor Landing Bedroom 1 12' 4'' x 10' 1'' (3.76m x 3.07m) Dressing Room 10' 1'' x 5' 3'' (3.07m x 1.60m) En-suite WC 10' 0'' x 5' 3'' (3.05m x 1.60m) Bedroom 2 11' 6'' x 10' 9'' (3.50m x 3.27m) Plus two built in wardrobes.
Bedroom 3 11' 9'' max x 10' 9'' (3.58m max x 3.27m) Bathroom 6' 8'' x 5' 3'' (2.03m x 1.60m) Office 7' 6'' x 6' 9'' (2.28m x 2.06m) Plus storage cupboard.
Outside There is a generous lawned frontage which, subject to the necessary consents, could be converted to provide driveway parking.
The rear garden is arranged over two levels with a patio, lawn, decking and storage shed Agents Note The property benefits from 14 leased solar panels.
Documentation relating to the solar panel lease is available and can be discussed with the selling agents and solicitors upon request.
The property was originally constructed as an ex-Council house of non-standard Airey construction. It has subsequently been re-built by the Council using traditional brick and block construction.
No PRC certificate/document has been provided; however, documentary evidence confirming the Council's re-build is available.
Prospective purchasers are advised to satisfy themselves regarding the construction and any mortgageability requirements with their legal advisers prior to proceeding.
Value & comps
No previous sales on record.
Returns
Set an offer; the calculator follows it.
We're still gathering serviced-accommodation data for this area.
Archie refurb estimate: a Pro feature
0.0% below asking
This is not financial or investment advice. Prop AI Deals is not authorised by the Financial Conduct Authority (FCA) to provide investment advice.
All investment calculators, property analyses, and AI-generated insights are for informational purposes only. Property investment carries risk and may result in financial loss. All calculations should be independently verified and you should consult with FCA-authorised financial advisers before making any investment decisions.
Past performance does not guarantee future results. Tax implications vary by individual circumstances.
Deal
Properties like this can earn 2–3x BTL yields when converted to HMO, with retrofit costs around £10k/room. Sign in to see the full tier, yield projection, and cost breakdown.
Commercial properties like this can earn 30-50% higher yields when converted to residential under Class MA / Q / P / PA, with prior approval costing ~GBP 96/unit. Sign in to see the recommended route, yield uplift, and cost breakdown.
BRRR-suited properties can recycle 80-100% of investor capital on refi, leaving a high-yielding rental with most of the money out. Sign in to see the refurb cost stack, ARV projection, and refinance maths.
Detached + large garden = sub-division play. Pro tier unlocks the tier badge, plot size, uplift estimate, and regional land benchmark.
Short-lease flats trade at deep discount, but extending under the 1993 Act often costs far less than the discount. Pro tier unlocks the tier badge, premium breakdown, long-lease ARV and arbitrage maths.
See projected short-stay revenue vs a vanilla BTL for this property.
See real sub-let margins (HMO room rates & SA nightly rates) vs the landlord rent.
Area
Agent & docs

FAQ
About School Road, Taunton
Explore nearby