We've tightened what earns a Pursue. A home now needs a published valuation, a strategy that still makes money after real running costs and lender stress tests, and no listing problems that would stop a mortgage. You'll see fewer Pursues, and each one has been checked harder.
See how verdicts work3-bedroom house · WS15 4DP
Listing removedListed 187 days
Opportunity summary
See Archie’s verdict, returns by strategy and what to check before viewing.
About
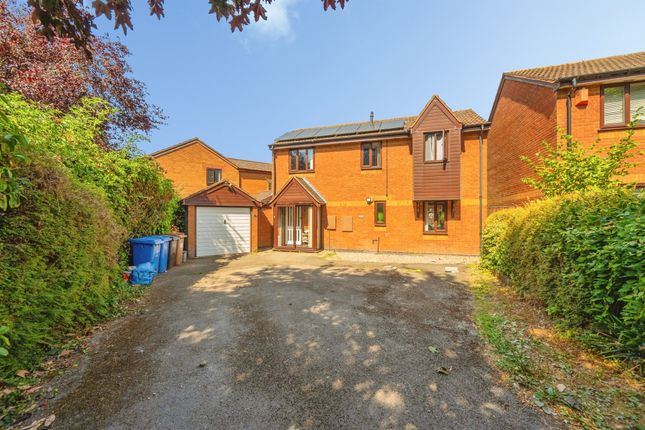
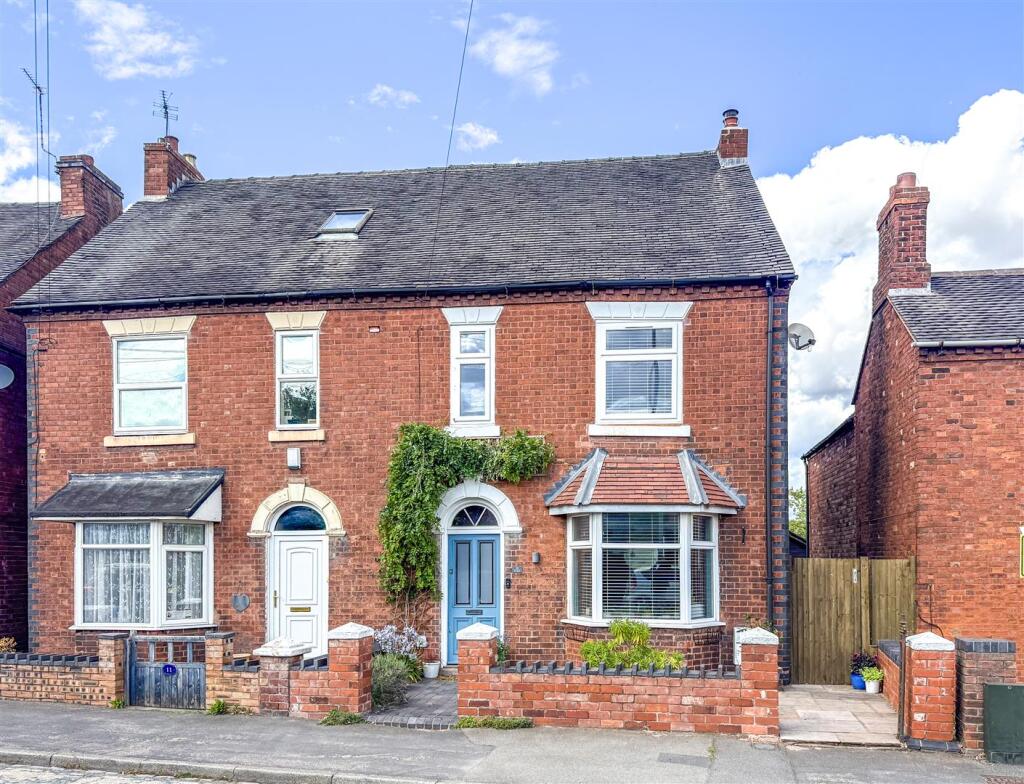
Your friends will be 'green' with envy if you make this stunning character home with no upward chain yours!
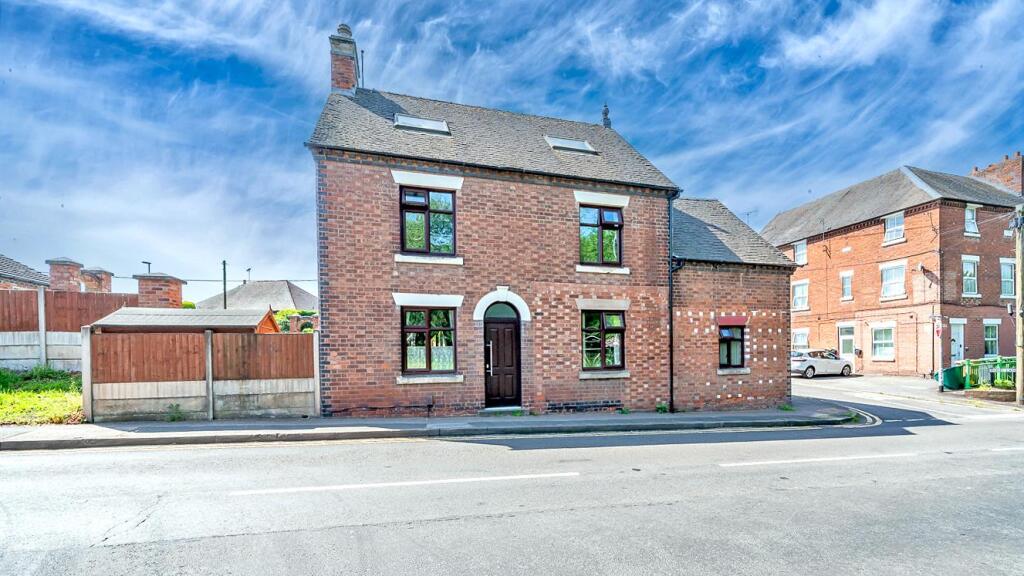
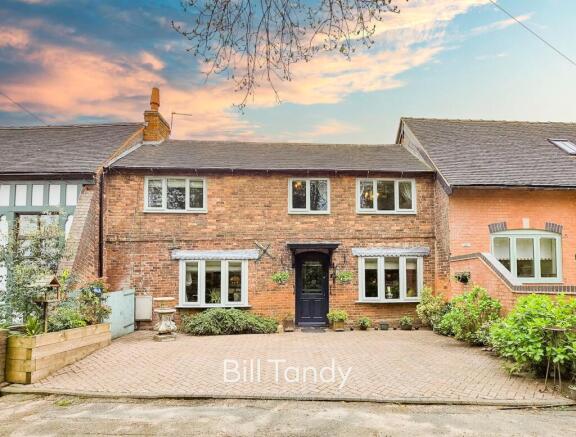
Boasting very spacious dimensions, this beautifully presented three / four double bedroom home at The Green in Handsacre has it all, from its traditional features in abundance, to its convenient position.
Location-wise, the property benefits from a semi-rural position, whilst sitting in a village full of amenities and is just a short drive from the stunning Cannock Chase, as well as being approximately only a ten minute drive from Lichfield and its city centre, whilst abundant surrounding countryside offers scenic walks and trails for any keen ramblers.
The recently updated accommodation blends traditional features with a consistent modern feel, meaning the property is just about ready to move into; the ground floor is home to a fantastic living/diner with exposed timber beams and a recessed feature fireplace, as well as there being an attractive and naturally bright kitchen that leads through to flexible fourth bedroom/garden room and ground floor shower room (providing scope to be used as an 'annex-style' space, ideal for any teenagers or grandparents).
The first floor is home to all three truly fantastic size bedrooms (Master with space and plumbing for the installation of an en-suite, subject to building regulations) and the tasteful family bathroom.
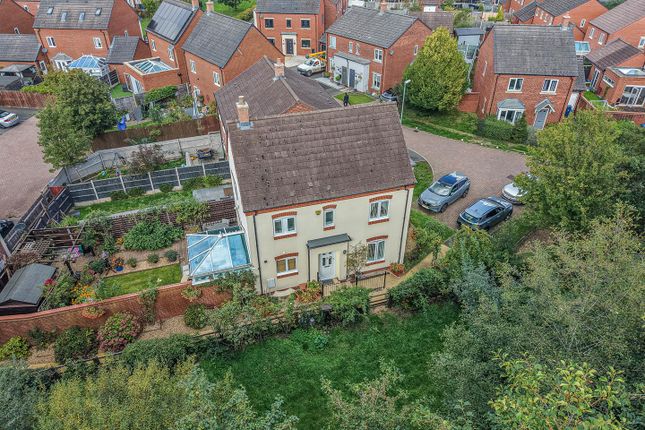
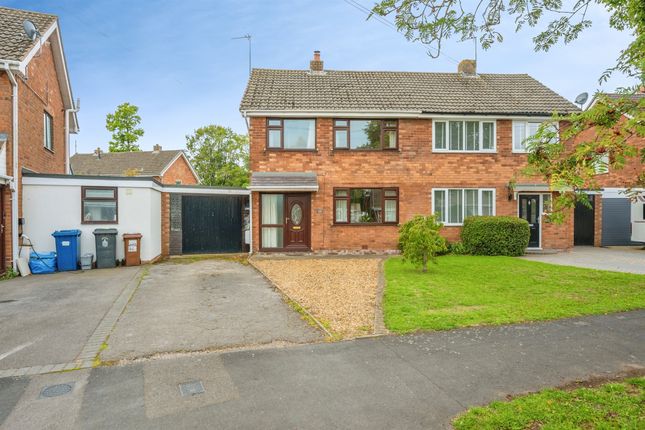
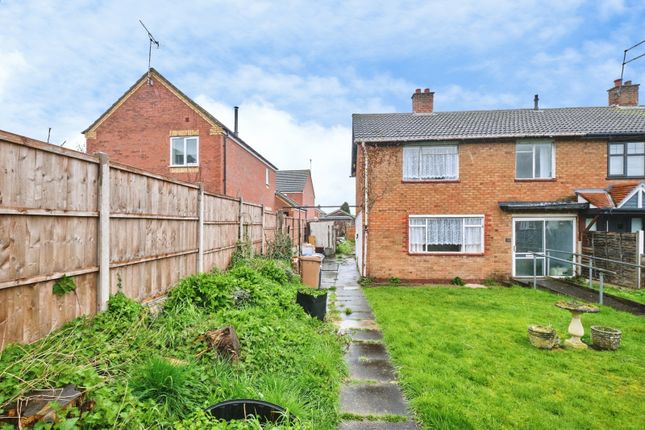
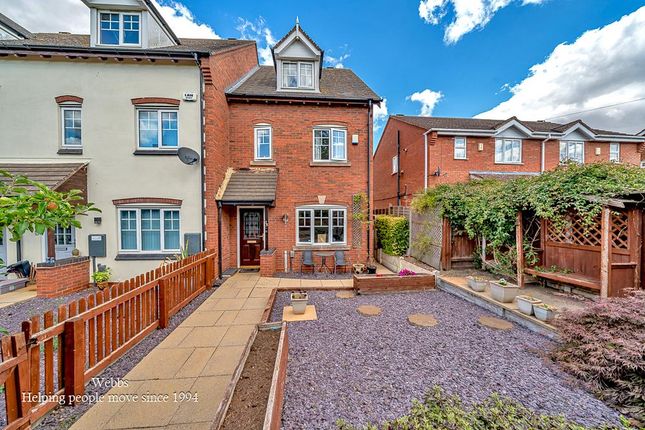
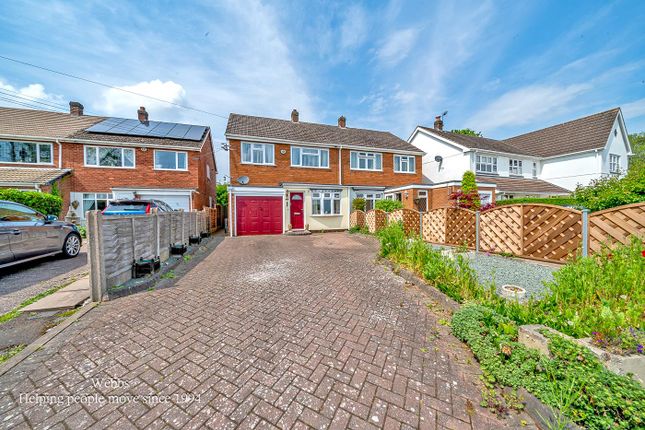
A charming frontage provides ample off road parking, whilst a predominantly lawned garden sits to the rear to make up the property's exterior.
Light and airy accommodation, fabulous space across both floors, and a wonderful village location; this property can only be truly appreciated with a viewing.
Living Room - 2.95m x 5.23m (9'8" x 17'1") A fabulous living room is fitted with two radiators, a front facing UPVC double glazed window, exposed timber beam and a recessed fireplace within the chimney breast, with a painted brick surround, exposed timber beam above and tiled hearth beneath.
A solid wood staircase leads up to the first floor accommodation, housing a useful storage cupboard beneath.
Dining Room - 3.45m x 3.63m (11'3" x 11'10") A second excellent reception room is fitted with a radiator, front facing UPVC double glazed window, wood effect flooring, exposed timber beam and an ornamental recess with exposed brick to the rear and ornamental shelving.
Kitchen / Diner - 3.13m x 4.1m (10'3" x 13'5") A naturally bright kitchen/diner is fitted with a range of matching base cabinets and wall units whilst a one and a half bowl stainless steel sink with chrome mixer tap is set into the worksurface.
There is a range of integrated appliances, including a tall refrigerator/freezer, oven/grill, dishwasher, washing machine and four ring induction hob with extractor hood above.
The room is fitted with recessed ceiling spotlights, a good size built in storage cupboard, two rear facing double glazed skylights, a rear facing UPVC double glazed window and rear facing double glazed composite door leading out to the garden.
A fabulous tiled flooring provides plenty of warmth, courtesy of the underfloor heating.
Bedroom Four / Family Room - 3.04m x 2.94m (9'11" x 9'7") Another very flexible room offers a multitude of potential uses and is fitted with under-floor heating, rear facing UPVC double glazed French doors leading out to the garden.
Due to its close proximity to the ground floor shower room, this room would make an excellent fourth bedroom, ideal for teenagers or elderly relatives - the flexibility of this room could also be used for a home office / studio as it can be accessed from the rear garden with no need to access through the house.
Shower Room A tasteful ground floor shower room is fitted with a contemporary white suite, including a low level flush WC, pedestal wash hand basin with chrome mixer tap, and a shower area.
There are recessed ceiling spotlights, fully tiled walls and a tiled flooring, again with underfloor heating.
Landing A solid wood staircase leads up to the first floor landing, fitted with a rear facing double glazed skylight and useful built-in storage cupboard (housing the Vaillant central heating boiler), whilst also housing the loft access hatch.
Master Bedroom - 3.17m x 4.8m (10'4" x 15'8") The first of three truly enormous bedrooms is fitted with a radiator and rear facing UPVC double glazed window.
There is also space and plumbing for an en-suite to be fitted, subject to gaining any necessary building regulations.
Bedroom Two - 3.28m x 3.42m (10'9" x 11'2") A second very large double bedroom is fitted with a radiator and front facing UPVC double glazed window.
Bedroom Three - 3.47m x 3.54m (11'4" x 11'7") A third and final particularly impressive double bedroom is fitted with a radiator and front facing UPVC double glazed window.
Bathroom An attractive bathroom is fitted with a white suite, including a low level flush WC, integrated wash hand basin and a panelled bath with Triton shower over.
There is also a radiator, recessed ceiling spotlights, a rear facing UPVC double glazed window, herringbone style wood effect flooring and fully tiled walls.
Exterior The property sits on an attractive plot, with a tarmacadam driveway to the frontage providing ample off road parking.
To the rear is a charming garden consisting of a good size slab paved patio to the nearest side of the property, with a lawn lying beyond that houses a range of mature shrubs to.
To the far end of the lawn is a partially gravelled/partially slab paved area, housing a useful garden shed.
The rear garden also benefits from external lighting, water and covered power sockets, whilst a side facing gate provides additional access.
Services We understand the property to be connected to mains gas, electricity, water and drainage.
Value & comps
No previous sales on record.
Returns
Set an offer; the calculator follows it.
We're still gathering serviced-accommodation data for this area.
Archie refurb estimate: a Pro feature
0.0% below asking
This is not financial or investment advice. Prop AI Deals is not authorised by the Financial Conduct Authority (FCA) to provide investment advice.
All investment calculators, property analyses, and AI-generated insights are for informational purposes only. Property investment carries risk and may result in financial loss. All calculations should be independently verified and you should consult with FCA-authorised financial advisers before making any investment decisions.
Past performance does not guarantee future results. Tax implications vary by individual circumstances.
Deal
Properties like this can earn 2–3x BTL yields when converted to HMO, with retrofit costs around £10k/room. Sign in to see the full tier, yield projection, and cost breakdown.
Commercial properties like this can earn 30-50% higher yields when converted to residential under Class MA / Q / P / PA, with prior approval costing ~GBP 96/unit. Sign in to see the recommended route, yield uplift, and cost breakdown.
BRRR-suited properties can recycle 80-100% of investor capital on refi, leaving a high-yielding rental with most of the money out. Sign in to see the refurb cost stack, ARV projection, and refinance maths.
Detached + large garden = sub-division play. Pro tier unlocks the tier badge, plot size, uplift estimate, and regional land benchmark.
Short-lease flats trade at deep discount, but extending under the 1993 Act often costs far less than the discount. Pro tier unlocks the tier badge, premium breakdown, long-lease ARV and arbitrage maths.
See projected short-stay revenue vs a vanilla BTL for this property.
See real sub-let margins (HMO room rates & SA nightly rates) vs the landlord rent.
Area
Agent & docs

FAQ
About 9-11 The Green, The Green, Rugeley
Explore nearby