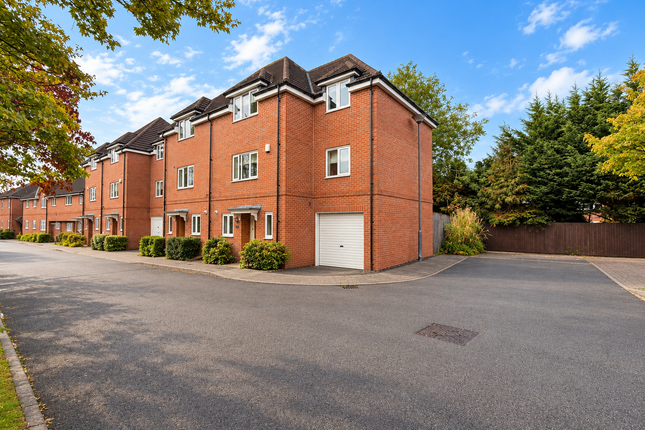
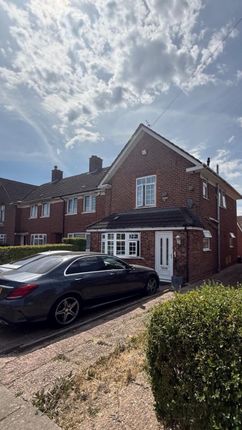
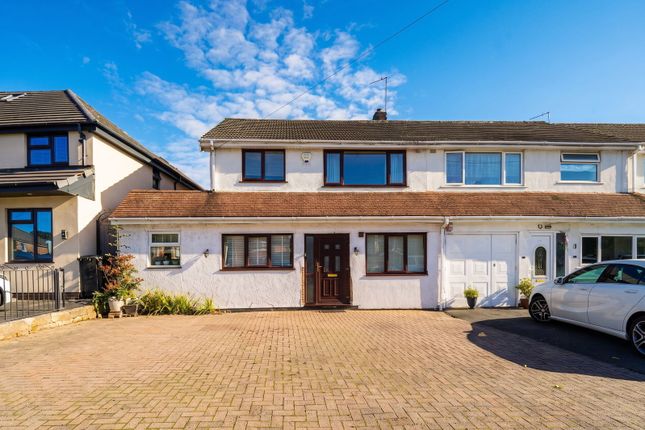
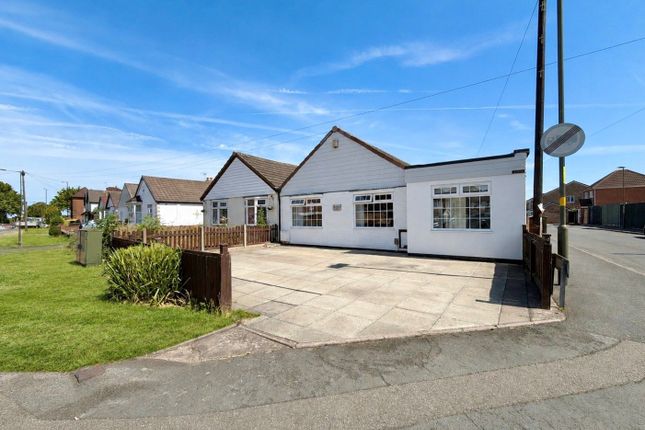
We've tightened what earns a Pursue. A home now needs a published valuation, a strategy that still makes money after real running costs and lender stress tests, and no listing problems that would stop a mortgage. You'll see fewer Pursues, and each one has been checked harder.
See how verdicts work3-bedroom terraced house · B47 5JD
Sold STCListed 245 days
Opportunity summary
See Archie’s verdict, returns by strategy and what to check before viewing.
About
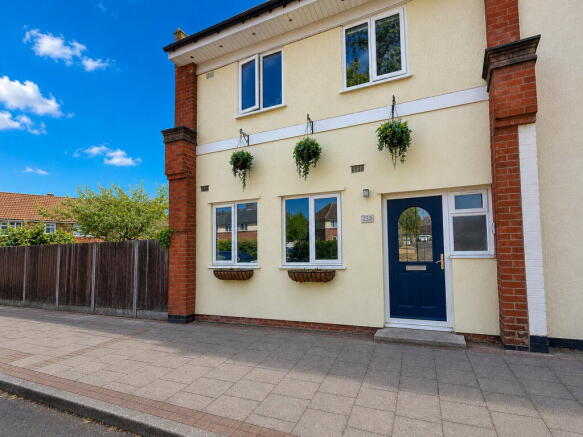
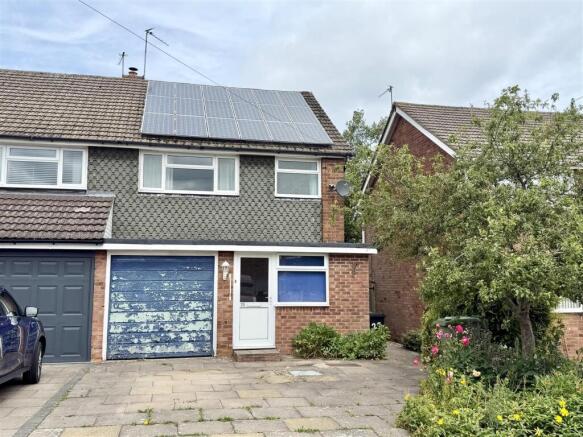
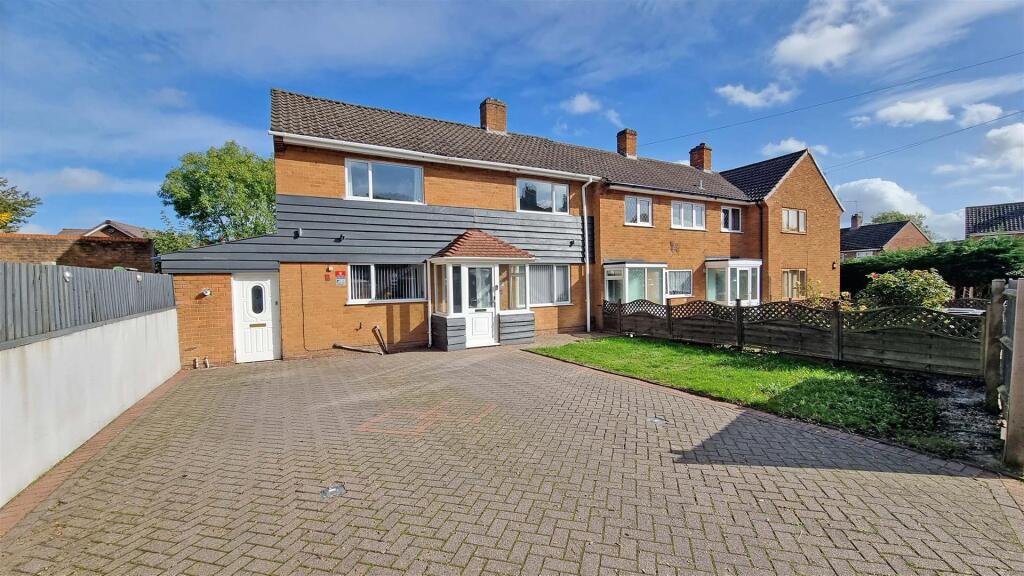
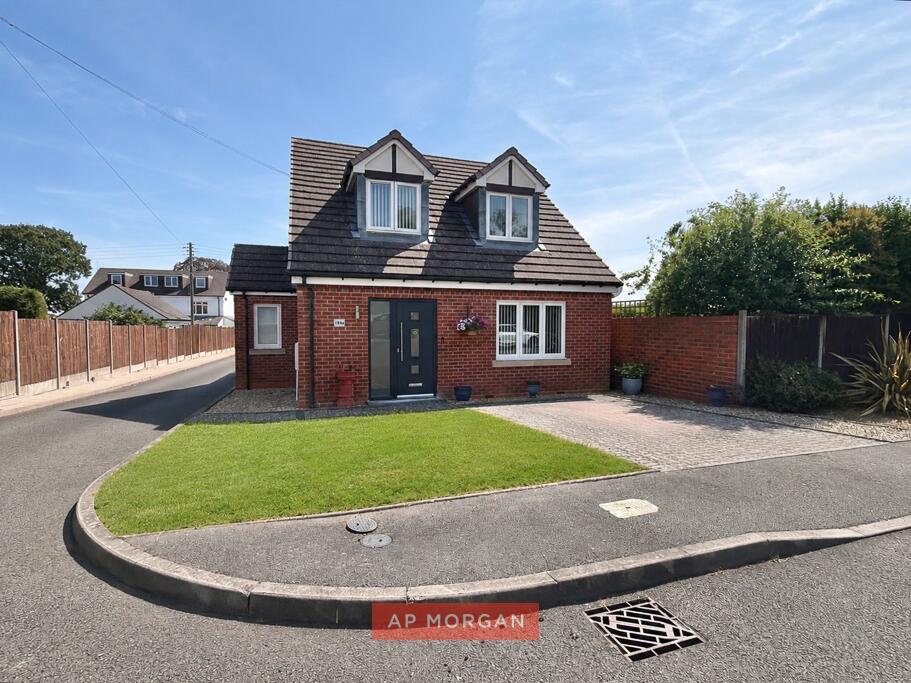
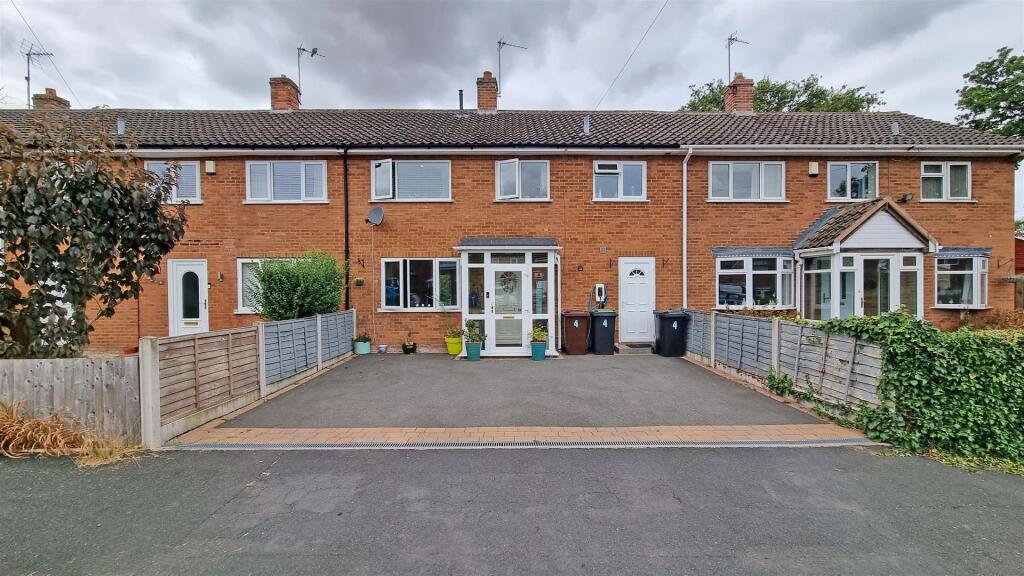
A Well Presented Three Bedroom Mid Terraced House In This Popular Cul De Sac Location In Hollywood Situated in this convenient cul de sac location just off Simms Lane this well presented mid terraced property offers generous family accommodation close to the local amenities of Hollywood and Wythall.
There is well regarded schooling at Coppice Primary and Woodrush Secondary both of which are cited nearby on Shawhurst Lane.
Education facilities are subject to confirmation from the Education Department.
There is the benefit of local shops at Drakes Cross Parade and easy road access to the Alcester Road in Hollywood which in turn provides access to the M42 motorway and beyond forming the hub of the midlands motorway network.
The property is situated within easy access to Shirley along Truemans Heath Lane and one can continue back through Hollywood to Sainsbury’s at the Maypole island, which also provides access to Birmingham city centre and the southern Birmingham suburbs.
There are railway stations nearby at Wythall and Whitlocks End offering commuter services between Birmingham and Stratford upon Avon, and local bus services provide access to the City of Birmingham.
Set back from the road via a block paved driveway a Kentucky front door opens into the hallway with a turned staicase rising to the first floor accommodation and doors to the lounge with sliding doors to the dining room with vaulted ceiling and sliding doors to the rear garden.
The fitted kitchen is accessed from the hall with door into the side passageway with utility area, door to the ground floor WC and doors to the front and rear garden.
On the first floor acommodation there are doors to three double bedrooms and a modern bathroom. The rear garden has a paved patio leading to lawn with timber shed and fencing to boundaries.
Hallway - Lounge - 5.56m x 3.15m (18'3 x 10'4) - Dining Room - 5.41m x 2.06m (17'9 x 6'9) - Fitted Kitchen - 3.61m x 2.84m (11'10 x 9'4) - Side Passage With Utility - Ground Floor Wc - Landing - Bedroom 1 - 4.22m x 2.90m (13'10 x 9'6) - Bedroom 2 - 3.71m x 2.90m (12'2 x 9'6) - Bedroom 3 - 3.25m x 2.62m (10'8 x 8'7) - Modern Bathroom - Rear Garden - Front Driveway - TENURE: We are advised that the property is freehold.
BROADBAND: We understand that the standard broadband download speed at the property is around 10 Mbps, however please note that results will vary depending on the time a speed test is carried out.
The estimated fastest download speed currently achievable for the property post code area is around 2000 Mbps. Data taken from checker.ofcom.org.uk on 23/02/2026.
Actual service availability at the property or speeds received may be different. MOBILE: Please refer to checker.ofcom.org.uk for mobile coverage at the property.
This can vary depending on the network provider and other factors that can affect the local mobile reception and actual services available may be different depending on the particular circumstances, precise location and network outages.
VIEWING: By appointment only with the office on the number below. These particulars are for general guidance only and are based on information supplied and approved by the seller.
Complete accuracy cannot be guaranteed and may be subject to errors and/or omissions. They do not constitute representations of fact or form part of any offer or contract.
Any Prospective Purchaser should obtain verification of all legal and factual matters and information from their Solicitor, Licensed Conveyancer or Surveyors as appropriate.
The agent has not sought to verify the legal title of the property and the buyers must obtain verification from their solicitor.
Photographs are provided for illustrative purposes only and the items shown in these are not necessarily included in the sale, unless specifically stated.
The agent has not tested any apparatus, equipment, fixtures, fittings or services mentioned and do not by these Particulars or otherwise verify or warrant that they are in working order.
MONEY LAUNDERING REGULATIONS: Under anti-money laundering legislation, we are obliged to confirm the identity of individuals and companies and the beneficial owners of organisations and trusts before accepting new instructions, and to review this from time to time.
To avoid the need to request detailed identity information from vendors and intending purchasers, we may use approved external services which review publicly available information on companies and individuals.
However, should those checks, for any reason, fail adequately to confirm identity, we may write to you to ask for identification evidence.
If you do not provide satisfactory evidence or information within a reasonable time, we may have to stop acting for you and we would ask for your co-operation in order that there will be no delay in agreeing a sale.
Any purchaser who has a provisional offer accepted via this company will be liable to pay an administration fee of £25 (incl VAT) for each person connected with the transaction to cover these checks.
If we are instructed by a third party selling agent they may carry out their own AML checks and any prospective purchaser will be required to pay any additional costs involved – please speak to the office for confirmation.
REFERRAL FEES: We may refer you to recommended providers of ancillary services such as Conveyancing, Financial Services and Surveying.
We may receive a commission payment fee or other benefit (known as a referral fee) for recommending their services. You are not under any obligation to use the services of the recommended provider.
Value & comps
No previous sales on record.
Returns
Set an offer; the calculator follows it.
We're still gathering serviced-accommodation data for this area.
Archie refurb estimate: a Pro feature
0.0% below asking
This is not financial or investment advice. Prop AI Deals is not authorised by the Financial Conduct Authority (FCA) to provide investment advice.
All investment calculators, property analyses, and AI-generated insights are for informational purposes only. Property investment carries risk and may result in financial loss. All calculations should be independently verified and you should consult with FCA-authorised financial advisers before making any investment decisions.
Past performance does not guarantee future results. Tax implications vary by individual circumstances.
Deal
Properties like this can earn 2–3x BTL yields when converted to HMO, with retrofit costs around £10k/room. Sign in to see the full tier, yield projection, and cost breakdown.
Commercial properties like this can earn 30-50% higher yields when converted to residential under Class MA / Q / P / PA, with prior approval costing ~GBP 96/unit. Sign in to see the recommended route, yield uplift, and cost breakdown.
BRRR-suited properties can recycle 80-100% of investor capital on refi, leaving a high-yielding rental with most of the money out. Sign in to see the refurb cost stack, ARV projection, and refinance maths.
Detached + large garden = sub-division play. Pro tier unlocks the tier badge, plot size, uplift estimate, and regional land benchmark.
Short-lease flats trade at deep discount, but extending under the 1993 Act often costs far less than the discount. Pro tier unlocks the tier badge, premium breakdown, long-lease ARV and arbitrage maths.
See projected short-stay revenue vs a vanilla BTL for this property.
See real sub-let margins (HMO room rates & SA nightly rates) vs the landlord rent.
Area
Agent & docs

FAQ
About Park Croft, Hollywood
Explore nearby