3-bedroom house · DT2 7LA
Listing removedReduced £10k (−2.9%) on 20 JunListed 234 days
Opportunity summary
See Archie’s verdict, returns by strategy and what to check before viewing.
About
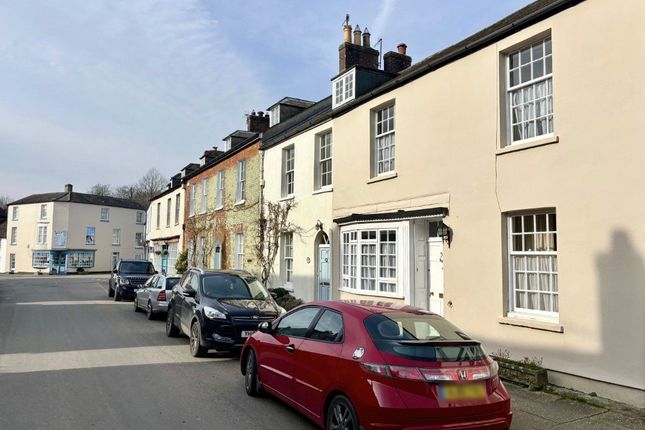
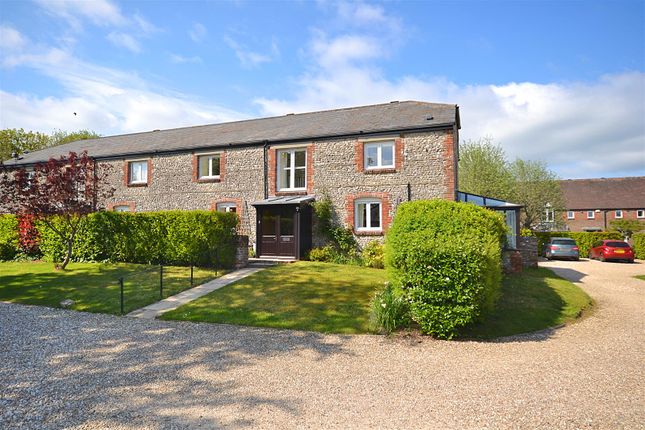
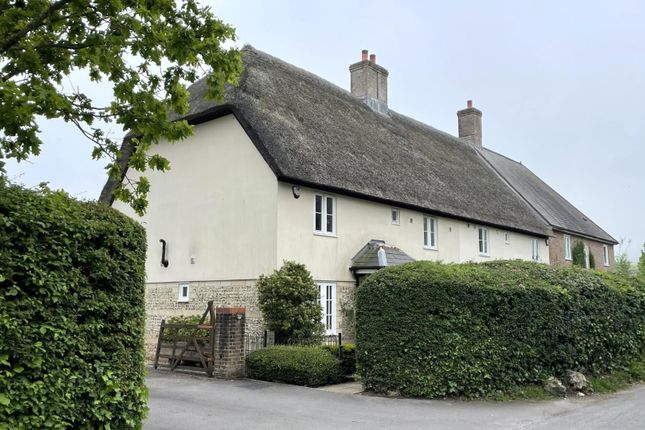
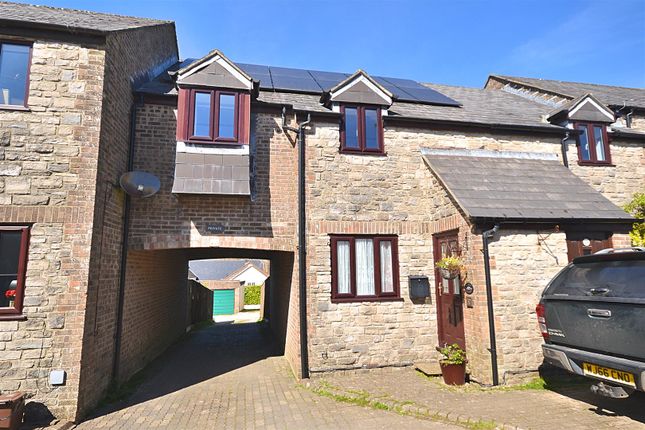
Located within an Area of Outstanding Natural Beauty and adjoining a designated conservation area, this lovely three bedroom terraced home enjoys a quiet and peaceful setting in the sought-after village of Cerne Abbas.
The property is spacious throughout and comprises two reception rooms, a kitchen, a sun room, ground floor W/C and a family bathroom.
Externally, the property benefits from a south-westerly facing rear garden and a single garage. EPC Rating: Tbc.
Situation Cerne Abbas is situated in a valley surrounded by typical West Dorset countryside. It is home to the famous Cerne Giant.
The village has an extensive range of public footpaths and bridleways and walks to suit every taste.
The village is a bustling community with a flourishing school, Post Office, village stores, Doctors surgery with dispensing pharmacy, a local tourist information point, three historic public houses, tearooms, and a number of other shops to attract visitors.
The nearby county town of Dorchester is steeped in history enjoying a central position along the Jurassic Coastline and some of the county's most noted period architecture.
Dorchester offers both shopping and social facilities including cinemas, museums, History centre, leisure centre, weekly market, and many excellent restaurants and public houses.
The catchment schools are highly rated with a school bus taking you from the village to Dorchester. The doctors, dentist surgeries, and the Dorset County Hospital are also close by.
There are major train links to London Waterloo and Bristol Temple Meads. Regular bus routes operate to adjoining towns.
Key Features A pathway leads to the front entrance of the home, with an area of lawn positioned alongside. The property is approached via a storm porch housing a part glazed wooden door.
Upon entering, you are welcomed into a hallway providing access to the ground floor W/C, the sitting room and the staircase rising to the first floor, with useful storage beneath.
The sitting room enjoys a front aspect and features an electric fireplace. An opening leads into the dining room, which benefits from rear-aspect windows and a door providing access to the kitchen.
Both rooms are finished in pastel tones, with neutral carpets completing the space.
The kitchen is fitted with a range of wall and base level units, dual inset sinks, an eye-level double neff oven with grill and a four-ring electric hob, with additional space for further appliances.
To the rear of the property, a sun room enjoys a pleasant outlook over the garden.
The first floor offers a spacious landing, enhancing the light and airy feel of the home, and providing access to the bedrooms and family bathroom.
All bedrooms benefit from fitted storage and two are double in size, with each room filled with natural light from good-sized windows.
The bathroom is fitted with a suite comprising a p-shaped bath with electric shower over, hand wash basin and W/C, finished with fully tiled walls.
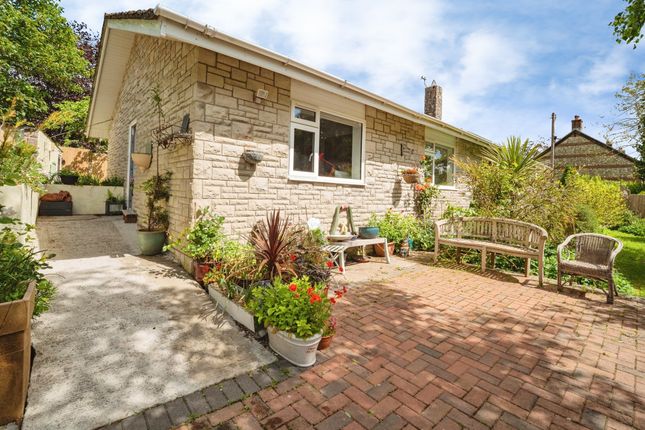
Externally, the property enjoys a south-westerly facing tiered garden, featuring areas of patio, lawn and flower beds.
A variety of mature trees and shrubs add colour and texture, while fencing provides privacy. A pedestrian gate leads to the single garage, which is fitted with an up-and-over door.
Services Mains electricity and water are connected. Oil fired central heating. Local Authorities Dorset Council County Hall Colliton Park Dorchester DT1 1XJ The council tax band is D.
Flood Risk Enquire for up-to-date details or check the website for the most current rating.
Broadband And Mobile Service At the time of the listing, standard, superfast and ultrafast broadband are available.
Mobile phone service varies dependent upon your provider and we recommend you visit the Ofcom website checker to confirm.
For up-to-date information please visit Stamp Duty Stamp duty is likely to be payable on this property dependent upon your circumstance. Please visit the below website to check this.
Value & comps
No previous sales on record.
Returns
Set an offer; the calculator follows it.
We're still gathering serviced-accommodation data for this area.
Archie refurb estimate: a Pro feature
0.0% below asking
This is not financial or investment advice. Prop AI Deals is not authorised by the Financial Conduct Authority (FCA) to provide investment advice.
All investment calculators, property analyses, and AI-generated insights are for informational purposes only. Property investment carries risk and may result in financial loss. All calculations should be independently verified and you should consult with FCA-authorised financial advisers before making any investment decisions.
Past performance does not guarantee future results. Tax implications vary by individual circumstances.
Deal
Properties like this can earn 2–3x BTL yields when converted to HMO, with retrofit costs around £10k/room. Sign in to see the full tier, yield projection, and cost breakdown.
Commercial properties like this can earn 30-50% higher yields when converted to residential under Class MA / Q / P / PA, with prior approval costing ~GBP 96/unit. Sign in to see the recommended route, yield uplift, and cost breakdown.
BRRR-suited properties can recycle 80-100% of investor capital on refi, leaving a high-yielding rental with most of the money out. Sign in to see the refurb cost stack, ARV projection, and refinance maths.
Detached + large garden = sub-division play. Pro tier unlocks the tier badge, plot size, uplift estimate, and regional land benchmark.
Short-lease flats trade at deep discount, but extending under the 1993 Act often costs far less than the discount. Pro tier unlocks the tier badge, premium breakdown, long-lease ARV and arbitrage maths.
See projected short-stay revenue vs a vanilla BTL for this property.
See real sub-let margins (HMO room rates & SA nightly rates) vs the landlord rent.
Area
Agent & docs

FAQ
About 21, Duck Street, Dorchester
Explore nearby