We've tightened what earns a Pursue. A home now needs a published valuation, a strategy that still makes money after real running costs and lender stress tests, and no listing problems that would stop a mortgage. You'll see fewer Pursues, and each one has been checked harder.
See how verdicts work3-bedroom house · DT2 7JW
Listing removedListed 196 days
Opportunity summary
See Archie’s verdict, returns by strategy and what to check before viewing.
About
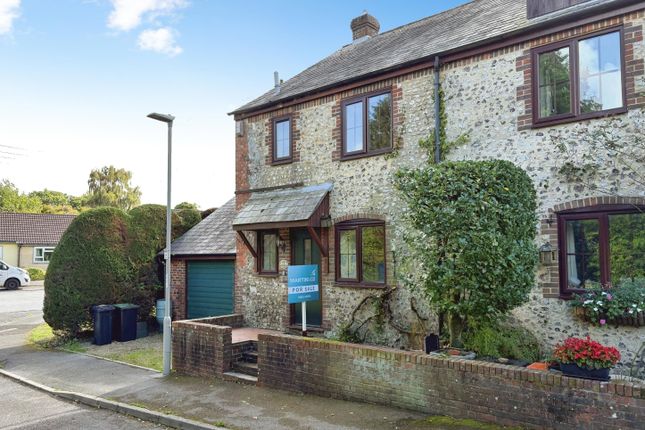
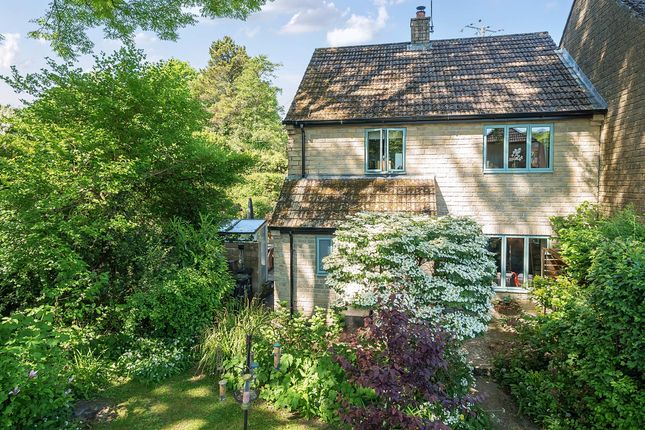
Nestled within a Conservation Area and an Area of Outstanding Natural Beauty, this charming three-bedroom property offers plentiful storage solutions, a courtyard garden and single garage, along with allocated parking.
The accommodation comprises a well-proportioned sitting room, kitchen, and bathroom, providing a practical and comfortable layout throughout.
Further benefits include owned solar panels and excellent storage provided by the garage. EPC rating: Tbc.
Situation Cerne Abbas is a sought after and historic village in an Area of Outstanding Natural Beauty with the famous 180ft chalk Cerne Giant on a nearby hillside.
The village is a bustling community with a Village Store/Post Office, active church, three pubs, a doctors’ surgery with pharmacy and a modern village hall, the centre for many village activities.
Close by there are a variety of beautiful walks to suit everyone. The village is on the bus route between Dorchester and Sherborne.
The area of Dorchester offers museums and many excellent restaurants and public houses, a doctors, dentist surgeries, and the Dorset County Hospital.
There are also major train links to London Waterloo and Bristol Temple Meads.
Entrance Upon approach, a part-glazed entrance door opens into a welcoming porch, offering a practical space for coats and shoes.
An internal door then leads through to the front-aspect living room, filled with natural light.
Living Room The living room is an inviting area, offering space for a variety of furnishings and enjoying an abundance of natural light.
The room is well presented in neutral tones with fitted carpeting. From here, stairs rise to the first floor, while an opening leads seamlessly through to the kitchen.
Kitchen The well-appointed kitchen is fitted with a range of wall and base units, complemented by attractive wood-effect work surfaces with matching upstands.
The work surface incorporates a one-and-a-half bowl ceramic sink with mixer tap and provides space for additional appliances.
Integrated features include a four-ring electric hob, eletric oven, and wine rack. The kitchen also offers space for a small dining table and chairs, along with a useful storage cupboard.
A door provides direct access to the garden, enhancing the practicality of the space. Finished in neutral tones and complemented by tile-effect laminate flooring.
Bedrooms Stairs rise to the first floor, where the landing provides access to all bedrooms and the family bathroom.
The principal bedroom is a well-presented double room, benefiting from fitted wardrobes and a useful storage cupboard.
The space is filled with natural light and finished with attractive wood effect flooring. Bedroom two is also a double room, finished in neutral tones with fitted carpeting.
Bedroom three is a versatile space, also presented in neutral décor and carpeted, offering flexibility as a bedroom, home office, or nursery.
Bathroom The well-presented, modern family bathroom is fitted with a white suite comprising a panel-enclosed bath with shower attachment over, wash hand basin with mixer tap, and a WC.
A window allows for plenty of natural light, while attractive part-tiled walls and wood-effect laminate flooring complete the space.
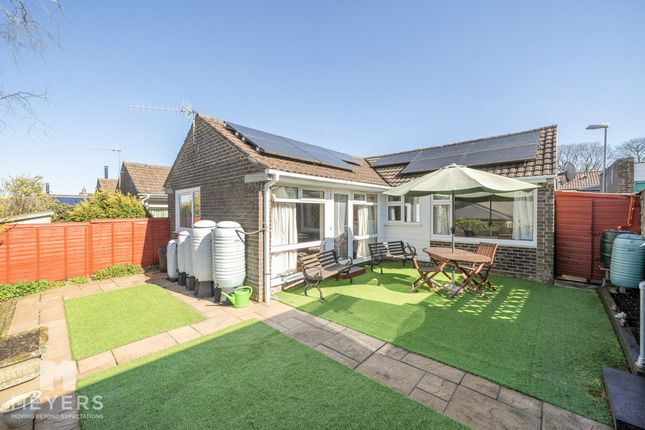
Externally Externally, the property benefits from a rear courtyrard garden, laid to lawn and is surrounded by fencing and averiaty of mature trees and shrubs to create colour and texture.
From here, there is aa gate that provides access to the parking. Broadband And Mobile Service At the time of the listing, standard broadband and superfast broadband are available.
Mobile phone service varies dependent upon your provider and we recommend you visit the Ofcom website checker to confirm.
For up-to-date information please visit Agents Notes Please note that the solar panels are owned outright and included with the property. The property is subject to a flying freehold.
There is a nearby planning development (Ref: P/ful/2023/02553). Services Mains electricity, water and drainage are connected.
Electric Central Heating Local Authorities Dorset Council County Hall Colliton Park Dorchester Dorset DT1 1XJ Tel: We are advised that the council tax band is C.
Flood Risk Enquire for up-to-date details or check the website for the most current rating. Stamp Duty Stamp duty is likely to be payable on this property dependent upon your circumstance.
Please visit the below website to check this.
Value & comps
No previous sales on record.
Returns
Set an offer; the calculator follows it.
We're still gathering serviced-accommodation data for this area.
Archie refurb estimate: a Pro feature
0.0% below asking
This is not financial or investment advice. Prop AI Deals is not authorised by the Financial Conduct Authority (FCA) to provide investment advice.
All investment calculators, property analyses, and AI-generated insights are for informational purposes only. Property investment carries risk and may result in financial loss. All calculations should be independently verified and you should consult with FCA-authorised financial advisers before making any investment decisions.
Past performance does not guarantee future results. Tax implications vary by individual circumstances.
Deal
Properties like this can earn 2–3x BTL yields when converted to HMO, with retrofit costs around £10k/room. Sign in to see the full tier, yield projection, and cost breakdown.
Commercial properties like this can earn 30-50% higher yields when converted to residential under Class MA / Q / P / PA, with prior approval costing ~GBP 96/unit. Sign in to see the recommended route, yield uplift, and cost breakdown.
BRRR-suited properties can recycle 80-100% of investor capital on refi, leaving a high-yielding rental with most of the money out. Sign in to see the refurb cost stack, ARV projection, and refinance maths.
Detached + large garden = sub-division play. Pro tier unlocks the tier badge, plot size, uplift estimate, and regional land benchmark.
Short-lease flats trade at deep discount, but extending under the 1993 Act often costs far less than the discount. Pro tier unlocks the tier badge, premium breakdown, long-lease ARV and arbitrage maths.
See projected short-stay revenue vs a vanilla BTL for this property.
See real sub-let margins (HMO room rates & SA nightly rates) vs the landlord rent.
Area
Agent & docs

FAQ
About 37, Back Lane, Dorchester
Explore nearby