3-bedroom detached house · TS20 1TD
Listing removedListed 245 days
Opportunity summary
See Archie’s verdict, returns by strategy and what to check before viewing.
About
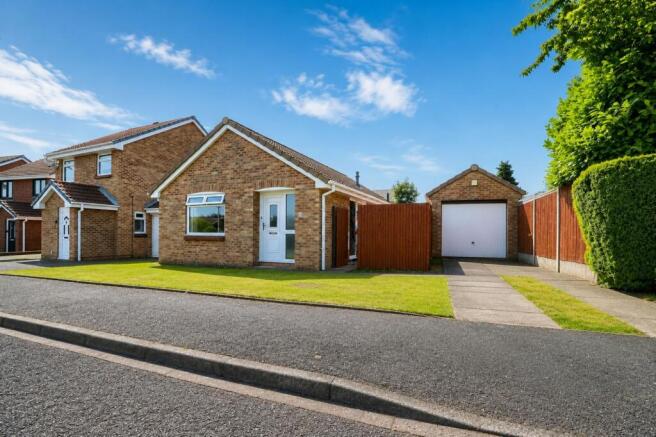
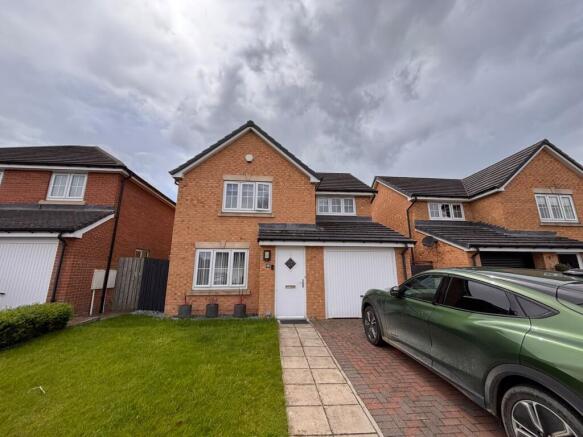
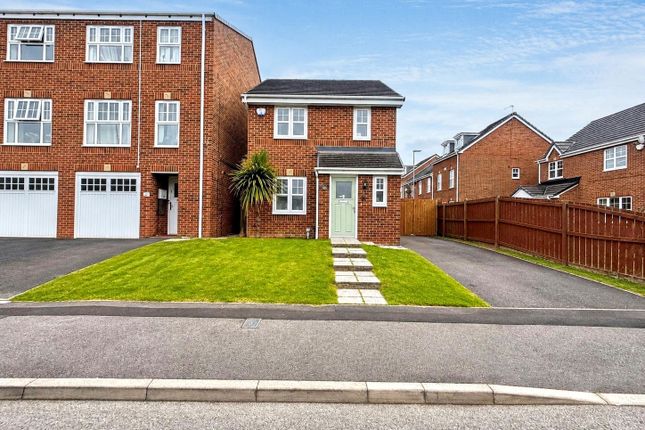
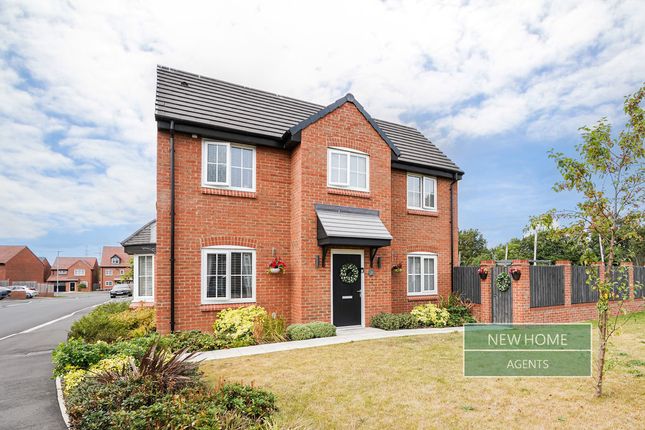
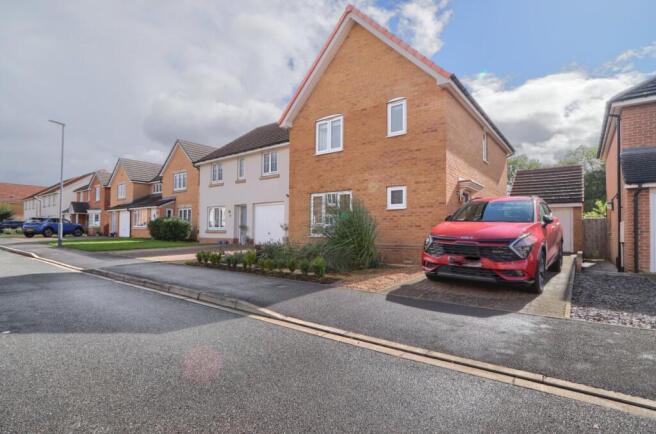
This attractive three-bedroom detached home is an ideal choice for small families, professionals, first-time buyers, or those looking to downsize.
Well maintained throughout, the property is tucked away in a small cul-de-sac within the highly desirable area of The Glebe.
Originally built by Wimpey Homes in the 1980s, it offers comfortable living in a sought-after residential setting close to local amenities, reputable schools, and excellent transport links.
The property is conveniently positioned for access to Norton, Stockton, and the A66. Extending to approximately 1,033 sq.
ft., including the garage, the accommodation briefly comprises: a welcoming entrance hall with space for coats and shoes, and a convenient WC/cloakroom fitted with a washbasin—ideal for guests and everyday use.
An inner hall with stairs to the first floor leads through glazed double doors into the well-proportioned, front-facing lounge.
This bright and inviting space benefits from a large window that allows plenty of natural light, creating a perfect setting for relaxing or entertaining.
Spanning the full width of the rear of the property, the kitchen/diner forms the true heart of the home.
It is fitted with a range of wall and base units, along with integrated appliances including an oven, four-ring gas hob, and extractor hood. There is ample space for family dining.
Double patio doors open directly into the spacious, south-facing conservatory, providing a delightful garden room and a seamless indoor-outdoor living experience.
To the first floor, the principal bedroom is positioned at the front of the property and offers space for a range of wardrobes.
Bedroom two is a second double overlooking the rear garden, ideal for guests or children, while bedroom three is a versatile room suitable as a home office or single bedroom.
The family bathroom is finished with a modern white suite comprising a walk-in shower, washbasin, and WC. Further benefits include UPVC double glazing and a gas combi boiler.
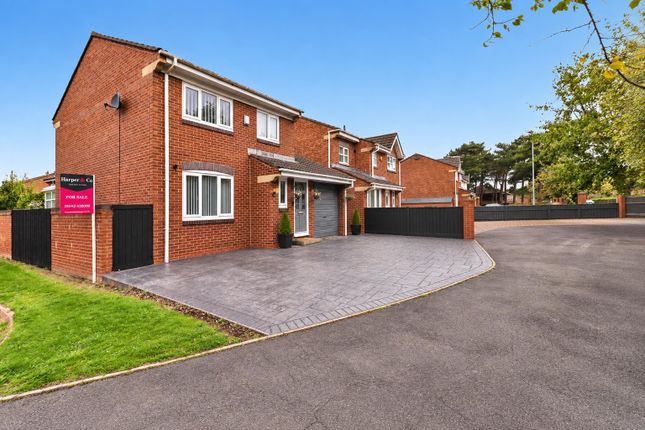
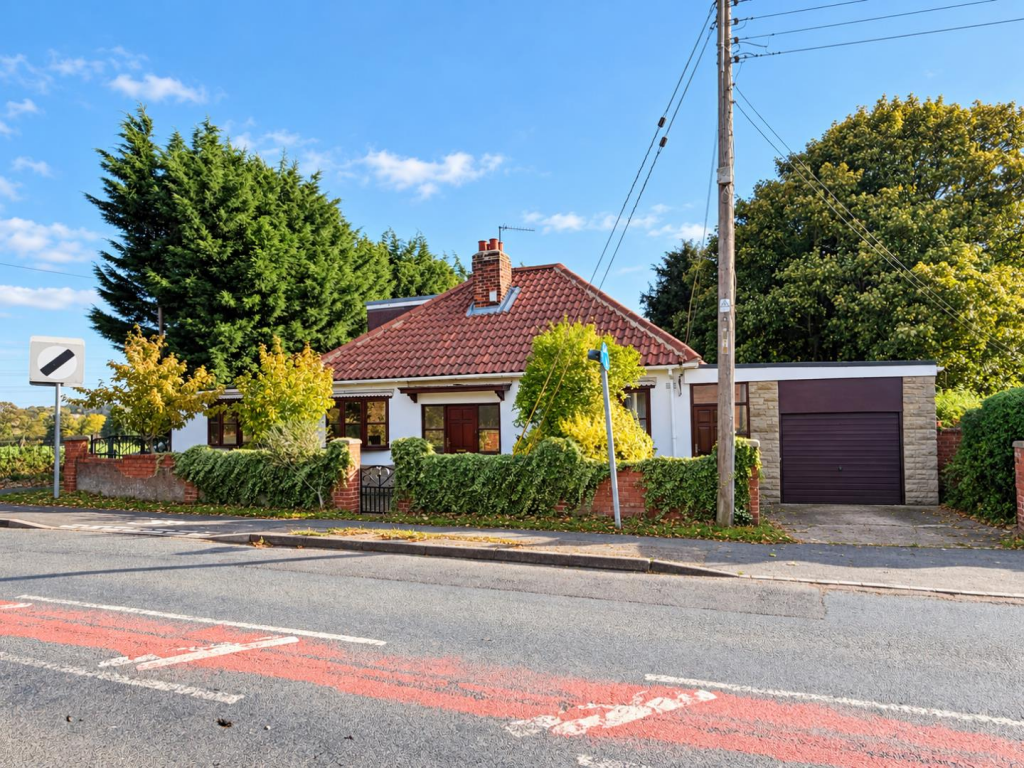
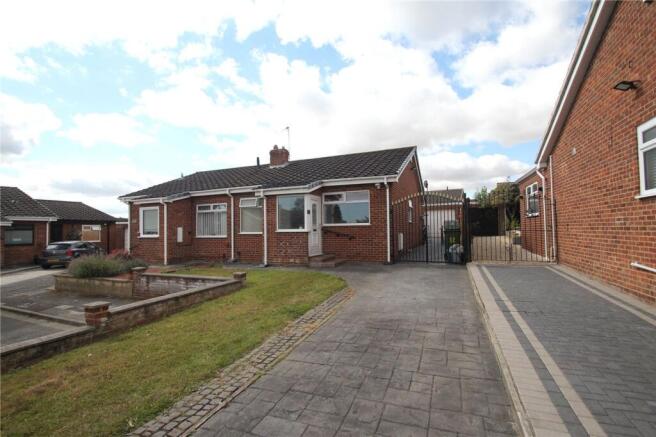
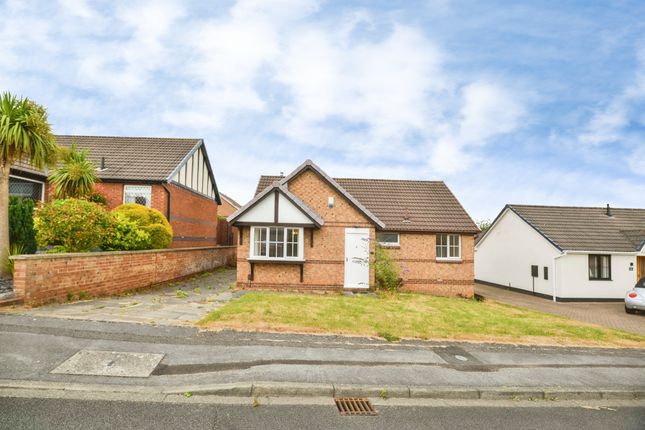
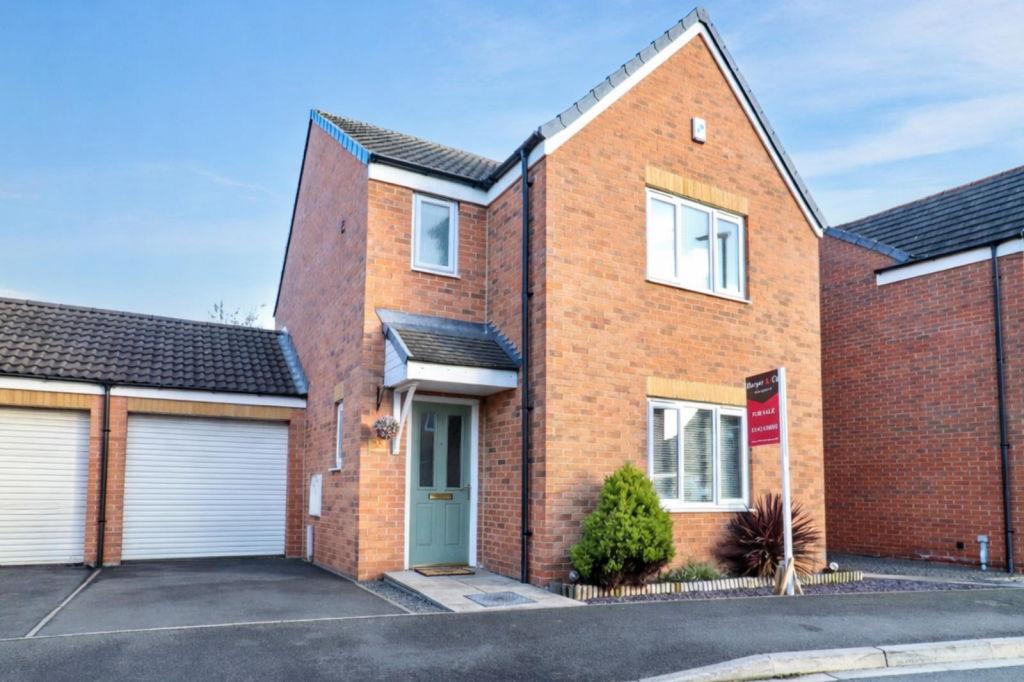
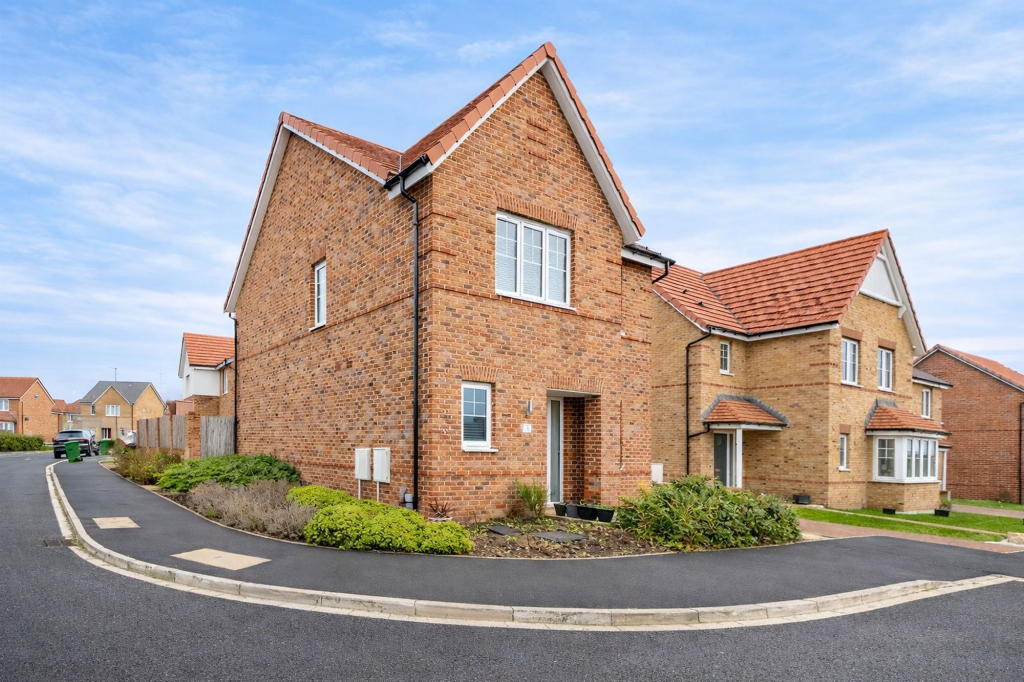
Externally, the attractive brick façade is complemented by a neat lawned front garden, a driveway providing off-street parking, and an adjoining garage offering secure storage and useful courtesy door to the rear garden.
To the rear, a fully enclosed, south-facing lawned garden provides a private and tranquil space in which to relax and unwind.
Don’t miss the opportunity to make this wonderful property your new home—contact us today to arrange a viewing.
The vendors have opted to provide a legal pack for the sale of their property which includes a set of searches.
The legal pack provides upfront the essential documentation that tends to cause or create delays in the transactional process.
The legal pack includes: • Evidence of title • Standard searches (regulated local authority, water & drainage & environmental) • Protocol forms and answers to standard conveyancing enquiries The legal pack is available to view in the branch prior to agreeing to purchase the property.
The vendor requests that the buyer purchases the searches provided in the pack which will be billed at £360 (inc. VAT) upon completion.
Value & comps
No previous sales on record.
Returns
Set an offer; the calculator follows it.
We're still gathering serviced-accommodation data for this area.
Archie refurb estimate: a Pro feature
0.0% below asking
This is not financial or investment advice. Prop AI Deals is not authorised by the Financial Conduct Authority (FCA) to provide investment advice.
All investment calculators, property analyses, and AI-generated insights are for informational purposes only. Property investment carries risk and may result in financial loss. All calculations should be independently verified and you should consult with FCA-authorised financial advisers before making any investment decisions.
Past performance does not guarantee future results. Tax implications vary by individual circumstances.
Deal
Properties like this can earn 2–3x BTL yields when converted to HMO, with retrofit costs around £10k/room. Sign in to see the full tier, yield projection, and cost breakdown.
Commercial properties like this can earn 30-50% higher yields when converted to residential under Class MA / Q / P / PA, with prior approval costing ~GBP 96/unit. Sign in to see the recommended route, yield uplift, and cost breakdown.
BRRR-suited properties can recycle 80-100% of investor capital on refi, leaving a high-yielding rental with most of the money out. Sign in to see the refurb cost stack, ARV projection, and refinance maths.
Detached + large garden = sub-division play. Pro tier unlocks the tier badge, plot size, uplift estimate, and regional land benchmark.
Short-lease flats trade at deep discount, but extending under the 1993 Act often costs far less than the discount. Pro tier unlocks the tier badge, premium breakdown, long-lease ARV and arbitrage maths.
See projected short-stay revenue vs a vanilla BTL for this property.
See real sub-let margins (HMO room rates & SA nightly rates) vs the landlord rent.
Area
Agent & docs
FAQ
About Brenkley Close, Norton, Stockton-On-Tees
Explore nearby