We've tightened what earns a Pursue. A home now needs a published valuation, a strategy that still makes money after real running costs and lender stress tests, and no listing problems that would stop a mortgage. You'll see fewer Pursues, and each one has been checked harder.
See how verdicts work5-bedroom detached house · SP7 8EX
For saleListed 24 days
Opportunity summary
See Archie’s verdict, returns by strategy and what to check before viewing.
About
A handsome Grade II listed house with mature gardens and wonderful far-reaching views across the Dorset countryside.
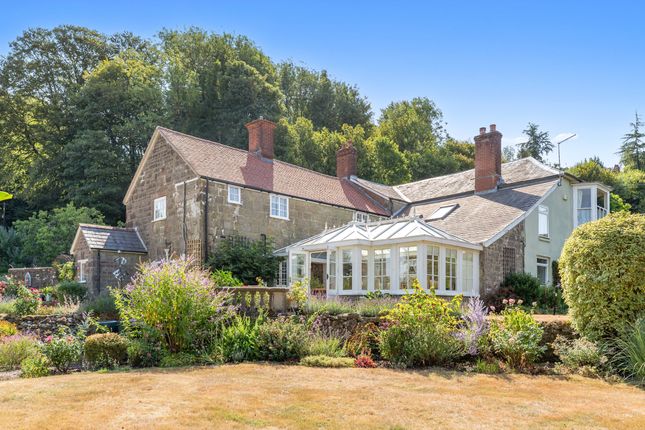
Description Hillside is a particularly attractive Grade II listed house, believed to date from around 1800, occupying an elevated position on the southern side of Shaftesbury with far reaching views across the Blackmore Vale.
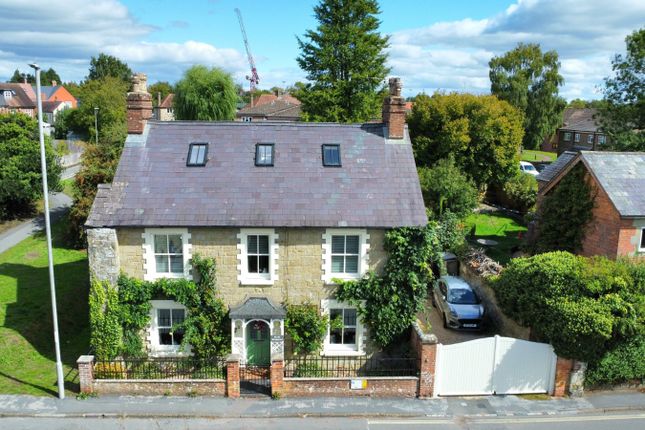
Constructed of ashlar stone beneath a slate roof, the house has considerable period character, with hardwood sash windows and a distinctive entrance porch framing the front door.
The house has evolved sympathetically over time and now provides approximately 2,992 sq ft of accommodation.
A substantial extension was added at the southern end, built in 2010/11, and has created a particularly generous principal reception room and bedroom suite above.
This part of the house is double glazed and benefits from underfloor heating. Together with the garage and workshop, the property extends to approximately 3,250 sq ft in total.
Hillside is approached from Hawkesdene Lane onto a gravel driveway providing parking for several cars and access to a single garage with a workshop behind, both with power and lighting.
Paved terraces wrap around the house, providing practical access to the gardens and outbuildings. The front door opens into a welcoming reception hall with stairs rising to the first floor.
A sash window, fitted with timber shutters, gives views across the garden and the valley beyond, while a fitted bookcase provides useful storage.
Off the hall is a ground floor shower room with flagstone flooring, a wet room shower, hand basin and WC.
The snug lies just off the main hall and has a sash window with timber shutters overlooking the garden and countryside, together with a built-in window seat.
A fireplace with timber mantelpiece forms the focal point of the room, with fitted shelving within the alcoves to either side.
The well-appointed kitchen and breakfast room is fitted with a generous range of wall and floor cupboards with stone work surfaces.
Integrated appliances include a neff oven, microwave and warming drawer, together with a gas hob.
The room combines timber and flagstone flooring and provides ample space for a substantial kitchen table.
There is also a very useful pantry, while a door opposite leads to the secondary staircase rising to the first floor.
A rear entrance opens into a useful boot room with fitted storage and hanging space for coats, leading directly through to the kitchen.
The utility room, also approached from the kitchen, has flagstone flooring, fitted wall and floor cupboards and space for an additional fridge, washing machine and separate tumble dryer.
The gas boiler is wall mounted. A sash window with timber shutters overlooks the garden and frames the far reaching views beyond.
The formal dining room comfortably accommodates a table for ten or more guests.
Flagstone flooring adds to its character and the room sits conveniently between the older reception rooms and the later southern extension.
At the southern end of the house is a large sitting room with a modern take on an inglenook fireplace with wood-burning stove, fitted bookshelves, together with a discreet kitchenette incorporating fitted cupboards, integrated fridge and a sink.
The room is double glazing and further benefits form underfloor heating and has French doors with side lights open directly onto a terrace and the garden beyond.
On the first floor, the principal bedroom occupies the southern end of the house and has a series of double-glazed windows taking full advantage of the views across the garden and surrounding countryside.
There is an extensive range of fitted wardrobes and an en suite shower room with enclosed shower, WC, hand basin and useful built-in storage.
There are four further bedrooms, all of good proportions, two of which are currently arranged as studies and could readily return to bedroom use.
The family bathroom has a bath with overhead shower, WC, bidet and hand basin, together with fitted storage and a linen cupboard.
A separate family shower room provides an enclosed shower, WC and hand basin with further storage. There is loft storage accessible via a pull-down ladder in bedroom 4.
The garage provides secure parking and storage, with a workshop positioned to the rear.
Attached to the end of the house is an additional externally accessed garden store, while a separate garden WC is approached from the opposite end.
Outside, the gardens are a particularly attractive feature of Hillside and sit very naturally around the house.
They are mainly laid to lawn, with well-established beds, mature trees and shrubs, and native hedging giving a good sense of privacy.
One of the great attractions of Hillside is its elevated position, with many of the principal rooms and the gardens enjoying wonderful views.
Location Hillside is situated on Hawkesdene Lane, on the southern side of the historic hilltop town of Shaftesbury.
It enjoys a wonderfully private and green setting, while still being within easy reach of the town centre and its everyday amenities.
Shaftesbury is one of Dorset’s best known market towns, with an attractive historic centre and the celebrated Gold Hill.
There is a good range of independent shops, cafés and restaurants, together with useful day-to-day services.
The surrounding countryside is equally appealing, with the chalk downs and wooded valleys of the Cranborne Chase and the Blackmore Vale providing excellent walking, riding and cycling.
There is a good choice of schooling in the area.
Local state schools include Shaftesbury CE Primary School, The Abbey CE va Primary School and Shaftesbury School, while independent schools within reach include Port Regis, Sandroyd, Clayesmore, Bryanston, Sherborne School, Sherborne Girls and Leweston.
Mainline rail services are available from Gillingham, with direct trains to Salisbury, London Waterloo and Exeter.
The fastest services to London Waterloo take from around 2 hours, while Salisbury can be reached in around 30 minutes.
Road links are also good, with the A30 providing access towards Salisbury and Sherborne, and the A350 running south towards Blandford Forum and north towards the A303.
Square Footage: 2,992 sq ft Acreage: 0.46 Acres Directions SP7 8EX directions - what three words Additional Info Tenure : The freehold of Hillside is available for sale by private treaty with vacant possession on completion.
Services : Gas fired central heating, mains water, drainage and electricity.
Local Authority : Dorset Council Outgoings : Council Tax Band: F Energy Performance : EPC = D Wayleaves and Easements : The property is sold subject to any wayleaves or easements, whether mentioned in these particulars or not.
Viewing : Strictly by appointment with sole agents Savills.
Value & comps
No previous sales on record.
Returns
Set an offer; the calculator follows it.
We're still gathering serviced-accommodation data for this area.
Archie refurb estimate: a Pro feature
0.0% below asking
This is not financial or investment advice. Prop AI Deals is not authorised by the Financial Conduct Authority (FCA) to provide investment advice.
All investment calculators, property analyses, and AI-generated insights are for informational purposes only. Property investment carries risk and may result in financial loss. All calculations should be independently verified and you should consult with FCA-authorised financial advisers before making any investment decisions.
Past performance does not guarantee future results. Tax implications vary by individual circumstances.
Deal
Properties like this can earn 2–3x BTL yields when converted to HMO, with retrofit costs around £10k/room. Sign in to see the full tier, yield projection, and cost breakdown.
Commercial properties like this can earn 30-50% higher yields when converted to residential under Class MA / Q / P / PA, with prior approval costing ~GBP 96/unit. Sign in to see the recommended route, yield uplift, and cost breakdown.
BRRR-suited properties can recycle 80-100% of investor capital on refi, leaving a high-yielding rental with most of the money out. Sign in to see the refurb cost stack, ARV projection, and refinance maths.
Detached + large garden = sub-division play. Pro tier unlocks the tier badge, plot size, uplift estimate, and regional land benchmark.
Short-lease flats trade at deep discount, but extending under the 1993 Act often costs far less than the discount. Pro tier unlocks the tier badge, premium breakdown, long-lease ARV and arbitrage maths.
See projected short-stay revenue vs a vanilla BTL for this property.
See real sub-let margins (HMO room rates & SA nightly rates) vs the landlord rent.
Area
Agent & docs

FAQ
About Hillside,, Hawkesdene Lane, Dorset
Explore nearby