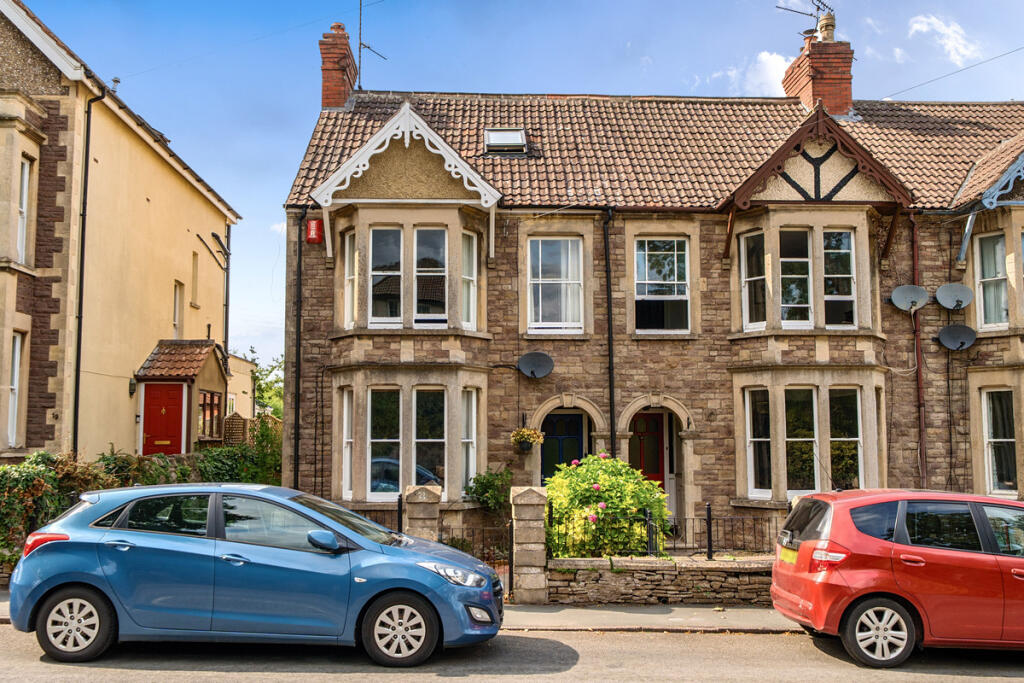
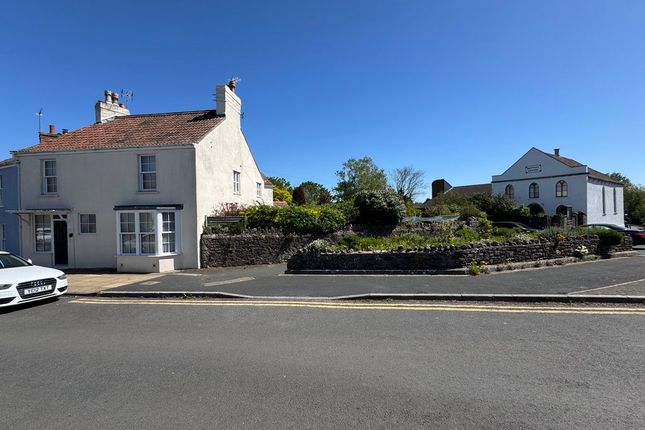
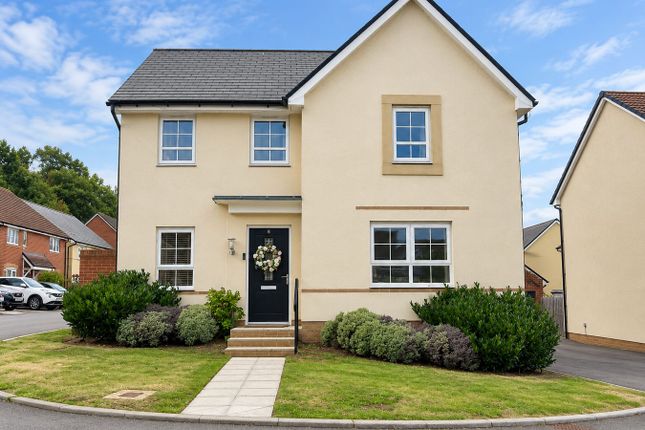
4-bedroom house · BS35 1UL
Listing removedReduced £25k (−4.3%) on 1 OctListed 293 days
Opportunity summary
See Archie’s verdict, returns by strategy and what to check before viewing.
About
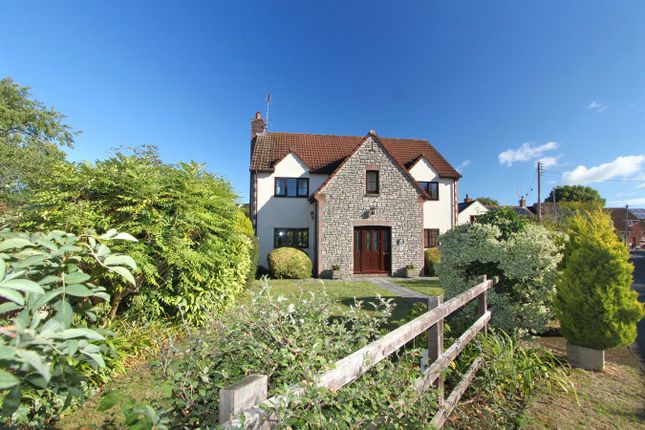
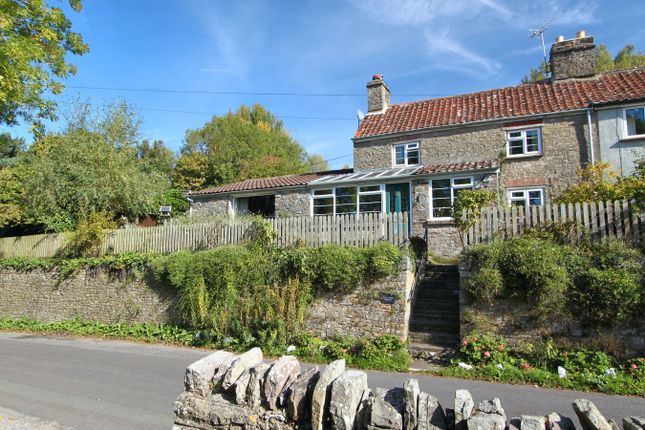
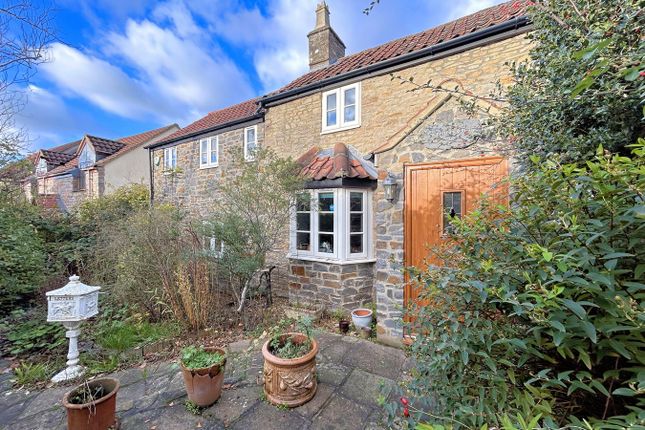
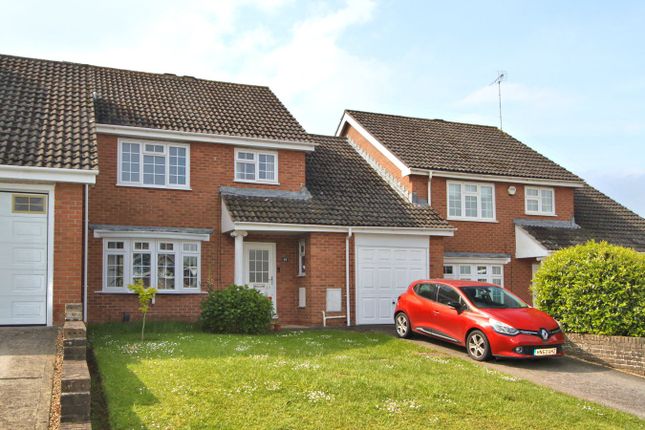
Providing tastefully appointed accommodation, this spacious detached family home has been upgraded to incorporate a wealth of desirable features.
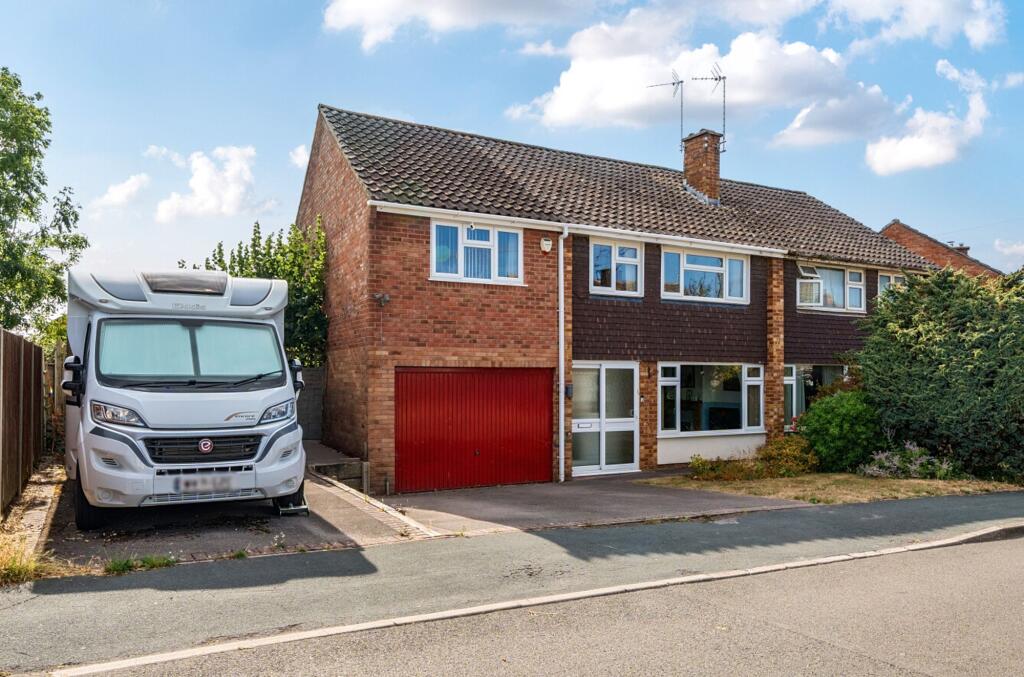
Both flexible and versatile in nature, this attractive home is conveniently situated in an established residential cul-de-sac with well tended, private rear garden and attached double garage.
Comprising four bedrooms (the master with fabulous en-suite) separate receptions, recently refitted and integrated kitchen/b'fast room, conservatory, utility, cloakroom and modern family bathroom, we feel that this tremendous home is sure to impress.
Introduction Providing tastefully appointed accommodation, this spacious detached family home has been upgraded to incorporate a wealth of desirable features.
Both flexible and versatile in nature, this attractive home is conveniently situated in an established residential cul-de-sac with well tended, private rear garden and attached double garage.
Comprising four bedrooms (the master with fabulous en-suite) separate receptions, fully integrated kitchen/b'fast room, conservatory, utility, cloakroom and modern family bathroom, we feel that this tremendous home is sure to impress.
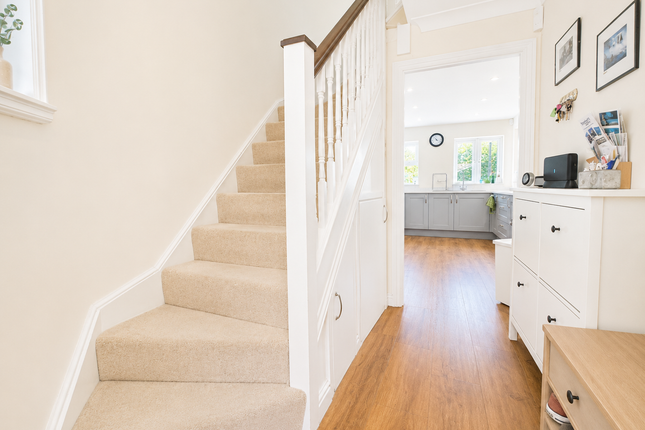
Entrance Via open fronted canopy porch to woodgrain effect UPVC double glazed front door opening to: Hallway Staircase to first floor. Radiator.
Cloakroom Obscure UPVC double glazed window to front with white suite comprising WC and vanity unit incorporating wash hand basin with built in mirror fronted cupboard/wardrobe and heated towel rail.
Living Room (4.62m x 4.20m (15'1" x 13'9")) UPVC double glazed bay window to front, feature brick fireplace with living flame gas fire (remote on/off), TV point and phone point, 2 radiators, concertina double doors opening to: Dining Room (2.62m x 3.47m (8'7" x 11'4")) Double sliding patio doors opening to Conservatory, phone point.
Radiator. Conservatory (3.97m x 3.46m (13'0" x 11'4")) Substantial brick/block base with double glazed windows overlooking the rear garden.
Double glazed polycarbonate roof with central colonial style fan incorporating light, French doors opening to garden and patio, electric panel heater.
Kitchen/Diner (4.27m x 4.90m (14'0" x 16'0")) Woodgrain effect UPVC double glazed window to rear.
Range of modern floor and wall units incorporating double oven and 4 ring gas hob with extractor hood over, integrated dishwasher, spice rack drawer, breakfast bar/island.
Large understairs pantry and water plumbed for American style fridge/freezer. Radiator. Utility Room (2.40m x 1.66m (7'10" x 5'5")) Woodgrain effect UPVC double glazed window to rear.
Base units incorporating single drainer sink unit, plumbing for automatic washing machine, space for tumble dryer and concealed wall mounted gas central heating boiler. Radiator.
Door to integrated garage. Landing Access to loft via retractable ladder. Airing cupboard. Radiator.
Bedroom 1 (3.37m x 4.60m (into wardrobe) (11'0" x 15'1" (into) Woodgrain effect UPVC double glazed bay and additional window also to front aspect.
Range of built in sliding mirror door wardrobes, black out blinds, TV point. 2 Radiators. Ensuite Obscure woodgrain effect UPVC double glazed window to front.
Suite comprising WC and vanity unit incorporating wash hand basin with additional storage cupboards.
Large walk in shower enclosure incorporating dual head wi-fi operated shower unit with electronically operated thermostat. Extractor fan and wall mounted dual fuel heated towel unit.
Bedroom 2 (3.53m x 3.18m (11'6" x 10'5")) Woodgrain effect UPVC double glazed window to rear. Range of built in wardrobes with over head storage. Black out blinds and radiator.
Bedroom 3 (2.42m x 2.25m (7'11" x 7'4")) Woodgrain effect UPVC double glazed window to rear. Radiator.
Bedroom 4 (2.24m x 2.16m (7'4" x 7'1")) Woodgrain effect uPVC double glazed window to rear, built in wardrobe and radiator Bathroom Woodgrain effect UPVC double glazed window to side.
White suite comprising WC, internal vanity unit with wash hand basin, panelled bath and dual head shower unit with glass screen, dual fuel heated towel rail.
Rear Garden Paved patio and lawn with numerous established shrubs and decking.
Raised beds and well tended bushes with secluded area that incorporates an aluminium framed green house and timber shed with mature apple tree and 5 raised planters.
Double Garage (6.30m x 4.90m (20'8" x 16'0")) Dual up and over doors to front with access to loft area. Power and light, door to garden.
Parking Hard standing on block paved driveway for 3 vehicles with electric car charging point.
Material Information - Thornbury Tenure Type; Freehold Council Tax Banding; South Gloucestershire Band E Anti Money Laundering ‘’Estate agents operating in the UK are required to conduct Anti-Money Laundering (aml) checks in compliance with the regulations set forth by hm Revenue and Customs (hmrc) for all property transactions.
It is mandatory for both buyers and sellers to successfully complete these checks before any property transaction can proceed.
Our estate agency uses Coadjute’s Assured Compliance service to facilitate the aml checks. A fee will be charged for each individual aml check conducted’’
Value & comps
No previous sales on record.
Returns
Set an offer; the calculator follows it.
We're still gathering serviced-accommodation data for this area.
Archie refurb estimate: a Pro feature
0.0% below asking
This is not financial or investment advice. Prop AI Deals is not authorised by the Financial Conduct Authority (FCA) to provide investment advice.
All investment calculators, property analyses, and AI-generated insights are for informational purposes only. Property investment carries risk and may result in financial loss. All calculations should be independently verified and you should consult with FCA-authorised financial advisers before making any investment decisions.
Past performance does not guarantee future results. Tax implications vary by individual circumstances.
Deal
Properties like this can earn 2–3x BTL yields when converted to HMO, with retrofit costs around £10k/room. Sign in to see the full tier, yield projection, and cost breakdown.
Commercial properties like this can earn 30-50% higher yields when converted to residential under Class MA / Q / P / PA, with prior approval costing ~GBP 96/unit. Sign in to see the recommended route, yield uplift, and cost breakdown.
BRRR-suited properties can recycle 80-100% of investor capital on refi, leaving a high-yielding rental with most of the money out. Sign in to see the refurb cost stack, ARV projection, and refinance maths.
Detached + large garden = sub-division play. Pro tier unlocks the tier badge, plot size, uplift estimate, and regional land benchmark.
Short-lease flats trade at deep discount, but extending under the 1993 Act often costs far less than the discount. Pro tier unlocks the tier badge, premium breakdown, long-lease ARV and arbitrage maths.
See projected short-stay revenue vs a vanilla BTL for this property.
See real sub-let margins (HMO room rates & SA nightly rates) vs the landlord rent.
Area
Agent & docs
FAQ
About 43, Lavender Close, Thornbury
Explore nearby